Move-in ready and beautifully updated, this popular Winston-James Dorchester floor plan offers 3 bedrooms, 2 baths, a 2-car garage, and an enclosed Florida Room that provides additional year-round living space and a comfortable place to relax or entertain.
Since purchasing in 2023, the current owners have transformed this home with extensive upgrades. The interior has been completely repainted, new carpeting installed in the primary and one secondary bedroom, and the kitchen has been beautifully remodeled with professionally refinished cabinetry, new door hardware, quartz countertops, designer backsplash, large composite sink, upgraded faucet, cabinet pull-out shelving, an under-sink Culligan water filtration system with a dedicated faucet, and a complete suite of stainless-steel appliances including refrigerator, range, dishwasher, and microwave (2023).
Additional improvements include a new pantry door, attractive barn door separating the laundry room from the dining room, new laundry sink and shelving, new pedestrian garage entry door, front storm door, whole-house generator hookup with transfer switch (generator not included), shelving added in the primary bedroom closet, and the peace of mind of a new roof (2023).
The spacious enclosed Florida Room expands the living area and is perfect for morning coffee, reading, hobbies, or entertaining guests. The split-bedroom floor plan, formal dining room, and bright breakfast nook create a comfortable layout for both everyday living and special gatherings.
Located in the highly sought-after Villages of Royal Palm, this 24-hour gated, maintenance-free community offers an exceptional lifestyle with a spectacular clubhouse, two swimming pools (one heated), heated spa, fitness center, ballroom, library, billiards, craft room, tennis, pickleball, shuffleboard, bocce, horseshoes, basketball court, putting green, and a full calendar of planned social activities.
The HOA provides outstanding value by including lawn care, landscaping, irrigation maintenance, annual exterior pressure washing, exterior painting on the community schedule, pest control, and Spectrum cable and internet.
Perfectly situated in the heart of Port Orange, you'll be just minutes from shopping, restaurants, medical facilities, churches, and entertainment at The Pavilion at Port Orange. Enjoy easy access to I-95 and I-4, with Daytona International Speedway only 7.8 miles away and the Daytona Beach Shores beach access ramp approximately 7 miles from your front door.
This beautifully updated home combines low-maintenance living, outstanding community amenities, and an unbeatable location. Schedule your private showing today and discover why so many love calling the Villages of Royal Palm home.
Active
$405,906
1444 Areca Palm Dr, Port Orange, FL 32128
3beds
1,624sqft
:
Get pre-qualified$3,343/mo
Single Family Residence, Residential
Built in 2005
6,969 Square Feet Lot
$393,600 Zestimate®
$250/sqft
$493/mo HOA
What's special
Move-in readyBeautifully updatedBright breakfast nookQuartz countertopsLarge composite sinkSplit-bedroom floor planFormal dining room
- 17 days |
- 707 |
- 12 |
Likely to sell faster than
Zillow last checked:
Listing updated:
Listed by:
Lori Clark 386-846-2072,
Heritage Realty Associates
Source: DBAMLS,MLS#: 1228381
Facts & features
Interior
Bedrooms & bathrooms
- Bedrooms: 3
- Bathrooms: 2
- Full bathrooms: 2
Bedroom 1
- Description: primary
- Level: Main
- Area: 210 Square Feet
- Dimensions: 14.00 x 15.00
Bedroom 2
- Level: Main
- Area: 120 Square Feet
- Dimensions: 10.00 x 12.00
Bedroom 3
- Level: Main
- Area: 120 Square Feet
- Dimensions: 10.00 x 12.00
Dining room
- Level: Main
- Area: 156 Square Feet
- Dimensions: 12.00 x 13.00
Florida room
- Level: Main
- Area: 176 Square Feet
- Dimensions: 11.00 x 16.00
Kitchen
- Level: Main
- Area: 189 Square Feet
- Dimensions: 9.00 x 21.00
Laundry
- Level: Main
- Area: 36 Square Feet
- Dimensions: 6.00 x 6.00
Living room
- Level: Main
- Area: 308 Square Feet
- Dimensions: 14.00 x 22.00
Heating
- Central, Electric
Cooling
- Central Air, Electric
Appliances
- Included: Refrigerator, Microwave, Electric Range, Dishwasher
- Laundry: Electric Dryer Hookup, In Unit, Washer Hookup
Features
- Breakfast Nook, Ceiling Fan(s), Pantry, Primary Bathroom - Shower No Tub, Walk-In Closet(s)
- Flooring: Carpet, Laminate, Tile
Interior area
- Total structure area: 2,256
- Total interior livable area: 1,624 sqft
Property
Parking
- Total spaces: 2
- Parking features: Attached, Garage, Garage Door Opener, Gated
- Attached garage spaces: 2
Features
- Levels: One
- Stories: 1
- Patio & porch: Patio, Rear Porch
Lot
- Size: 6,969 Square Feet
- Dimensions: 64.0 ft x 115.0 ft
- Features: Sprinklers In Front, Sprinklers In Rear
Details
- Parcel number: 621302002290
Construction
Type & style
- Home type: SingleFamily
- Architectural style: Contemporary,Ranch
- Property subtype: Single Family Residence, Residential
Materials
- Block, Stucco
- Foundation: Slab
- Roof: Shingle
Condition
- New construction: No
- Year built: 2005
Utilities & green energy
- Sewer: Public Sewer
- Water: Public
- Utilities for property: Cable Connected, Electricity Connected, Sewer Connected, Water Connected
Community & HOA
Community
- Subdivision: Villages of Royal Palm
HOA
- Has HOA: Yes
- Amenities included: Cable TV, Clubhouse, Fitness Center, Gated, Maintenance Grounds, Management, Pool, Spa/Hot Tub
- Services included: Cable TV, Internet, Maintenance Grounds
- HOA fee: $493 monthly
Location
- Region: Port Orange
Financial & listing details
- Price per square foot: $250/sqft
- Tax assessed value: $297,318
- Annual tax amount: $3,997
- Date on market: 7/8/2026
- Listing terms: Cash,Conventional
- Electric utility on property: Yes
Estimated market value
$393,600
$374,000 - $413,000
$2,675/mo
Price history
| Date | Event | Price |
|---|---|---|
| 7/8/2026 | Listed for sale | $405,906+4.1%$250/sqft |
Source:  DBAMLS #1228381 Report a problem DBAMLS #1228381 Report a problem | ||
| 8/8/2023 | Sold | $390,000-2.5%$240/sqft |
Source: DBAMLS #1111254 Report a problem | ||
| 7/9/2023 | Contingent | $399,900$246/sqft |
Source: DBAMLS #1111254 Report a problem | ||
| 7/7/2023 | Listed for sale | $399,900$246/sqft |
Source: DBAMLS #1108351 Report a problem | ||
| 5/28/2023 | Contingent | $399,900$246/sqft |
Source: DBAMLS #1108351 Report a problem | ||
| 4/23/2023 | Listed for sale | $399,900$246/sqft |
Source: DBAMLS #1108351 Report a problem | ||
| 4/23/2023 | Listing removed | -- |
Source: Owner Report a problem | ||
| 4/14/2023 | Listed for sale | $399,900+62.6%$246/sqft |
Source: Owner Report a problem | ||
| 6/4/2019 | Sold | $246,000+42.2%$151/sqft |
Source: Public Record Report a problem | ||
| 9/25/2013 | Sold | $173,000-16.9%$107/sqft |
Source: Public Record Report a problem | ||
| 6/4/2005 | Sold | $208,306$128/sqft |
Source: Public Record Report a problem | ||
Public tax history
| Year | Property taxes | Tax assessment |
|---|---|---|
| 2025 | $3,997 +3.1% | $266,948 +2.9% |
| 2024 | $3,878 -17.8% | $259,425 +4.1% |
| 2023 | $4,718 +13.2% | $249,224 +10% |
| 2022 | $4,169 | $226,567 +10% |
| 2021 | -- | $205,970 +6.2% |
| 2020 | $3,701 | $193,954 +3.5% |
| 2019 | $3,701 +32.8% | $187,455 +1.9% |
| 2018 | $2,787 0% | $183,960 +2.1% |
| 2017 | $2,787 -0.3% | $180,176 +2.1% |
| 2016 | $2,796 -0.4% | $176,470 +0.7% |
| 2015 | $2,807 -3.3% | $175,243 +0.8% |
| 2014 | $2,903 | $173,852 +12.3% |
| 2013 | -- | $154,794 +1.5% |
| 2012 | -- | $152,576 -1.5% |
| 2011 | -- | $154,875 +10.3% |
| 2010 | -- | $140,421 -3.3% |
| 2009 | -- | $145,238 -35.1% |
| 2007 | -- | $223,718 +4.5% |
| 2006 | -- | $214,122 +3070.8% |
| 2004 | -- | $6,753 |
Find assessor info on the county website
Monthly payment
Est. payment
Payment breakdown
Explore the cost of this home by adjusting the details. Changes won't be saved.Climate risks
Neighborhood: 32128
Nearby schools
GreatSchools rating
- 8/10Spruce Creek Elementary SchoolGrades: PK-5Distance: 2.7 mi
- 4/10Silver Sands Middle SchoolGrades: 6-8Distance: 2.4 mi
- 5/10Atlantic High SchoolGrades: PK,9-12Distance: 2.9 mi
- $350,1003 bd2 ba1.7k sqft1442 Areca Palm Dr, Pt Orange, FL 32128Off Market

- $349,4003 bd2 ba2.7k sqft1442 Areca Palm Dr, Port Orange, FL 32128Off Market
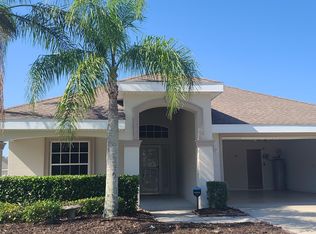
- $357,3003 bd2 ba1.7k sqft1446 Areca Palm Dr, Port Orange, FL 32128Off Market

- $407,4003 bd2 ba2.2k sqft5402 Daylily St, Port Orange, FL 32128Off Market
- $---- bd-- ba-- sqft5402 Daylilly St, Pt Orange, FL 32128Off Market
- $341,9003 bd2 ba1.5k sqft1448 Areca Palm Dr, Port Orange, FL 32128Off Market
- $407,9004 bd2 ba2.2k sqft5404 Daylily St, Port Orange, FL 32128Off Market
- $415,8004 bd2 ba3.1k sqft1443 Areca Palm Dr, Port Orange, FL 32128Off Market
A local agent can set up tours, give advice and negotiate with sellers.
A local lender can help you make sure your offer is ready when you are.
Similar homes
- $409,8884 bd2 ba1.8k sqft5428 Hutchinson St, Port Orange, FL 32128For Sale
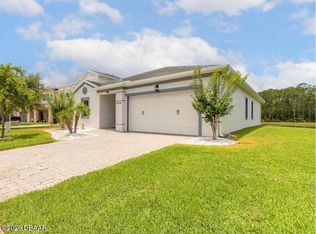
 MLS ID #1227537, Kimberly Sbordone Tomlinson, RE/MAX Signature. DBAMLS
 - $414,9004 bd2 ba1.8k sqft5515 Estero Loop, Port Orange, FL 32128For Sale
 MLS ID #1227903, Trena DeCandia, RE/MAX Signature. DBAMLS
 - $350,0003 bd2 ba1.5k sqft5257 Plantation Home Way, Port Orange, FL 32128For Sale
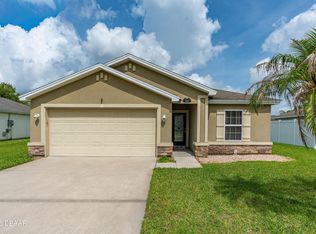 MLS ID #1227015, Patty Lynn, Realty Pros Assured. DBAMLS
 - $339,0003 bd2 ba1.2k sqft5317 Peach Blossom Blvd, Port Orange, FL 32128For Sale
 MLS ID #1228294, Ron Wysocarski, LPT Realty, LLC. DBAMLS
 - $399,9993 bd2 ba2k sqft5988 Shady Creek Ln, Port Orange, FL 32128For SaleMLS ID #1226868, Eric Zimmerman, RE/MAX Advantage. DBAMLS
- $379,0004 bd2 ba1.6k sqft5466 Ward Lake Dr, Port Orange, FL 32128For SaleMLS ID #1226082, Patricia Morris, Keller Williams Realty Florida Partners. DBAMLS
- $419,0003 bd2 ba1.4k sqft1804 Creekwater Blvd, Port Orange, FL 32128For SaleMLS ID #1227869, Tammy Cherry, Charles Rutenberg Realty Orlando LLC. DBAMLS
- $345,0003 bd2 ba1.3k sqft5339 Coquina Shores Ln, Port Orange, FL 32128For SaleMLS ID #1228173, Kelli Patton, Keller Williams Realty Florida Partners. DBAMLS
- $379,0003 bd2 ba1.5k sqft850 Wingate Trl, Port Orange, FL 32128For SaleMLS ID #1224265, Joy Pratt-Martin PA, LPT Realty, LLC. DBAMLS
- $400,0004 bd2 ba2.1k sqft5532 Estero Loop, Port Orange, FL 32128For SaleMLS ID #1227554, Patricia Collado, Collado Real Estate. DBAMLS
- $384,0003 bd2 ba1.9k sqft3968 Sunset Cove Dr, Port Orange, FL 32129For SaleMLS ID #1222597, Leon Sanclemente, Century 21 Sundance Realty. DBAMLS
- $489,9003 bd2 ba2.1k sqft6908 Vintage Ln, Port Orange, FL 32128For SaleMLS ID #1226976, Tina Turner, Coldwell Banker Premier Properties. DBAMLS
- $499,9003 bd2 ba2.1k sqft6443 Renaissance Dr, Port Orange, FL 32128For SaleMLS ID #1227493, Don Bell, RE/MAX Signature. DBAMLS
- $515,0003 bd2 ba1.9k sqft1887 Creekwater Blvd, Port Orange, FL 32128For SaleMLS ID #1227969, Cheryl Whelan, Keller Williams Realty Florida Partners. DBAMLS
- $335,0003 bd2 ba1.7k sqft3769 Grove View Ln, Port Orange, FL 32129For SaleMLS ID #1225560, Taner Banks, Keller Williams Realty Florida Partners. DBAMLS
- $559,9004 bd2 ba2.4k sqft6716 Duckhorn Ct, Port Orange, FL 32128For SaleMLS ID #1228218, Tyler Knepper, 386RealEstate.com. DBAMLS
- $389,0003 bd2 ba1.7k sqft3451 Poneta Ave, New Smyrna Beach, FL 32168For SaleMLS ID #1228239, Shatawna Evans, EXIT Real Estate Property Solutions. DBAMLS
- $599,9994 bd3 ba2.3k sqft2911 Cypress Ridge Trail, Port Orange, FL 32128For Sale
 MLS ID #B26040664, John Phanco, The Flagler Real Estate Co. BeachesMLS
 - $549,9003 bd2 ba2k sqft6423 Longlake Dr, Port Orange, FL 32128For SaleMLS ID #1225732, Don Bell, RE/MAX Signature. DBAMLS
- $349,8883 bd2 ba1.4k sqft3371 Medici Blvd, New Smyrna Beach, FL 32168For SaleMLS ID #1228657, Carl Vasile, EXIT Real Estate Property Solutions. DBAMLS
