Rare lakefront opportunity! This exquisitely remodeled townhome in the gated community at Lakepoint Parkway showcases high-end finishes and sophisticated design throughout. The first floor features a private in-law suite with separate entrance and patio access to a serene walking path. The second level offers a light-filled, open-concept living space with a designer chef’s kitchen, featuring soft-close cabinetry, an oversized island, premium Monogram appliances, and automated blackout shades, plus a versatile den or office. The third floor presents a luxurious primary retreat with a coffee bar, spa-inspired bath with soaking tub, glass-enclosed shower, and custom walk-in closet, along with an additional guest suite. Private balconies on every level capture stunning lake views. Ideally located near upscale dining and shopping with walkable convenience and easy access to Highways 59,6,90.
For sale
$1,175,000
1444 Lake Pointe Pkwy, Sugar Land, TX 77478
3beds
4,361sqft
Townhouse
Built in 2015
3,654 Square Feet Lot
$1,119,800 Zestimate®
$269/sqft
$458/mo HOA
What's special
Versatile den or officeLight-filled open-concept living spaceLuxurious primary retreatPremium monogram appliancesStunning lake viewsAdditional guest suiteOversized island
- 63 days
- 265
- 9
Zillow last checked:
Listing updated:
Listed by:
Joe Raad TREC #0808617 713-380-8111,
Lazos Properties
Source: HAR,MLS#: 54702992
Facts & features
Interior
Bedrooms & bathrooms
- Bedrooms: 3
- Bathrooms: 4
- Full bathrooms: 3
- 1/2 bathrooms: 1
Primary bedroom
- Level: Third
- Area: 374
- Dimensions: 17x22
Bedroom
- Level: Third
- Area: 182
- Dimensions: 13x14
Other
- Level: First
- Area: 100
- Dimensions: 10x10
Other
- Level: Third
- Area: 90
- Dimensions: 6x15
Other
- Level: First
- Area: 90
- Dimensions: 6x15
Den
- Level: Second
- Area: 308
- Dimensions: 14x22
Dining room
- Level: Second
- Area: 196
- Dimensions: 14x14
Other
- Level: First
- Area: 238
- Dimensions: 14x17
Kitchen
- Level: Second
- Area: 266
- Dimensions: 14x19
Living room
- Level: Second
- Area: 390
- Dimensions: 15x26
Primary bath
- Level: Third
- Area: 195
- Dimensions: 13x15
Heating
- Electric
Cooling
- Electric
Appliances
- Included: Disposal, Ice Maker, Refrigerator, Water Softener, Wine Refrigerator, Convection Oven, Microwave, Gas Cooktop, Dryer, Washer, Dishwasher, Instant Hot Water
Features
- Elevator Shaft, Formal Entry/Foyer, High Ceilings, Vaulted Ceiling, 1 Bedroom Down - Not Primary BR, 2 Bedrooms Up, En-Suite Bath, Primary Bed - 3rd Floor
- Flooring: Engineered Hardwood, Laminate
- Number of fireplaces: 1
- Fireplace features: Gas Log
Interior area
- Total structure area: 4,361
- Total interior livable area: 4,361 sqft
Property
Parking
- Parking features: Driveway Gate, Attached
- Has attached garage: Yes
Features
- Levels: Levels 1, 2 and 3
- Stories: 3
- Exterior features: Balcony, Side Yard, Storage
- Fencing: Fenced
- Has view: Yes
- View description: West, Water, Lake
- Has water view: Yes
- Water view: Water,Lake
- Waterfront features: Waterfront, Lake Front
Lot
- Size: 3,654 Square Feet
Details
- Parcel number: 4755220010130907
Construction
Type & style
- Home type: Townhouse
- Architectural style: Contemporary
- Property subtype: Townhouse
Materials
- Brick, Stucco
- Foundation: Slab
- Roof: Composition
Condition
- New construction: No
- Year built: 2015
Utilities & green energy
- Sewer: Public Sewer
- Water: Water District
Community & HOA
Community
- Subdivision: Lake Pointe Sec 2-A
HOA
- HOA fee: $5,500 annually
Location
- Region: Sugar Land
Financial & listing details
- Price per square foot: $269/sqft
- Tax assessed value: $1,377,273
- Annual tax amount: $28,520
- Date on market: 8/21/2026
- Listing terms: Cash,Conventional
Estimated market value
$1,119,800
$1.06M - $1.18M
$5,281/mo
Price history
| Date | Event | Price |
|---|---|---|
| 8/21/2026 | Listed for sale | $1,175,000-9.3%$269/sqft |
Source:  HAR #54702992 Report a problem HAR #54702992 Report a problem | ||
| 8/19/2026 | Listing removed | $1,295,000$297/sqft |
Source: HAR #35941953 Report a problem | ||
| 6/29/2026 | Listed for sale | $1,295,000$297/sqft |
Source: HAR #35941953 Report a problem | ||
| 6/28/2026 | Listing removed | $1,295,000$297/sqft |
Source: HAR #36936375 Report a problem | ||
| 6/6/2026 | Price change | $1,295,000-7.2%$297/sqft |
Source: HAR #36936375 Report a problem | ||
| 4/14/2026 | Listed for sale | $1,395,000$320/sqft |
Source: HAR #36936375 Report a problem | ||
Public tax history
| Year | Property taxes | Tax assessment |
|---|---|---|
| 2025 | $26,936 -1.9% | $1,377,273 -5.7% |
| 2024 | $27,466 +7.4% | $1,460,869 +8.7% |
| 2023 | $25,568 +4.1% | $1,343,466 +5.6% |
| 2022 | $24,572 +21.6% | $1,271,640 +26.5% |
| 2021 | $20,203 +7.9% | $1,005,410 +0.3% |
| 2020 | $18,727 -3% | $1,002,540 -1.4% |
| 2019 | $19,302 +0.9% | $1,016,450 +3.3% |
| 2018 | $19,128 +114.6% | $984,170 -0.1% |
| 2017 | $8,913 | $984,800 +169.2% |
| 2016 | $8,913 +494.5% | $365,800 +422.6% |
| 2015 | $1,499 +26.8% | $70,000 +27.3% |
| 2014 | $1,183 | $55,000 |
| 2013 | -- | $55,000 |
| 2012 | -- | $55,000 |
| 2011 | -- | $55,000 |
| 2010 | -- | $55,000 -21.4% |
| 2009 | -- | $70,000 +40% |
| 2008 | -- | $50,000 |
Find assessor info on the county website
Monthly payment
Est. payment
Payment breakdown
Explore the cost of this home by adjusting the details. Changes won't be saved.Climate risks
Neighborhood: 77478
Nearby schools
Schools provided by the listing agent
- Elementary: Highlands Elementary School (Fort Bend)
- Middle: Dulles Middle School
- High: Dulles High School
Source: HAR. This data may not be complete. We recommend contacting the local school district to confirm school assignments for this home.


Similar homes
- $1,199,9994 bd4 ba3.5k sqft4208 Driscoll St, Houston, TX 77098New Construction
 MLS ID #54527109, Barbara Fisher, Greenwood King Properties - Kirby Office. HAR
 - $1,150,0004 bd5 ba3.3k sqft2435 Sheridan St, Houston, TX 77030For Sale
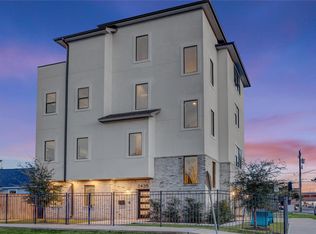 MLS ID #62343881, Sherri Hughey, Martha Turner Sotheby's International Realty. HAR
 - $1,370,0004 bd4 ba3.8k sqft5215 Jason St, Houston, TX 77096For Sale
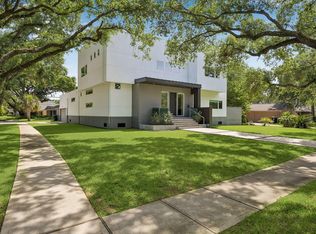 MLS ID #96231742, Shahar Zarfati, Nextgen Real Estate Properties. HAR
 - $1,185,0004 bd4 ba3.5k sqft6504 Rodrigo St Unit B, Houston, TX 77007For Sale
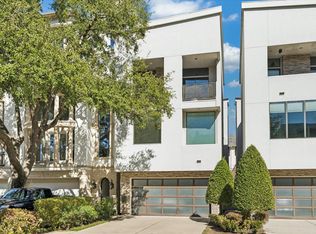 MLS ID #95156632, Emiliana Tilli, Compass RE Texas, LLC - Houston. HAR
