WATERFRONT LIVING, SPECTACULAR SUNSETS & ROOM TO ENTERTAIN! Welcome to 14441 Birch St, a spacious waterfront retreat offering nearly 3,900 sq. ft. of living space, a private dock, deep-water canal, and Gulf access—all designed around the Florida waterfront lifestyle. From the moment you step inside, the open-concept design, abundance of windows, and sweeping water views immediately set this home apart. Natural light fills the interior while the waterfront provides a beautiful backdrop throughout the day and front-row seats to spectacular Florida sunsets. The main level is made for entertaining, featuring beautiful epoxy flooring, an expansive open floor plan, built-in bar, and fireplace. Whether you're hosting game day, movie night, holidays, or a house full of family and friends, there's plenty of room to bring everyone together. Large windows keep the water in view and create a bright, open atmosphere throughout the space. Upstairs, the kitchen flows seamlessly into the main living area, creating an inviting setting for family dinners, quiet mornings, and evenings spent relaxing at home. A huge pantry just off the kitchen provides exceptional storage, while a second fireplace adds warmth and character. Spacious bedrooms create comfortable, welcoming spaces to unwind at the end of the day. Outside is where this property truly shines. Bring your boat and enjoy direct access to the Florida boating lifestyle from your own backyard. The home's private dock and deep-water canal provide Gulf access, making it easy to spend your days boating, fishing, exploring the Gulf, or simply enjoying the water. Watch dolphins pass by, fish from your own dock, or settle in for the evening as the sun disappears over the water. The large garage complements the waterfront lifestyle with plenty of room for vehicles and generous storage for boating and fishing gear, tools, outdoor equipment, and everything you need for your next day on the water.
For sale
$1,100,000
14441 BIRCH STREET, HUDSON, FL 34667
3beds
3,888sqft
Single Family Residence
Built in 1997
10,000 Square Feet Lot
$-- Zestimate®
$283/sqft
$-- HOA
What's special
Gulf accessPrivate dockSpacious bedroomsDeep-water canalExpansive open floor planBright open atmosphereAbundance of windows
- 41 days
- 261
- 12
Zillow last checked:
Listing updated:
Listed by:
Scott Lowe 727-542-0010,
CHARLES RUTENBERG REALTY INC 727-538-9200,
Krystal Pintye 727-859-6280,
CHARLES RUTENBERG REALTY INC
Source: Stellar MLS,MLS#: W7888764 Originating MLS: Suncoast Tampa
Originating MLS: Suncoast Tampa
Facts & features
Interior
Bedrooms & bathrooms
- Bedrooms: 3
- Bathrooms: 3
- Full bathrooms: 2
- 1/2 bathrooms: 1
Primary bedroom
- Features: Built-in Closet
- Level: First
Bedroom 2
- Features: Built-in Closet
- Level: Upper
Bedroom 3
- Features: Built-in Closet
- Level: Upper
Bathroom 1
- Level: First
Bathroom 2
- Level: First
Bathroom 3
- Level: Upper
Dining room
- Level: Upper
Kitchen
- Level: Upper
Living room
- Level: Upper
Media room
- Level: First
Heating
- Electric
Cooling
- Central Air, Wall/Window Unit(s)
Appliances
- Included: Bar Fridge, Cooktop, Dishwasher, Dryer, Microwave, Washer
- Laundry: Inside
Features
- Ceiling Fan(s), Eating Space In Kitchen, High Ceilings, Open Floorplan, Thermostat, Walk-In Closet(s)
- Flooring: Carpet, Ceramic Tile, Epoxy, Laminate
- Doors: Sliding Doors
- Has fireplace: Yes
- Fireplace features: Living Room
Interior area
- Total structure area: 7,392
- Total interior livable area: 3,888 sqft
Property
Parking
- Total spaces: 2
- Parking features: Garage - Attached
- Attached garage spaces: 2
Features
- Levels: Two
- Stories: 2
- Patio & porch: Covered, Deck
- Exterior features: Balcony, Private Mailbox
- Has view: Yes
- View description: Water, Gulf/Ocean - Full
- Has water view: Yes
- Water view: Water,Gulf/Ocean - Full
- Waterfront features: Gulf/Ocean, Gulf/Ocean Access, Boat Port, Seawall
Lot
- Size: 10,000 Square Feet
Details
- Parcel number: 2824160020001000050
- Zoning: R4
- Special conditions: None
Construction
Type & style
- Home type: SingleFamily
- Architectural style: Coastal
- Property subtype: Single Family Residence
Materials
- Block, Concrete, Stucco
- Foundation: Raised
- Roof: Metal
Condition
- New construction: No
- Year built: 1997
Utilities & green energy
- Sewer: Public Sewer
- Water: Public
- Utilities for property: Cable Available, Electricity Connected, Phone Available, Sewer Connected, Water Connected
Community & HOA
Community
- Pet fee: $0 monthly
- Subdivision: GULF SHORES 1ST ADD
HOA
- Has HOA: No
Location
- Region: Hudson
Financial & listing details
- Price per square foot: $283/sqft
- Tax assessed value: $797,551
- Annual tax amount: $11,154
- Date on market: 9/11/2026
- Cumulative days on market: 281 days
- Listing terms: Cash,Conventional,VA Loan
- Ownership: Fee Simple
- Total actual rent: 0
- Electric utility on property: Yes
- Road surface type: Paved
Estimated market value
Not available
Estimated sales range
Not available
Not available
Price history
| Date | Event | Price |
|---|---|---|
| 9/11/2026 | Listed for sale | $1,100,000$283/sqft |
Source:  Stellar MLS #W7888764 Report a problem Stellar MLS #W7888764 Report a problem | ||
| 8/11/2026 | Listing removed | $1,100,000$283/sqft |
Source: Stellar MLS #W7881460 Report a problem | ||
| 12/15/2025 | Listed for sale | $1,100,000+3016.1%$283/sqft |
Source: Stellar MLS #W7881460 Report a problem | ||
| 1/17/1995 | Sold | $35,300$9/sqft |
Source: Public Record Report a problem | ||
Public tax history
| Year | Property taxes | Tax assessment |
|---|---|---|
| 2025 | $11,154 +4.2% | $797,551 -0.1% |
| 2024 | $10,701 +19.5% | $798,716 +57.8% |
| 2023 | $8,952 +14.5% | $506,260 +10% |
| 2022 | $7,817 +23.8% | $460,240 +21% |
| 2021 | $6,314 +4% | $380,368 +5.1% |
| 2020 | $6,072 +4.6% | $361,940 +10% |
| 2019 | $5,804 | $329,040 -3% |
| 2018 | $5,804 +9% | $339,256 +24.8% |
| 2017 | $5,325 +12.9% | $271,935 +2.9% |
| 2016 | $4,718 +4.2% | $264,346 +4.2% |
| 2015 | $4,527 +5.2% | $253,638 +3.4% |
| 2014 | $4,302 | $245,207 +5.2% |
| 2013 | -- | $233,014 +0.9% |
| 2012 | -- | $230,837 +7% |
| 2011 | -- | $215,781 -1.8% |
| 2010 | -- | $219,632 -13.9% |
| 2009 | -- | $255,095 -44.3% |
| 2008 | -- | $457,687 -7.3% |
| 2007 | -- | $493,624 +2.6% |
| 2006 | -- | $480,915 +11% |
| 2005 | -- | $433,168 +15.2% |
| 2004 | -- | $375,947 +4% |
| 2003 | -- | $361,427 -15.3% |
| 2002 | -- | $426,546 +34.6% |
| 2000 | -- | $316,912 |
| 1999 | -- | $316,912 |
Find assessor info on the county website
Monthly payment
Est. payment
Payment breakdown
Explore the cost of this home by adjusting the details. Changes won't be saved.Climate risks
Neighborhood: 34667
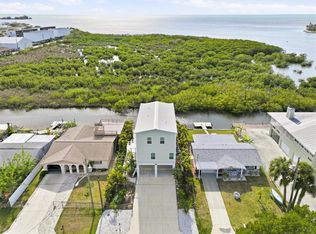

Similar homes
- $719,0003 bd2 ba2.4k sqft13804 PLUMOSA AVENUE, HUDSON, FL 34667For Sale

 MLS ID #W7882979, Melissa Horn, FLORIDA LUXURY REALTY INC. Stellar MLS
 - $699,9003 bd4 ba2.2k sqft6441 CLARK STREET, HUDSON, FL 34667For Sale
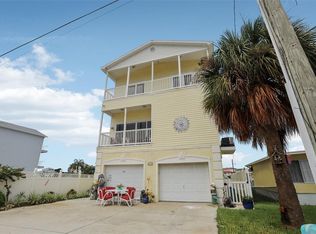 MLS ID #TB8488109, Kaye Williams, BLUE SUN REALTY LLC. Stellar MLS
 - $568,0003 bd3 ba3.2k sqft8835 HELMSLY LANE, HUDSON, FL 34667For Sale
 MLS ID #TB8525610, Karyn Koenig, RE/MAX CHAMPIONS. Stellar MLS
 - $650,0003 bd3 ba2.2k sqft7611 MAKO DRIVE, HUDSON, FL 34667For Sale
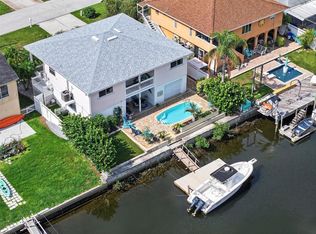 MLS ID #W7888380, GREG Klesius, GULF COAST FISHING HOMES RLTY. Stellar MLS
 - $1,089,9994 bd3 ba3k sqft6029 BAYWAY COURT, NEW PORT RICHEY, FL 34652For SaleMLS ID #TB8557424, Melissa Lopes LLC, RE/MAX ALLIANCE GROUP. Stellar MLS
- $795,0003 bd2 ba2k sqft15631 ALLMAND DRIVE, HUDSON, FL 34667For SaleMLS ID #TB8461753, Paula Cardoso, PALERMO REAL ESTATE PROF. INC.. Stellar MLS
- $1,095,0004 bd4 ba3k sqft1008 ROYAL BIRKDALE DRIVE, TARPON SPRINGS, FL 34688For SaleMLS ID #O6449687, Ariel Senderowsky, REALTY HUB. Stellar MLS
- $850,0005 bd4 ba3.4k sqft10933 PINTO DRIVE, HUDSON, FL 34669For SaleMLS ID #TB8511267, Richard Boswell, KELLER WILLIAMS TAMPA PROPERTIES. Stellar MLS
- $1,150,0003 bd4 ba3.3k sqft2106 PELICAN COURT, TARPON SPRINGS, FL 34689For SaleMLS ID #TB8544860, Nicole Harmon, RE/MAX REALTEC GROUP INC. Stellar MLS
- $1,099,0004 bd3 ba3.7k sqft1705 MEYERS COVE DRIVE, TARPON SPRINGS, FL 34689For SaleMLS ID #TB8472464, Lori West, RE/MAX MARKETING SPECIALISTS. Stellar MLS
- $999,9994 bd4 ba3.2k sqft7102 MANDY LANE, NEW PORT RICHEY, FL 34652For SaleMLS ID #TB8494488, Danielle Angel, 444 REALTY GROUP LLC. Stellar MLS
- $1,040,0004 bd3 ba2.9k sqft1436 ALTAMONT LANE, ODESSA, FL 33556For SaleMLS ID #TB8526511, Tiffany Lettelleir, KELLER WILLIAMS ST PETE REALTY. Stellar MLS
- $558,0004 bd4 ba2.4k sqft9124 FLINT STREET, NEW PORT RICHEY, FL 34654For SaleMLS ID #TB8555668, Mark Yost III, LONDON FOSTER REALTY. Stellar MLS
- $1,068,0004 bd4 ba3.8k sqft1605 GULF ROAD, TARPON SPRINGS, FL 34689For SaleMLS ID #TB8525355, Bryan Rada, JASON MITCHELL REAL ESTATE FLO. Stellar MLS
- $999,9994 bd4 ba3.6k sqft5091 JASMINE WAY, PALM HARBOR, FL 34685For SaleMLS ID #TB8539182, Renee Amberg, EXP REALTY LLC. Stellar MLS
- $949,9002 bd2 ba3.1k sqft5617 PALMETTO ROAD, NEW PORT RICHEY, FL 34652For SaleMLS ID #W7886974, Jamie Myer, BHHS FLORIDA PROPERTIES GROUP. Stellar MLS
- $999,9995 bd4 ba4.2k sqft5250 MACOSO COURT, NEW PORT RICHEY, FL 34655For SaleMLS ID #W7884963, Joyce Ratliff, RE/MAX ALLIANCE GROUP. Stellar MLS
- $905,0005 bd3 ba2.8k sqft1212 CASTLE TERRACE, TARPON SPRINGS, FL 34689For SaleMLS ID #TB8557483, Bill Kulaga, AGILE GROUP REALTY. Stellar MLS
- $1,040,0003 bd3 ba2.4k sqft5 VENETIAN COURT, TARPON SPRINGS, FL 34689For SaleMLS ID #A4705049, Ty Paulk, CHARLES RUTENBERG REALTY INC. Stellar MLS
- $685,0004 bd3 ba2.9k sqft1187 BLACKRUSH DRIVE, TARPON SPRINGS, FL 34689For SaleMLS ID #TB8556738, Tomoko Ryan, GREAT HOMES REALTY INC. Stellar MLS
