Spacious, Bright & Your Own Backyard Oasis! This will check all your boxes. This beautiful 2,784-square-foot, two-story home features 4 bedrooms, 2 bathrooms, a sparkling swimming pool, and a huge backyard on a nearly quarter-acre lot. Perfect for entertaining, this backyard offers plenty of space for family gatherings, barbecues, pool parties, or simply relaxing in your own private retreat. Inside, you'll find a cheerful, open floor plan filled with natural light. The spacious kitchen features a cozy breakfast nook and flows into the main living areas, while the formal dining room is perfect for holiday gatherings and special occasions. A versatile front room can be used as a home office, living room, or study. Upstairs, the large loft provides the perfect space for a game room, media room, playroom, or second family room, giving everyone room to spread out. Conveniently located close to the Bridal Ridge walking path, you'll enjoy easy access to outdoor recreation while still being close to everything you need. With its flexible floor plan, generous living spaces, incredible backyard, and refreshing pool, this home truly has it all. Don't miss your opportunity to make it yours!
Active
$725,000
1447 Haven St, Oakdale, CA 95361
4beds
2,784sqft
:
Get pre-qualified$4,761/mo
Single Family Residence
Built in 2004
10,763 Square Feet Lot
$714,700 Zestimate®
$260/sqft
$-- HOA
What's special
Refreshing poolIncredible backyardSparkling swimming poolYour own backyard oasisCozy breakfast nookGenerous living spacesFlexible floor plan
- 9 days |
- 1,323 |
- 100 |
Zillow last checked:
Listing updated:
Listed by:
Judy House DRE #02121566 209-840-4947,
PMZ Real Estate
Source: MetroList Services of CA,MLS#: 226083406Originating MLS: MetroList Services, Inc.
Facts & features
Interior
Bedrooms & bathrooms
- Bedrooms: 4
- Bathrooms: 3
- Full bathrooms: 2
- Partial bathrooms: 1
Primary bedroom
- Features: Walk-In Closet
Dining room
- Features: Dining/Living Combo
Kitchen
- Features: Breakfast Area
Heating
- Central
Cooling
- Central Air
Appliances
- Included: Dryer, Washer
- Laundry: Sink, Gas Dryer Hookup, Ground Floor
Features
- Flooring: Carpet, Laminate
- Number of fireplaces: 1
- Fireplace features: Family Room
Interior area
- Total structure area: 0
- Total interior livable area: 2,784 sqft
Property
Parking
- Total spaces: 2
- Parking features: Attached
- Attached garage spaces: 2
Features
- Has private pool: Yes
- Pool features: In Ground, Gunite
- Fencing: Back Yard
Lot
- Size: 10,763 Square Feet
- Features: Auto Sprinkler F&R, Curb(s)/Gutter(s), Landscape Back, Landscape Front
Details
- Parcel number: 063053026000
- Zoning: R1
- Special conditions: Standard
Construction
Type & style
- Home type: SingleFamily
- Architectural style: Traditional
- Property subtype: Single Family Residence
Materials
- Frame
- Foundation: Slab
- Roof: Composition
Condition
- Year built: 2004
Utilities & green energy
- Electric: 220 Volts in Kitchen, 220 Volts in Laundry
- Sewer: See Remarks
- Water: Public
- Utilities for property: Public
Community & HOA
Location
- Region: Oakdale
Financial & listing details
- Price per square foot: $260/sqft
- Tax assessed value: $689,784
- Annual tax amount: $9,161
- Price range: $725K - $725K
- Date on market: 7/17/2026
Estimated market value
$714,700
$679,000 - $750,000
$3,538/mo
Price history
| Date | Event | Price |
|---|---|---|
| 7/17/2026 | Listed for sale | $725,000+11.5%$260/sqft |
Source: MetroList Services of CA #226083406 Report a problem | ||
| 9/15/2021 | Sold | $650,000+1.6%$233/sqft |
Source:  MetroList Services of CA #221100718 Report a problem MetroList Services of CA #221100718 Report a problem | ||
| 8/17/2021 | Pending sale | $639,900$230/sqft |
Source: MetroList Services of CA #221100718 Report a problem | ||
| 8/13/2021 | Listed for sale | $639,900+411.9%$230/sqft |
Source: MetroList Services of CA #221100718 Report a problem | ||
| 1/1/2014 | Listing removed | -- |
Source: Auction.com Report a problem | ||
| 12/12/2013 | Price change | $125,000-16.7%$45/sqft |
Source: Auction.com Report a problem | ||
| 12/8/2013 | Price change | $150,000-59.9%$54/sqft |
Source: Auction.com Report a problem | ||
| 12/6/2013 | Listed for sale | -- |
Source: Auction.com Report a problem | ||
| 11/26/2013 | Sold | $373,664+41%$134/sqft |
Source: Public Record Report a problem | ||
| 12/18/2012 | Listing removed | $265,000$95/sqft |
Source: SACM #12067742 Report a problem | ||
| 11/13/2012 | Listed for sale | $265,000-39.2%$95/sqft |
Source: PMZ Real Estate #12067742 Report a problem | ||
| 12/6/2004 | Sold | $436,000$157/sqft |
Source: Public Record Report a problem | ||
Public tax history
| Year | Property taxes | Tax assessment |
|---|---|---|
| 2025 | $9,161 +4.7% | $689,784 +2% |
| 2024 | $8,746 +2.1% | $676,260 +2% |
| 2023 | $8,563 +1.9% | $663,000 +2% |
| 2022 | $8,406 +50.6% | $650,000 +63.8% |
| 2021 | $5,582 +1.1% | $396,767 +1% |
| 2020 | $5,524 +1.7% | $392,700 +2% |
| 2019 | $5,433 +3.8% | $385,000 +7.2% |
| 2018 | $5,232 +1.3% | $359,164 +2% |
| 2017 | $5,166 +1.5% | $352,122 +2% |
| 2016 | $5,090 +0.1% | $345,219 +1.5% |
| 2015 | $5,086 +8% | $340,035 +11.5% |
| 2014 | $4,708 | $305,000 +18.9% |
| 2012 | -- | $256,500 -3.2% |
| 2011 | -- | $265,000 -6.4% |
| 2010 | -- | $283,000 +8.4% |
| 2009 | -- | $261,000 -22.8% |
| 2008 | -- | $338,000 -28.6% |
| 2007 | -- | $473,189 +6.5% |
| 2006 | -- | $444,303 +2% |
| 2005 | -- | $435,592 |
Find assessor info on the county website
Monthly payment
Est. payment
Payment breakdown
Explore the cost of this home by adjusting the details. Changes won't be saved.Climate risks
Neighborhood: 95361
Nearby schools
GreatSchools rating
- 6/10Magnolia Elementary SchoolGrades: K-6Distance: 0.8 mi
- 4/10Oakdale Junior High SchoolGrades: 7-8Distance: 1.8 mi
- 6/10Oakdale High SchoolGrades: 9-12Distance: 0.5 mi
- $743,0006 bd3 ba3.2k sqft1471 Haven St, Oakdale, CA 95361Off Market
- $597,6004 bd3 ba2.8k sqft566 Stetson Dr, Oakdale, CA 95361Off Market
- $565,0003 bd2 ba2.3k sqft562 Stetson Dr, Oakdale, CA 95361Sold

- $687,0004 bd3 ba2.8k sqft570 Stetson Dr, Oakdale, CA 95361Off Market
- $560,0003 bd2 ba1.8k sqft1495 Haven St, Oakdale, CA 95361Sold
- $558,5004 bd2 ba1.8k sqft1470 Haven St, Oakdale, CA 95361Off Market
- $747,2007 bd4 ba3.9k sqft523 Old Bluff Ct, Oakdale, CA 95361Off Market
- $673,9005 bd4 ba2.7k sqft574 Stetson Dr, Oakdale, CA 95361Off Market
A local agent can set up tours, give advice and negotiate with sellers.
Similar homes
- $629,0005 bd3 ba2.8k sqft553 Stetson Dr, Oakdale, CA 95361For Sale
 MLS ID #226090517, Joyce Wagner. MetroList Services of CA
 - $674,4954 bd3 ba2.5k sqft1025 Meadowlands Dr, Oakdale, CA 95361New Construction
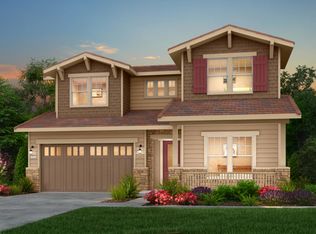 MLS ID #226084422, Heidi Honberger. MetroList Services of CA
 - $684,9995 bd3 ba3.1k sqft546 Criolla Ct, Oakdale, CA 95361For Sale
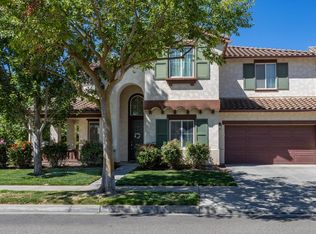 MLS ID #226091618, Denise Cash. MetroList Services of CA
 - $589,9004 bd2 ba2.1k sqft580 Old Bluff Ct, Oakdale, CA 95361For Sale
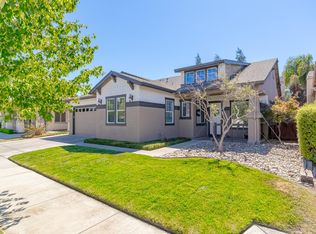 MLS ID #226089555, Joshua Reeve. MetroList Services of CA
 - $648,6004 bd3 ba2.1k sqft1026 Meadowlands Dr, Oakdale, CA 95361New ConstructionMLS ID #226084534, Heidi Honberger. MetroList Services of CA
- $630,0004 bd3 ba3.1k sqft2049 Baluchi Way, Oakdale, CA 95361For SaleMLS ID #226086283, Sheree Vegas. MetroList Services of CA
- $629,9004 bd3 ba2.5k sqft1109 Deitz Cir, Oakdale, CA 95361For SaleMLS ID #226081591, Jeff Titus. MetroList Services of CA
- $559,5004 bd3 ba2k sqft1751 Vintage Cir, Oakdale, CA 95361For SaleMLS ID #226067684, Austin Eckert. MetroList Services of CA
- $595,0005 bd4 ba2.8k sqft557 Stetson Dr, Oakdale, CA 95361For SaleMLS ID #648576, Robert M. Saberi. Fresno MLS
- $595,0004 bd3 ba2.3k sqft315 Merlot Dr, Oakdale, CA 95361For SaleMLS ID #226082234, Jim Chandler. MetroList Services of CA
- $598,6154 bd2 ba1.6k sqft1010 Meadowlands Dr, Oakdale, CA 95361New ConstructionMLS ID #226084418, Heidi Honberger. MetroList Services of CA
- $599,9504 bd3 ba2.4k sqft1767 Silver Ridge Way, Oakdale, CA 95361For SaleMLS ID #226089928, Lizette Velazquez. MetroList Services of CA
- $774,9003 bd3 ba2.4k sqft318 California Ave, Oakdale, CA 95361For SaleMLS ID #226063104, Joshua Reeve. MetroList Services of CA
- $604,6403 bd2 ba1.9k sqft1033 Meadowlands Dr, Oakdale, CA 95361New ConstructionMLS ID #226084408, Heidi Honberger. MetroList Services of CA
- $799,9904 bd3 ba2.1k sqft9842 Jackson Rd, Oakdale, CA 95361For SaleMLS ID #226040069, Aaron Unger. MetroList Services of CA
- $719,9004 bd3 ba2.6k sqft2273 McCaffrey Ln, Riverbank, CA 95367For SaleMLS ID #226093960, Sam Esho. MetroList Services of CA
- $604,5003 bd2 ba1.6k sqft1013 Meadowlands Dr, Oakdale, CA 95361New ConstructionMLS ID #226084435, Heidi Honberger. MetroList Services of CA
- $--3 bd3 ba3.1k sqft11507 Silver Oak Dr, Oakdale, CA 95361AuctionServiceLink Auction
- $829,9004 bd3 ba2.3k sqft5907 Crow Rd, Oakdale, CA 95361For SaleMLS ID #226086089, Jeff Titus. MetroList Services of CA
- $600,0003 bd3 ba2.6k sqft2383 Greger St, Oakdale, CA 95361For SaleMLS ID #226081015, Raman Bahrami. MetroList Services of CA
Local buyer's agents are ready to help
