The largest lot in Sherwood View Estates sits on nearly one private acre, and is truly one of a kind. A sweeping driveway framed by brick pillars, mature trees, and professionally landscaped grounds leads to a grand covered front porch with timber beam detail. Adjacent to the Sherwood Street of Dreams area and walkable to Snyder Park, few properties in Sherwood offer this combination of setting, scale, and location. Custom built by Brentwood Homes. Inside, new carpet, coffered and tray ceilings, rich hardwood floors, exposed beams, a brick fireplace, and custom built-ins define a great room built for gathering. The gourmet kitchen features JennAir appliances, quartz counters, a farmhouse sink, large island, pantry, Bosch dishwasher, and GE Cafe French door refrigerator. The formal dining room sits adjacent and boasts walls of windows and coffered ceilings, and expands to the outdoors with an expansive covered outdoor area right within reach.The main-level primary suite occupies its own private wing with a spa bath, oversized shower, expansive walk-in closet, and large adjacent laundry/mud room. You'll also find a home office behind glass French doors conveniently off the foyer. On the main, you'll also find two additional bedroom suites.The daylight lower level adds a second primary suite with walk-in closet, and spa like bathroom with soaker tub. The bonus space features a theater room, arcade room, and plenty of added storage, including room for a wine cellar. Spanning over 4,400 square feet, this estate offers 4 bedroom suites, rounding out the 3 full and 2 half baths. Two separate covered outdoor living areas, the included Hot Springs Grandee saltwater hot tub, tiered waterfall feature, fire pit, outdoor TV, and string lights make the backyard an entertainer's destination year-round. The extra-deep 3-car garage comes with EV charging. In addition, the washer, dryer, refrigerator, garage shelving, and patio string lights all come included.
Pending
Price cut: $100K (6/29)
$1,699,000
14479 SW McKinley Dr, Sherwood, OR 97140
4beds
4,385sqft
:
Get pre-qualified$11,289/mo
Residential, Single Family Residence
Built in 2014
0.93 Acres Lot
$-- Zestimate®
$387/sqft
$-- HOA
What's special
Brick fireplaceFarmhouse sinkTiered waterfall featureArcade roomFire pitExpansive covered outdoor areaFormal dining room
- 87 days |
- 627 |
- 18 |
Zillow last checked:
Listing updated:
Listed by:
Jason Gardner 971-832-1234,
Premiere Property Group, LLC
Source: RMLS (OR),MLS#: 657651219
Facts & features
Interior
Bedrooms & bathrooms
- Bedrooms: 4
- Bathrooms: 5
- Full bathrooms: 3
- Partial bathrooms: 2
- Main level bathrooms: 3
Rooms
- Room types: Storage, Entry, Bedroom 4, Laundry, Office, Bedroom 2, Bedroom 3, Dining Room, Family Room, Kitchen, Living Room, Primary Bedroom
Primary bedroom
- Features: French Doors, Patio, Suite, Walkin Closet, Wallto Wall Carpet
- Level: Main
- Area: 308
- Dimensions: 22 x 14
Bedroom 2
- Features: Ceiling Fan, Suite, Walkin Closet, Wallto Wall Carpet
- Level: Main
- Area: 182
- Dimensions: 14 x 13
Bedroom 3
- Features: Ceiling Fan, Closet, Suite, Wallto Wall Carpet
- Level: Main
- Area: 180
- Dimensions: 15 x 12
Bedroom 4
- Features: Suite, Walkin Closet, Wallto Wall Carpet
- Level: Lower
- Area: 266
- Dimensions: 19 x 14
Dining room
- Features: Beamed Ceilings, Formal, Hardwood Floors, Patio, Wainscoting
- Level: Main
- Area: 192
- Dimensions: 16 x 12
Family room
- Features: Patio, Sliding Doors, Wallto Wall Carpet
- Level: Lower
- Area: 315
- Dimensions: 21 x 15
Kitchen
- Features: Beamed Ceilings, Builtin Features, Disposal, Eat Bar, Gas Appliances, Hardwood Floors, Island, Patio, Double Oven, Quartz
- Level: Main
- Area: 420
- Dimensions: 13 x 20
Living room
- Features: Beamed Ceilings, Builtin Features, Fireplace, Great Room, Hardwood Floors, High Ceilings
- Level: Main
- Area: 437
- Dimensions: 23 x 19
Office
- Features: French Doors, Wallto Wall Carpet
- Level: Main
- Area: 132
- Dimensions: 12 x 11
Heating
- Forced Air, Fireplace(s)
Cooling
- Central Air
Appliances
- Included: Built In Oven, Built-In Range, Dishwasher, Disposal, Double Oven, Free-Standing Refrigerator, Gas Appliances, Instant Hot Water, Microwave, Plumbed For Ice Maker, Stainless Steel Appliance(s), Washer/Dryer, Gas Water Heater, Recirculating Water Heater
- Laundry: Laundry Room
Features
- Ceiling Fan(s), Central Vacuum, High Ceilings, High Speed Internet, Quartz, Soaking Tub, Vaulted Ceiling(s), Wainscoting, Beamed Ceilings, Suite, Walk-In Closet(s), Built-in Features, Sink, Closet, Formal, Eat Bar, Kitchen Island, Great Room, Pantry
- Flooring: Hardwood, Tile, Wall to Wall Carpet
- Doors: French Doors, Sliding Doors
- Windows: Double Pane Windows
- Basement: Daylight,Finished
- Number of fireplaces: 1
- Fireplace features: Gas
Interior area
- Total structure area: 4,385
- Total interior livable area: 4,385 sqft
Video & virtual tour
Property
Parking
- Total spaces: 3
- Parking features: Driveway, Garage Door Opener, Attached
- Attached garage spaces: 3
- Has uncovered spaces: Yes
Accessibility
- Accessibility features: Garage On Main, Main Floor Bedroom Bath, Minimal Steps, Utility Room On Main, Walkin Shower, Accessibility
Features
- Stories: 2
- Patio & porch: Covered Patio, Patio, Porch
- Exterior features: Fire Pit, Garden, Raised Beds, Water Feature, Yard
- Has spa: Yes
- Spa features: Free Standing Hot Tub
- Fencing: Fenced
Lot
- Size: 0.93 Acres
- Dimensions: 40511
- Features: Level, Private, Sprinkler, SqFt 20000 to Acres1
Details
- Additional structures: GuestQuarters, HomeTheater
- Parcel number: R2077151
- Other equipment: Home Theater
Construction
Type & style
- Home type: SingleFamily
- Architectural style: Custom Style,Daylight Ranch
- Property subtype: Residential, Single Family Residence
Materials
- Cedar, Stone
- Roof: Tile
Condition
- Resale
- New construction: No
- Year built: 2014
Utilities & green energy
- Gas: Gas
- Sewer: Public Sewer
- Water: Public
Community & HOA
HOA
- Has HOA: No
Location
- Region: Sherwood
Financial & listing details
- Price per square foot: $387/sqft
- Tax assessed value: $1,577,650
- Annual tax amount: $18,317
- Date on market: 5/14/2026
- Cumulative days on market: 87 days
- Listing terms: Cash,Conventional,FHA,VA Loan
- Road surface type: Paved
Estimated market value
Not available
Estimated sales range
Not available
Not available
Price history
| Date | Event | Price |
|---|---|---|
| 7/20/2026 | Pending sale | $1,699,000$387/sqft |
Source:  RMLS (OR) #657651219 Report a problem RMLS (OR) #657651219 Report a problem | ||
| 6/29/2026 | Price change | $1,699,000-5.6%$387/sqft |
Source: RMLS (OR) #657651219 Report a problem | ||
| 5/14/2026 | Listed for sale | $1,799,000+63.5%$410/sqft |
Source: RMLS (OR) #657651219 Report a problem | ||
| 1/31/2018 | Sold | $1,100,000-12%$251/sqft |
Source: RMLS (OR) #17366525 Report a problem | ||
| 12/19/2017 | Pending sale | $1,250,000$285/sqft |
Source: Hasson #17366525 Report a problem | ||
| 12/1/2017 | Listed for sale | $1,250,000+30.3%$285/sqft |
Source: Hasson #17366525 Report a problem | ||
| 2/20/2015 | Sold | $959,000+404.7%$219/sqft |
Source: RMLS (OR) #15113445 Report a problem | ||
| 11/19/2013 | Sold | $190,000$43/sqft |
Source: Public Record Report a problem | ||
Public tax history
| Year | Property taxes | Tax assessment |
|---|---|---|
| 2025 | $18,317 +3.8% | $925,820 +3% |
| 2024 | $17,647 +2.4% | $898,860 +3% |
| 2023 | $17,225 +11.8% | $872,680 +3% |
| 2022 | $15,411 +1.3% | $847,270 |
| 2021 | $15,210 +1.7% | -- |
| 2020 | $14,960 +1.9% | $798,650 +3% |
| 2019 | $14,674 +3.1% | $775,390 |
| 2018 | $14,231 | $775,390 +6.1% |
| 2017 | $14,231 +6.1% | $730,890 +3% |
| 2016 | $13,417 | $709,610 +3% |
| 2015 | $13,417 +5.3% | $688,950 +401.4% |
| 2014 | $12,748 +401.6% | $137,410 +3% |
| 2013 | $2,541 +3.7% | $133,410 +3% |
| 2012 | $2,450 +2.8% | $129,530 -17% |
| 2011 | $2,383 +2.2% | $156,040 -30.1% |
| 2010 | $2,332 +2.5% | $223,080 -21.2% |
| 2009 | $2,276 +5.2% | $282,920 -19.1% |
| 2008 | $2,163 +0.8% | $349,510 +2% |
| 2007 | $2,147 +19.1% | $342,760 +3.1% |
| 2006 | $1,803 +0.7% | $332,310 +57.8% |
| 2005 | $1,791 +1.1% | $210,630 +19.7% |
| 2004 | $1,772 +1.4% | $175,980 +11.7% |
| 2003 | $1,748 +1.8% | $157,500 +20% |
| 2002 | $1,717 +0.8% | $131,250 |
| 2001 | $1,703 +9.6% | $131,250 +9.9% |
| 2000 | $1,554 | $119,440 |
Find assessor info on the county website
Monthly payment
Est. payment
Payment breakdown
Explore the cost of this home by adjusting the details. Changes won't be saved.Climate risks
Neighborhood: 97140
Nearby schools
GreatSchools rating
- 8/10Hawks View Elementary SchoolGrades: PK-5Distance: 1 mi
- 9/10Sherwood Middle SchoolGrades: 6-8Distance: 1.3 mi
- 10/10Sherwood High SchoolGrades: 9-12Distance: 2.3 mi
Schools provided by the listing agent
- Elementary: Hawks View
- Middle: Sherwood
- High: Sherwood
Source: RMLS (OR). This data may not be complete. We recommend contacting the local school district to confirm school assignments for this home.
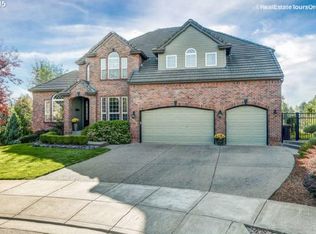
- $1,293,8004 bd3 ba4.8k sqft23505 SW McLoughlin Ct, Sherwood, OR 97140Off Market
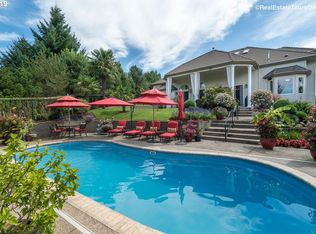
- $1,194,1004 bd3 ba3.9k sqft23508 SW McLoughlin Ct, Sherwood, OR 97140Off Market
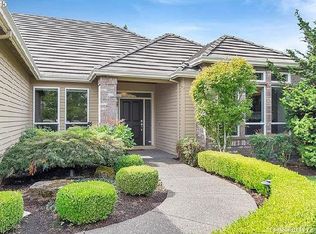
- $1,062,6004 bd4 ba4k sqft23517 SW McLoughlin Ct, Sherwood, OR 97140Off Market
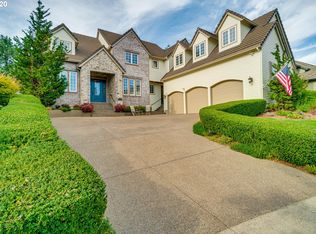
- $1,179,5004 bd4 ba3.7k sqft23526 SW McLoughlin Ct, Sherwood, OR 97140Off Market
- $622,240-- bd-- ba-- sqft23512 SW Murdock Rd, Sherwood, OR 97140Off Market
- $1,554,0004 bd4 ba5.4k sqft23523 SW McLoughlin Ct, Sherwood, OR 97140Off Market
- $500,7003 bd3 ba1.4k sqft23402 SW William Ave, Sherwood, OR 97140Off Market
- $760,8005 bd4 ba3.1k sqft23632 SW Stonehaven St, Sherwood, OR 97140Off Market
A local agent can set up tours, give advice and negotiate with sellers.
Similar homes
- $1,695,0004 bd4 ba3.7k sqft17484 Bryant Rd, Lake Oswego, OR 97035Active
 MLS ID #475001618, Declan O'Connor, Cascade Hasson Sotheby's International Realty. RMLS (OR)
 - $1,995,0005 bd5 ba4.4k sqft18421 SW Salmonberry Dr, Sherwood, OR 97140Active
 MLS ID #438858500, Steve Nassar, Premiere Property Group, LLC. RMLS (OR)
 - $924,9004 bd3 ba3.3k sqft23212 SW Greengate Pl, Sherwood, OR 97140Active
 MLS ID #278547527, Nikki Campbell, Keller Williams Sunset Corridor. RMLS (OR)
 - $1,695,0005 bd3 ba3.7k sqft6040 Lakeview Blvd, Lake Oswego, OR 97035Active
 MLS ID #288488592, Pam Waldman, Keller Williams Realty Portland Premiere. RMLS (OR)
 - $1,699,0003 bd4 ba4k sqft18108 Pilkington Rd, Lake Oswego, OR 97035ActiveMLS ID #517422686, Chris Larsson, Real Broker. RMLS (OR)
- $1,750,0004 bd4 ba4.9k sqft2350 SW Turner Rd, West Linn, OR 97068ActiveMLS ID #589704713, Shannon Ilas, Robbins Realty Group. RMLS (OR)
- $1,695,0004 bd4 ba4.1k sqft16633 Woodsman Ct, Lake Oswego, OR 97034ActiveMLS ID #495973735, Julie Friedrich, MORE Realty. RMLS (OR)
- $1,780,0005 bd3 ba5.2k sqft17440 SW Reusser Ct, Beaverton, OR 97007ActiveMLS ID #743825031, Marie Boatsman, Berkshire Hathaway HomeServices NW Real Estate. RMLS (OR)
- $1,624,9004 bd4 ba3k sqft28580 SW 60th Ave, Wilsonville, OR 97070ActiveMLS ID #319400884, Jason Watkins, Real Estate Performance Group. RMLS (OR)
- $1,750,0004 bd4 ba3.4k sqft20 SW 111th Ter, Portland, OR 97229ActiveMLS ID #364171360, Friederike Svensson, Keller Williams Realty Portland Premiere. RMLS (OR)
- $1,399,0004 bd3 ba3.1k sqft11811 SW Tooze Rd, Wilsonville, OR 97070ActiveMLS ID #340619186, Lara James, Keller Williams Realty Portland Premiere. RMLS (OR)
- $1,865,0004 bd5 ba6.1k sqft14005 155th Ter, Portland, OR 97224ActiveMLS ID #490655778, Brian Getman, Where, Inc. RMLS (OR)
- $1,545,0003 bd3 ba3.1k sqft29475 NE Miller View Ln, Newberg, OR 97132ActiveMLS ID #278146616, Michael Beirwagen, Berkshire Hathaway HomeServices NW Real Estate. RMLS (OR)
- $1,500,0005 bd3 ba3.1k sqft1488 SW Borland Rd, West Linn, OR 97068ActiveMLS ID #696849393, Cortney Robinson, Pacific Lifestyle Homes Inc. RMLS (OR)
- $1,675,0004 bd4 ba3.6k sqft2126 Wembley Pl, Lake Oswego, OR 97034ActiveMLS ID #575781899, Randy Bylsma, Premiere Property Group, LLC. RMLS (OR)
- $1,799,9004 bd3 ba3.9k sqft18965 Pilkington Rd, Lake Oswego, OR 97034ActiveMLS ID #454101663, Jeff Capen, Windermere Realty Trust. RMLS (OR)
- $1,400,0004 bd4 ba3.6k sqft5352 Washington Ct, Lake Oswego, OR 97035ActiveMLS ID #295879150, James Loos, Windermere Realty Trust. RMLS (OR)
- $2,195,0004 bd4 ba5.3k sqft23590 SW Elderberry Ln, West Linn, OR 97068ActiveMLS ID #280731268, John Nieland, Cascade Hasson Sotheby's International Realty. RMLS (OR)
- $1,896,0005 bd5 ba6.4k sqft19700 Wildwood Dr, West Linn, OR 97068ActiveMLS ID #274511488, Steve Nassar, Premiere Property Group, LLC. RMLS (OR)
- $1,299,0004 bd5 ba4.3k sqft7490 SW Schroeder Way, Wilsonville, OR 97070ActiveMLS ID #774446514, John Carswell, Bella Casa Real Estate Group. RMLS (OR)
