Situated on an expansive, ultra-private lot along tranquil Four Mile Creek, this custom-built residence offers the perfect fusion of refined elegance and relaxed luxury. Located in the heart of Virgil, you are surrounded by peaceful water and vineyard views, all while remaining minutes from world-class wineries, shopping, and restaurants. Step inside to discover nearly 4,000 square feet of professionally designed living space. The open-concept layout centers around a show stopping custom wine room. The culinary heart of the home features a bespoke gourmet chef's kitchen equipped with premium Miele appliances, immense prep space, and gorgeous custom cabinetry. Flow effortlessly from the dining area to a massive, covered deck. Outfitted with a full outdoor kitchen and dining area, this space is an entertainer's dream, overlooking the creek and vineyard. Upstairs you will find 4 bedrooms including the private sanctuary of the primary suite, where you can wake up to serene water views. This elegant space features a gas fireplace, a large walk-in closet, and a stylish four-piece ensuite. On the lower level, a separate private entrance opens to a fully equipped secondary living space. Complete with a family room, bar, cantina, and a three-piece bath, it offers an exceptional opportunity for a luxury in-law suite or private guest quarters. With a two-car garage and a driveway accommodating up to eight vehicles, every detail of this property has been crafted to embrace the region's natural beauty. Whether you are enjoying a quiet morning coffee by the creek or hosting grand-scale gatherings, this one-of-a-kind residence offers an unparalleled luxury lifestyle in Canada's premier wine country. Plans have been completed for an additional garage, pool and pool house for those that wish to take advantage of the expansive lot.
For sale
C$1,799,000
1448 Four Mile Creek Rd, Niagara On The Lake, ON L0S 1J0
4beds
4baths
Single Family Residence
Built in ----
0.51 Acres Lot
$-- Zestimate®
C$--/sqft
C$-- HOA
What's special
Expansive ultra-private lotTranquil four mile creekOpen-concept layoutPremium miele appliancesImmense prep spaceGorgeous custom cabinetryMassive covered deck
- 45 days |
- 126 |
- 3 |
Zillow last checked:
Listing updated:
Listed by:
RE/MAX NIAGARA REALTY LTD, BROKERAGE
Source: TRREB,MLS®#: X13182658 Originating MLS®#: Niagara Association of REALTORS
Originating MLS®#: Niagara Association of REALTORSFacts & features
Interior
Bedrooms & bathrooms
- Bedrooms: 4
- Bathrooms: 4
Primary bedroom
- Level: Second
- Dimensions: 4.96 x 3.59
Bedroom 2
- Level: Second
- Dimensions: 3.68 x 2.77
Bedroom 3
- Level: Second
- Dimensions: 3.65 x 3.62
Bedroom 4
- Level: Second
- Dimensions: 3.65 x 4.32
Other
- Level: Basement
- Dimensions: 4.48 x 1.4
Dining room
- Level: Main
- Dimensions: 4.87 x 3.59
Foyer
- Level: Main
- Dimensions: 2.52 x 1.98
Other
- Level: Basement
- Dimensions: 9.41 x 2.68
Kitchen
- Level: Main
- Dimensions: 7.68 x 3.59
Laundry
- Level: Main
- Dimensions: 2.37 x 2.52
Living room
- Level: Main
- Dimensions: 7.04 x 4.45
Mud room
- Level: Main
- Dimensions: 2.49 x 1.8
Office
- Level: Main
- Dimensions: 3.38 x 1.86
Recreation
- Level: Basement
- Dimensions: 10.33 x 7.65
Sunroom
- Level: Main
- Dimensions: 3.74 x 2.77
Heating
- Forced Air, Gas
Cooling
- Central Air
Appliances
- Included: Built-In Oven
Features
- In-Law Capability
- Basement: Walk-Out Access,Partially Finished
- Has fireplace: Yes
- Fireplace features: Natural Gas
Interior area
- Living area range: 3000-3500 null
Video & virtual tour
Property
Parking
- Total spaces: 10
- Parking features: Private, Garage Door Opener
- Has garage: Yes
Features
- Stories: 2
- Patio & porch: Deck
- Exterior features: Landscaped
- Pool features: None
- Water view: Direct
- On waterfront: Yes
- Waterfront features: No Motor, Direct, Creek
- Body of water: Four Mile Creek
Lot
- Size: 0.51 Acres
Details
- Additional structures: Shed
- Parcel number: 463830431
Construction
Type & style
- Home type: SingleFamily
- Property subtype: Single Family Residence
Materials
- Stone
- Foundation: Poured Concrete
- Roof: Asphalt Shingle
Utilities & green energy
- Sewer: Septic
Community & HOA
Location
- Region: Niagara On The Lake
Financial & listing details
- Annual tax amount: C$8,441
- Date on market: 5/27/2026
RE/MAX NIAGARA REALTY LTD, BROKERAGE
RE/MAX NIAGARA REALTY LTD, BROKERAGE
By pressing Contact Agent, you agree that the real estate professional identified above may call/text you about your search, which may involve use of automated means and pre-recorded/artificial voices. You don't need to consent as a condition of buying any property, goods, or services. Message/data rates may apply. You also agree to our Terms of Use. Zillow does not endorse any real estate professionals. We may share information about your recent and future site activity with your agent to help them understand what you're looking for in a home.
Price history
Price history is unavailable.
Public tax history
Tax history is unavailable.
Climate risks
Neighborhood: L0S
Nearby schools
GreatSchools rating
- NAPrimary Education CenterGrades: PK-2Distance: 6.6 mi
- 4/10Lewiston Porter Middle SchoolGrades: 6-8Distance: 6.6 mi
- 8/10Lewiston Porter Senior High SchoolGrades: 9-12Distance: 6.6 mi
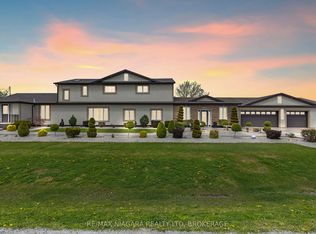
- C$1,429,0004 bd3 ba-- sqft724 Line 3 Rd, Niagara On The Lake, ON L0S1J0For Sale
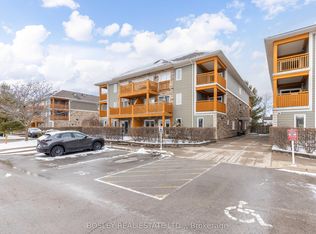
- C$549,0002 bd2 ba-- sqft678 Line 2 Rd #202, Niagara On The Lake, ON L0S1J0For Sale

- C$555,0002 bd2 ba-- sqft678 Line 2 Rd #205, Niagara On The Lake, ON L0S1J0For Sale
- C$--3 bd3 ba2.2k sqft11 Hope Ave, Niagara On The Lake, ON L0S1J0Off Market
- C$949,9003 bd3 ba-- sqft32 Annmarie Dr, Niagara On The Lake, ON L0S1J0For Sale
- C$699,0002 bd3 ba-- sqft14 Paradise Grv, Niagara On The Lake, ON L0S1J0For Sale
- C$1,125,0004 bd3 ba-- sqft31 Annmarie Dr, Niagara On The Lake, ON L0S1J0For Sale
- C$799,9003 bd3 ba1.4k sqft65 Paradise Grv, Niagara On The Lake, ON L0S1J0For Sale
Similar homes
- C$949,0003 bd2 ba-- sqft1209 Line 3 Rd, Niagara On The Lake, ON L0S 1J0For Sale
 MLS ID #X13551856, RE/MAX NIAGARA REALTY LTD, BROKERAGE. TRREB
 - C$1,649,0004 bd4 ba-- sqft851 Charlotte St, Niagara On The Lake, ON L0S 1J0For Sale
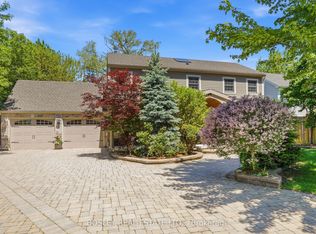 MLS ID #X13410256, BOSLEY REAL ESTATE LTD.,. TRREB
 - C$1,429,0004 bd3 ba-- sqft724 Line 3 Rd, Niagara On The Lake, ON L0S 1J0For SaleMLS ID #X12888456, RE/MAX NIAGARA REALTY LTD, BROKERAGE. TRREB
- C$1,249,9003 bd2 ba-- sqft306 Centre St, Niagara On The Lake, ON L0S 1J0For Sale
 MLS ID #X13526230, SOTHEBY'S INTERNATIONAL REALTY CANADA. TRREB
 - C$1,225,0004 bd4 ba2.2k sqft24 Red Haven Dr, Niagara On The Lake, ON L0S 1J1For SaleMLS ID #40846523, Greg Sykes, Salesperson, RE/MAX Niagara Realty Ltd.. ITSO
- C$1,999,9995 bd4 ba-- sqft6496 January Dr, Niagara Falls, ON L2J 4J4For SaleMLS ID #X13537442, RE/MAX ULTIMATE REALTY INC.. TRREB
- C$1,849,0005 bd5 ba-- sqft102 Millpond Rd, Niagara On The Lake, ON L0S 1J1For SaleMLS ID #X13492236, RIGHT AT HOME REALTY INC.. TRREB
- C$1,495,0004 bd4 ba-- sqft34 Angels Dr, Niagara On The Lake, ON L0S 1J1For SaleMLS ID #X13484538, RE/MAX NIAGARA REALTY LTD, BROKERAGE. TRREB
- C$1,859,0004 bd3 ba-- sqft53 Beachview Dr, Saint Catharines, ON L2N 3W4For SaleMLS ID #X13516944, REVEL Realty Inc., Brokerage. TRREB
- C$1,099,9003 bd2 ba-- sqft698 Concession 6 Rd, Niagara On The Lake, ON L0S 1J0For SaleMLS ID #X13068510, RE/MAX ESCARPMENT REALTY INC.. TRREB
- C$1,499,0005 bd3 ba-- sqft764 Green St, Niagara On The Lake, ON L0S 1J0For SaleMLS ID #X12843928, ROYAL LEPAGE NRC REALTY. TRREB
- C$1,999,9004 bd6 ba-- sqft111 Millpond Rd, Niagara On The Lake, ON L0S 1J1For SaleMLS ID #X13437008, PEAK GROUP REALTY LTD.. TRREB
- C$1,948,8885 bd6 ba-- sqft6775 Domenic Cres, Niagara Falls, ON L2J 4L5For SaleMLS ID #X13525692, RE/MAX NIAGARA REALTY LTD, BROKERAGE. TRREB
- C$1,429,9993 bd3 ba-- sqft267 Davy St, Niagara On The Lake, ON L0S 1J0For SaleMLS ID #X12839274, RE/MAX ESCARPMENT REALTY INC.. TRREB
- C$1,349,0004 bd4 ba-- sqft424 Four Mile Creek Rd, Niagara On The Lake, ON L0S 1J1For SaleMLS ID #X13452698, ROYAL LEPAGE NRC REALTY. TRREB
- C$1,249,9005 bd4 ba-- sqft90 Mary St, Niagara On The Lake, ON L0S 1J0For SaleMLS ID #X12810762, RE/MAX NIAGARA REALTY LTD, BROKERAGE. TRREB
- C$1,900,0006 bd4 ba-- sqft8018 Cathedral Dr, Niagara Falls, ON L2H 2Z2For SaleMLS ID #X13109754, RE/MAX NIAGARA REALTY LTD, BROKERAGE. TRREB
- C$2,280,0005 bd5 ba-- sqft294 Tanbark Rd, Niagara On The Lake, ON L0S 1J1For SaleMLS ID #X13459576, ROYAL LEPAGE NRC REALTY. TRREB
- C$1,289,9995 bd4 ba-- sqft404 Wright Cres, Niagara On The Lake, ON L0S 1J0For SaleMLS ID #X13459798, RE/MAX NIAGARA REALTY LTD, BROKERAGE. TRREB
- C$2,190,0006 bd5 ba-- sqft74 Millpond Rd, Niagara On The Lake, ON L0S 1J1For SaleMLS ID #X13158380, ROYAL LEPAGE NRC REALTY. TRREB
- Ontario
- Niagara Regional Municipality
- Niagara-on-the-Lake
- L0S 1J0
- 1448 Four Mile Creek Rd
Nearby cities
Nearby zip codes
Other Niagara-on-the-Lake Topics
- Apartments for Rent in L0S 1J0
- Houses for Sale in L0S 1J0
- Houses for Rent in L0S 1J0
- L0S 1J0 Real Estate
- Niagara-on-the-Lake Condos
- Houses for Sale in Niagara-on-the-Lake
- Newest Listings in Niagara-on-the-Lake
- Niagara-on-the-Lake Real Estate Agents
- Niagara-on-the-Lake Refinance
- Niagara-on-the-Lake Mortgage Rates
