BACK ON THE MARKET WITH A SOLID FOUNDATION AND BRAND NEW CARPET!
This inviting single-story home features an open-concept living area with abundant natural light, neutral paint tones, and attractive wood-look flooring. The living room flows seamlessly into the kitchen and breakfast nook, creating an ideal layout for everyday living and entertaining. The kitchen offers ample cabinetry with a soft, modern color palette, generous counter space, and an adjoining breakfast area with sliding glass doors overlooking the backyard. The primary bedroom is spacious and bright, complete with a ceiling fan and a private en-suite bathroom featuring updated finishes and a clean, modern aesthetic. Enjoy outdoor living in the large, fenced backyard with mature shade trees and plenty of room for relaxation or play. Thoughtful updates and a functional layout make this home move-in ready.
Pending
Price cut: $26K (6/9)
$299,000
1448 Knottingham Dr, Little Elm, TX 75068
3beds
1,585sqft
:
Get pre-qualified$2,281/mo
Single Family Residence
Built in 2002
9,016 Square Feet Lot
$289,600 Zestimate®
$189/sqft
$33/mo HOA
What's special
Soft modern color paletteAbundant natural lightAttractive wood-look flooringGenerous counter spaceMature shade treesLarge fenced backyardNeutral paint tones
- 62 days |
- 62 |
- 0 |
Zillow last checked:
Listing updated:
Listed by:
Courtney Robinson 0820576 (855)450-0442,
Real Broker, LLC 855-450-0442
Source: NTREIS,MLS#: 21160288
Facts & features
Interior
Bedrooms & bathrooms
- Bedrooms: 3
- Bathrooms: 2
- Full bathrooms: 2
Primary bedroom
- Features: Ceiling Fan(s), En Suite Bathroom
- Level: First
- Dimensions: 14 x 14
Bedroom
- Level: First
- Dimensions: 13 x 12
Bedroom
- Level: First
- Dimensions: 12 x 10
Primary bathroom
- Features: Built-in Features, Dual Sinks, Sink
- Level: First
- Dimensions: 0 x 0
Other
- Features: Built-in Features
- Level: First
- Dimensions: 0 x 0
Living room
- Level: First
- Dimensions: 0 x 0
Heating
- Central
Cooling
- Central Air, Ceiling Fan(s)
Appliances
- Included: Dishwasher, Electric Cooktop, Electric Oven, Disposal
- Laundry: Common Area, Washer Hookup, Dryer Hookup, Laundry in Utility Room
Features
- Built-in Features, Eat-in Kitchen, High Speed Internet, Open Floorplan
- Flooring: Carpet, Engineered Hardwood, Tile
- Windows: Window Coverings
- Has basement: No
- Has fireplace: No
Interior area
- Total interior livable area: 1,585 sqft
Video & virtual tour
Property
Parking
- Total spaces: 4
- Parking features: Driveway, Enclosed, Garage Faces Front, Garage, Garage Door Opener
- Attached garage spaces: 2
- Carport spaces: 2
Features
- Levels: One
- Stories: 1
- Pool features: None, Community
Lot
- Size: 9,016 Square Feet
Details
- Parcel number: R242500
- Other equipment: Satellite Dish
Construction
Type & style
- Home type: SingleFamily
- Architectural style: Detached
- Property subtype: Single Family Residence
Materials
- Foundation: Pillar/Post/Pier, Slab
- Roof: Composition
Condition
- Year built: 2002
Utilities & green energy
- Sewer: Public Sewer
- Water: Public
- Utilities for property: Cable Available, Electricity Available, Electricity Connected, Sewer Available, Water Available
Community & HOA
Community
- Features: Pool
- Security: Fire Alarm, Smoke Detector(s)
- Subdivision: Wynfield Farms Ph 3b
HOA
- Has HOA: Yes
- Services included: All Facilities, Association Management
- HOA fee: $200 semi-annually
- HOA name: 4 Sight Property Management
- HOA phone: 469-287-8583
Location
- Region: Little Elm
Financial & listing details
- Price per square foot: $189/sqft
- Tax assessed value: $334,210
- Annual tax amount: $6,554
- Date on market: 5/31/2026
- Cumulative days on market: 132 days
- Listing terms: Cash,Conventional,FHA,VA Loan
Estimated market value
$289,600
$275,000 - $304,000
$2,201/mo
Price history
| Date | Event | Price |
|---|---|---|
| 6/30/2026 | Pending sale | $299,000$189/sqft |
Source: NTREIS #21160288 Report a problem | ||
| 6/22/2026 | Contingent | $299,000$189/sqft |
Source: NTREIS #21160288 Report a problem | ||
| 6/9/2026 | Price change | $299,000-8%$189/sqft |
Source: NTREIS #21160288 Report a problem | ||
| 5/31/2026 | Listed for sale | $325,000$205/sqft |
Source: NTREIS #21160288 Report a problem | ||
| 4/4/2026 | Listing removed | $325,000$205/sqft |
Source: NTREIS #21160288 Report a problem | ||
| 1/21/2026 | Listed for sale | $325,000$205/sqft |
Source: NTREIS #21160288 Report a problem | ||
Public tax history
| Year | Property taxes | Tax assessment |
|---|---|---|
| 2025 | $4,829 +1.3% | $334,210 +9.9% |
| 2024 | $4,768 +10.5% | $304,220 +10% |
| 2023 | $4,313 -15.5% | $276,564 +10% |
| 2022 | $5,107 +4.1% | $251,422 +10% |
| 2021 | $4,905 +5.5% | $228,565 +7.6% |
| 2020 | $4,648 -1.9% | $212,508 +0.1% |
| 2019 | $4,740 +4.6% | $212,336 +8.1% |
| 2018 | $4,532 +26.1% | $196,493 +10% |
| 2017 | $3,594 | $178,630 +10% |
| 2016 | $3,594 +16.2% | $162,391 +10% |
| 2015 | $3,094 | $147,628 +10% |
| 2014 | $3,094 | $134,207 +7.5% |
| 2013 | $3,094 | $124,899 +6.7% |
| 2012 | -- | $117,055 -7.7% |
| 2011 | -- | $126,792 +6.6% |
| 2010 | -- | $118,914 -0.8% |
| 2009 | -- | $119,881 -3.1% |
| 2007 | $2,759 -3.7% | $123,670 -2.1% |
| 2006 | $2,864 +7.2% | $126,325 +4.4% |
| 2005 | $2,670 | $121,007 -1.5% |
| 2004 | -- | $122,822 +11.1% |
| 2003 | -- | $110,570 |
Find assessor info on the county website
Monthly payment
Est. payment
Payment breakdown
Explore the cost of this home by adjusting the details. Changes won't be saved.Climate risks
Neighborhood: Wynfield Farms
Nearby schools
GreatSchools rating
- 6/10Brent ElementaryGrades: PK-5Distance: 0.9 mi
- 5/10Jerry R Walker MiddleGrades: 6-8Distance: 3.5 mi
- 5/10Little Elm High SchoolGrades: 9-12Distance: 0.8 mi
Schools provided by the listing agent
- Elementary: Cesar Chavez
- Middle: Jerry Walker
- High: Little Elm
- District: Little Elm ISD
Source: NTREIS. This data may not be complete. We recommend contacting the local school district to confirm school assignments for this home.
- $271,1003 bd2 ba1.2k sqft1444 Knottingham Dr, Little Elm, TX 75068Off Market

- $317,2004 bd2 ba1.8k sqft1440 Knottingham Dr, Little Elm, TX 75068Off Market
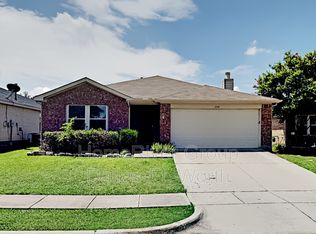
- $348,7004 bd2 ba1.8k sqft1452 Laurel Hall Ln, Little Elm, TX 75068Off Market

- $370,9004 bd2 ba2.2k sqft1448 Laurel Hall Ln, Little Elm, TX 75068Off Market
- $298,6003 bd2 ba1.5k sqft1529 Knottingham Dr, Little Elm, TX 75068Off Market
- $269,5003 bd2 ba1.2k sqft1436 Knottingham Dr, Little Elm, TX 75068Off Market
- $315,2003 bd2 ba1.5k sqft1444 Laurel Hall Ln, Little Elm, TX 75068Off Market
- $336,1004 bd2 ba1.8k sqft1445 Knottingham Dr, Little Elm, TX 75068Off Market
A local agent can set up tours, give advice and negotiate with sellers.
A local lender can help you make sure your offer is ready when you are.
Similar homes
- $309,9003 bd3 ba2.2k sqft1558 Laurel Hall Ln, Little Elm, TX 75068For Sale
 MLS ID #21333883, Yen Munoz. NTREIS
 - $339,0004 bd2 ba1.8k sqft1572 Chivalry Ln, Little Elm, TX 75068For Sale
 MLS ID #21304260, Marlana Marshall. NTREIS
 - $320,0003 bd2 ba1.4k sqft1043 Mustang Ct, Little Elm, TX 75068For Sale
 MLS ID #21297307, Jada Greenwood. NTREIS
 - $325,0003 bd2 ba1.5k sqft237 Flatwood Dr, Little Elm, TX 75068For Sale
 MLS ID #21323887, Buddy Priest. NTREIS
 - $295,0003 bd2 ba1.5k sqft815 Horizon Ridge Cir, Little Elm, TX 75068For SaleMLS ID #21316168, Kimberly Reding. NTREIS
- $299,7503 bd2 ba1.5k sqft3001 Harper St, Little Elm, TX 75068For SaleMLS ID #21131782, Joshua Knapp. NTREIS
- $325,0003 bd2 ba1.5k sqft2845 Evening Mist Dr, Little Elm, TX 75068For SaleMLS ID #21247692, Annie Anderson. NTREIS
- $319,0004 bd3 ba1.7k sqft3109 Walker Creek Dr, Little Elm, TX 75068For SaleMLS ID #21290969, Sondra Fisher. NTREIS
- $355,9004 bd2 ba1.9k sqft2821 Watercress Dr, Little Elm, TX 75068For SaleMLS ID #21289174, Tammy Reiter. NTREIS
- $399,0004 bd2 ba2k sqft2500 Navasota Dr, Little Elm, TX 75068For SaleMLS ID #21341587, Jamie Miller. NTREIS
- $349,0003 bd3 ba2.2k sqft2417 Michelle Creek Dr, Little Elm, TX 75068For SaleMLS ID #21285736, Padideh Sabouri. NTREIS
- $295,0003 bd2 ba1.3k sqft1020 Grey Fox Dr, Aubrey, TX 76227For SaleMLS ID #21322610, Rebecca McMahon. NTREIS
- $314,9903 bd2 ba1.4k sqft3304 Biggs Ave, Aubrey, TX 76227For SaleMLS ID #21342165, Ryan Rite. NTREIS
- $409,9004 bd2 ba2.1k sqft2384 Evening Song Dr, Little Elm, TX 75068For SaleMLS ID #20797557, Jamar Johnson. NTREIS
- $330,0003 bd2 ba1.6k sqft2103 Meadowview Dr, Corinth, TX 76210For SaleMLS ID #21330447, Vicki Smith. NTREIS
- $300,0002 bd2 ba1.4k sqft1256 Eagle Ln, Aubrey, TX 76227For SaleMLS ID #21306263, Bryan Fitzpatrick. NTREIS
- $289,9004 bd2 ba1.3k sqft5431 Kings Manor Dr, Lake Dallas, TX 75065For SaleMLS ID #21323037, Misty Constant. NTREIS
- $312,0004 bd3 ba2k sqft10108 Cherry Hill Ln, Aubrey, TX 76227For SaleMLS ID #21282336, Cynthia Li. NTREIS
- $300,0003 bd2 ba1.1k sqft4428 Cordova Ln, McKinney, TX 75070For SaleMLS ID #21332112, Christie Cannon. NTREIS
- $334,0003 bd2 ba1.9k sqft4603 Trumpet Vine, Denton, TX 76208For SaleMLS ID #21280826, Cayla Torno. NTREIS
