Beautiful and spacious Pardee home located in the desirable Sundance community, offering 5 bedrooms, 3 bathrooms, 3,246 square feet of living space, an oversized 9,148 sqft lot and attached 3 car garage. This inviting home features an open floor plan with wood and tile flooring throughout the downstairs living areas, soaring ceilings, and an abundance of natural light.
The formal living room offers impressive high ceilings and a cozy fireplace, creating a welcoming first impression. The expansive kitchen features granite countertops, a large center island, ample cabinetry, and opens seamlessly to the family room—perfect for everyday living and entertaining.
French doors lead from the living space to the amazing backyard, where you’ll find a large covered patio, beautiful landscaping, and mature fruit trees. The oversized lot provides plenty of room to enjoy the outdoors, entertain guests, or create your own backyard retreat.
Under contract
Listed by: eXp Realty of California Inc • Cristina Caministeanu • Contact: 909-213-8565
$620,000
1448 Moonlight Dr, Beaumont, CA 92223
5beds
3,246sqft
Single Family Residence
Built in 2005
9,148 Square Feet Lot
$621,500 Zestimate®
$191/sqft
$54/mo HOA
What's special
- 25 days
- 707
- 73
Likely to sell faster than
Zillow last checked:
Listing updated:
Listed by:
Cristina Caministeanu DRE #01304425 909-213-8565,
eXp Realty of California Inc
Source: CRMLS,MLS#: IG26197133 Originating MLS: California Regional MLS
Facts & features
Interior
Bedrooms & bathrooms
- Bedrooms: 5
- Bathrooms: 3
- Full bathrooms: 3
- Main level bathrooms: 1
- Main level bedrooms: 1
Rooms
- Room types: Family Room, Living Room, Other
Bathroom
- Features: Bathtub, Granite Counters, Separate Shower
Kitchen
- Features: Granite Counters, Kitchen Island, Kitchen/Family Room Combo, Remodeled, Updated Kitchen
Other
- Features: Walk-In Closet(s)
Heating
- Central
Cooling
- Central Air
Appliances
- Laundry: Inside
Features
- Breakfast Bar, Granite Counters, High Ceilings, Open Floorplan, Pantry, Two Story Ceilings, Walk-In Closet(s)
- Flooring: Carpet, Tile, Wood
- Has fireplace: Yes
- Fireplace features: Living Room
- Common walls with other units/homes: No Common Walls
Interior area
- Total interior livable area: 3,246 sqft
Property
Parking
- Total spaces: 3
- Parking features: Driveway Level, Garage
- Attached garage spaces: 3
Features
- Levels: Two
- Stories: 2
- Entry location: entry
- Patio & porch: Covered, Patio
- Pool features: None
- Has view: Yes
- View description: Mountain(s), Neighborhood
Lot
- Size: 9,148 Square Feet
- Features: Front Yard, Lawn, Street Level
Details
- Parcel number: 419522023
- Special conditions: Standard
Construction
Type & style
- Home type: SingleFamily
- Architectural style: Modern
- Property subtype: Single Family Residence
Condition
- Updated/Remodeled
- New construction: No
- Year built: 2005
Utilities & green energy
- Sewer: Public Sewer
- Water: Public
Community & HOA
Community
- Features: Suburban, Sidewalks
- Security: Carbon Monoxide Detector(s), Smoke Detector(s)
- Subdivision: Sundace Community
HOA
- Has HOA: Yes
- Amenities included: Dog Park, Picnic Area, Playground
- HOA fee: $54 monthly
- HOA name: Sundance Community Association
- HOA phone: 800-369-7260
Location
- Region: Beaumont
Financial & listing details
- Price per square foot: $191/sqft
- Tax assessed value: $430,893
- Date on market: 9/25/2026
- Cumulative days on market: 25 days
- Listing terms: Conventional,Contract,FHA,Submit,VA Loan
Estimated market value
$621,500
$590,000 - $653,000
$3,882/mo
Price history
| Date | Event | Price |
|---|---|---|
| 10/6/2026 | Contingent | $620,000$191/sqft |
Source:  CRMLS #IG26197133 Report a problem | ||
| 9/25/2026 | Listed for sale | $620,000+70.3%$191/sqft |
Source: CRMLS #IG26197133 Report a problem | ||
| 2/7/2017 | Sold | $364,000+1.7%$112/sqft |
Source: Public Record Report a problem | ||
| 12/31/2016 | Pending sale | $357,990$110/sqft |
Source: REALTY ONE GROUP TRILOGY #IV16756106 Report a problem | ||
| 12/22/2016 | Price change | $357,9900%$110/sqft |
Source: REALTY ONE GROUP TRILOGY #IV16756106 Report a problem | ||
| 12/14/2016 | Price change | $357,9990%$110/sqft |
Source: REALTY ONE GROUP TRILOGY #IV16756106 Report a problem | ||
| 12/3/2016 | Listed for sale | $358,000+15.5%$110/sqft |
Source: REALTY ONE GROUP TRILOGY #IV16756106 Report a problem | ||
| 10/12/2016 | Listing removed | $310,000$96/sqft |
Source: SMART SELL REAL ESTATE #CV16714215 Report a problem | ||
| 9/30/2016 | Listed for sale | $310,000+19.2%$96/sqft |
Source: SMART SELL REAL ESTATE #CV16714215 Report a problem | ||
| 9/16/2016 | Sold | $260,000-18.8%$80/sqft |
Source: Public Record Report a problem | ||
| 8/19/2016 | Pending sale | $320,000$99/sqft |
Source: Berkshire Hathaway H.S.C.P. #PW16069224 Report a problem | ||
| 6/4/2016 | Price change | $320,000-1.5%$99/sqft |
Source: Berkshire Hathaway H.S.C.P. #PW16069224 Report a problem | ||
| 4/21/2016 | Price change | $325,000+30%$100/sqft |
Source: Berkshire Hathaway H.S.C.P. #PW16069224 Report a problem | ||
| 4/16/2016 | Listed for sale | $250,000-50.7%$77/sqft |
Source: Berkshire Hathaway H.S.C.P. #PW16069224 Report a problem | ||
| 4/23/2012 | Price change | $2,000-7%$1/sqft |
Source: GoSection8.com Report a problem | ||
| 4/3/2012 | Listed for rent | $2,150$1/sqft |
Source: GoSection8.com Report a problem | ||
| 12/14/2005 | Sold | $507,000$156/sqft |
Source: Public Record Report a problem | ||
Public tax history
| Year | Property taxes | Tax assessment |
|---|---|---|
| 2026 | -- | $430,893 +2% |
| 2025 | $7,868 +1.5% | $422,445 +2% |
| 2024 | $7,754 -0.1% | $414,163 +2% |
| 2023 | $7,761 +1.9% | $406,044 +2% |
| 2022 | $7,616 +1.4% | $398,083 +2% |
| 2021 | $7,508 +0.8% | $390,279 +1% |
| 2020 | $7,445 +1.2% | $386,278 +2% |
| 2019 | $7,356 +0.1% | $378,705 +2% |
| 2018 | $7,352 +21.1% | $371,280 +42.8% |
| 2017 | $6,071 | $260,000 -20.2% |
| 2016 | $6,071 -20% | $326,000 +0.6% |
| 2015 | $7,587 +5.7% | $324,000 +11.7% |
| 2014 | $7,176 | $290,000 +33.6% |
| 2013 | -- | $217,000 +1.4% |
| 2012 | -- | $214,000 +2.9% |
| 2011 | -- | $208,000 -10% |
| 2010 | -- | $231,000 -2.1% |
| 2009 | -- | $236,000 -30.6% |
| 2008 | -- | $340,000 -28.4% |
| 2007 | -- | $475,000 -6.1% |
| 2006 | -- | $506,100 |
Find assessor info on the county website
Monthly payment
Est. payment
Payment breakdown
Explore the cost of this home by adjusting the details. Changes won't be saved.Climate risks
Neighborhood: 92223

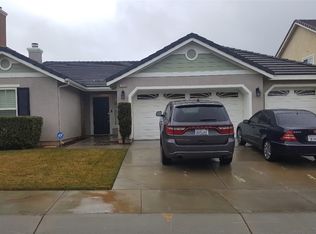
Similar homes
- $617,5005 bd3 ba3.4k sqft1216 Burgundy Rose Way, Beaumont, CA 92223For Sale
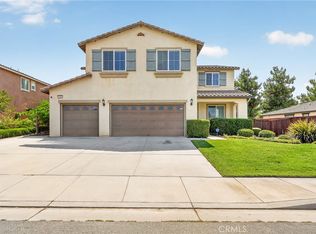 MLS ID #WS26176084, Brian Wang, RE/MAX Premier Properties. CRMLS
- $590,0004 bd3 ba2.5k sqft1302 Tulip Cir E, Beaumont, CA 92223For Sale
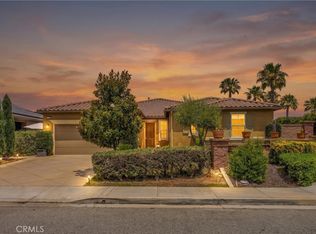 MLS ID #IG26128815, Nick Fonzi, Berkshire Hathaway Homeservices California Realty. CRMLS
- $540,0004 bd4 ba2.5k sqft1639 Big Sky Dr, Beaumont, CA 92223For Sale
 MLS ID #CV26219478, Sue Ann Challita, The Agency. CRMLS
- $515,0005 bd3 ba2.5k sqft1457 Freesia Way, Beaumont, CA 92223For Sale
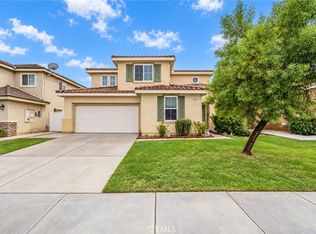 MLS ID #IV26215941, JESSICA BERNAL, REALTY MASTERS & ASSOCIATES. CRMLS
Local buyer's agents are ready to help
