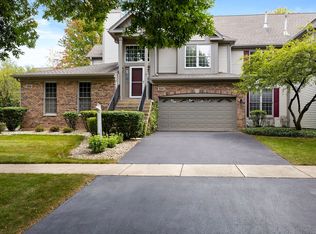
Discover this spacious townhouse offering a flexible layout perfect for modern living. The main floor features a fireplace in the main living space, two bedrooms and two full bathrooms, while the lower level has an additional bedroom, an office, a second kitchen, a full bathroom, and direct access to the backyard-ideal for guests, extended family, or a private retreat. Recent updates include wall-to-wall new carpet throughout with a 5 year insurance, fresh paint, new blinds in selected areas, a dishwasher, and a microwave. With three full bathrooms and a two-car garage, this home combines comfort, functionality, and modern finishes. Located in the highly desired area of Naperville 203 School District, this home is within reach of top-rated schools such as Scott Elementary and Naperville Central High School, both recognized as National Blue Ribbon Schools in 2024 . The community is also known for its award-winning quality of life, with a focus on family friendliness. Enjoy the convenience of nearby shopping, dining, and entertainment options, all while residing in a serene and welcoming neighborhood. This townhouse offers both comfort and a prime location for your next home.
Contingent
Price cut: $10K (8/12)
$415,000
1449 Whitespire Ct, Naperville, IL 60565
3beds
1,768sqft
Townhouse, Condominium, Single Family Residence
Built in 1996
-- sqft lot
$406,400 Zestimate®
$235/sqft
$475/mo HOA
What's special
- 210 days
- 77
- 0
Zillow last checked:
Listing updated:
Listed by:
Jaqueline Valenzuela 773-504-9745,
Baird & Warner
Source: MRED as distributed by MLS GRID,MLS#: 12585098
Facts & features
Interior
Bedrooms & bathrooms
- Bedrooms: 3
- Bathrooms: 3
- Full bathrooms: 3
Rooms
- Room types: Recreation Room, Kitchen
Primary bedroom
- Features: Flooring (Carpet), Bathroom (Full)
- Level: Main
- Area: 195 Square Feet
- Dimensions: 15X13
Bedroom 2
- Features: Flooring (Carpet)
- Level: Main
- Area: 168 Square Feet
- Dimensions: 14X12
Bedroom 3
- Features: Flooring (Carpet)
- Level: Lower
- Area: 132 Square Feet
- Dimensions: 12X11
Dining room
- Features: Flooring (Carpet)
- Level: Main
- Area: 130 Square Feet
- Dimensions: 13X10
Family room
- Features: Flooring (Carpet)
- Level: Main
- Area: 176 Square Feet
- Dimensions: 16X11
Kitchen
- Features: Flooring (Wood Laminate)
- Level: Main
- Area: 180 Square Feet
- Dimensions: 18X10
Kitchen 2nd
- Features: Flooring (Carpet)
- Level: Lower
- Area: 198 Square Feet
- Dimensions: 22X9
Laundry
- Features: Flooring (Vinyl)
- Level: Main
- Area: 60 Square Feet
- Dimensions: 12X5
Living room
- Features: Flooring (Carpet)
- Level: Main
- Area: 247 Square Feet
- Dimensions: 19X13
Recreation room
- Features: Flooring (Carpet)
- Level: Lower
- Area: 192 Square Feet
- Dimensions: 16X12
Heating
- Natural Gas, Forced Air
Cooling
- Central Air
Features
- Basement: Finished,Full
- Number of fireplaces: 1
- Fireplace features: Gas Log, Gas Starter, Living Room
Interior area
- Total structure area: 0
- Total interior livable area: 1,768 sqft
Video & virtual tour
Property
Parking
- Total spaces: 2
- Parking features: Asphalt, Garage Door Opener, Yes, Attached, Garage
- Attached garage spaces: 2
- Has uncovered spaces: Yes
Accessibility
- Accessibility features: No Disability Access
Lot
- Features: Cul-De-Sac, Wooded, Backs to Trees/Woods
Details
- Parcel number: 0829312118
- Special conditions: None
Construction
Type & style
- Home type: Townhouse
- Property subtype: Townhouse, Condominium, Single Family Residence
Materials
- Vinyl Siding, Brick
- Roof: Asphalt
Condition
- New construction: No
- Year built: 1996
Details
- Builder model: SHERWOOD
Utilities & green energy
- Sewer: Public Sewer
- Water: Public
Community & HOA
Community
- Subdivision: Baileywood
HOA
- Has HOA: Yes
- Services included: Water, Insurance, Exterior Maintenance, Lawn Care, Snow Removal
- HOA fee: $475 monthly
Location
- Region: Naperville
Financial & listing details
- Price per square foot: $235/sqft
- Tax assessed value: $121,623
- Annual tax amount: $6,960
- Date on market: 3/6/2026
- Ownership: Condo
Estimated market value
$406,400
$386,000 - $427,000
$3,124/mo
Price history
| Date | Event | Price |
|---|---|---|
| 8/23/2026 | Contingent | $415,000$235/sqft |
Source:  MRED as distributed by MLS GRID #12585098 Report a problem MRED as distributed by MLS GRID #12585098 Report a problem | ||
| 8/12/2026 | Price change | $415,000-2.4%$235/sqft |
Source: MRED as distributed by MLS GRID #12585098 Report a problem | ||
| 3/29/2026 | Price change | $425,000-3.4%$240/sqft |
Source: MRED as distributed by MLS GRID #12585098 Report a problem | ||
| 3/14/2026 | Price change | $440,000-3.3%$249/sqft |
Source: MRED as distributed by MLS GRID #12585098 Report a problem | ||
| 3/6/2026 | Listed for sale | $455,000$257/sqft |
Source: MRED as distributed by MLS GRID #12585098 Report a problem | ||
| 3/6/2026 | Listing removed | $455,000$257/sqft |
Source: MRED as distributed by MLS GRID #12531377 Report a problem | ||
| 12/12/2025 | Listed for sale | $455,000-1.1%$257/sqft |
Source: MRED as distributed by MLS GRID #12531377 Report a problem | ||
| 12/11/2025 | Listing removed | $460,000$260/sqft |
Source: MRED as distributed by MLS GRID #12466039 Report a problem | ||
| 10/15/2025 | Price change | $460,000-1.1%$260/sqft |
Source: MRED as distributed by MLS GRID #12466039 Report a problem | ||
| 9/8/2025 | Listed for sale | $465,000$263/sqft |
Source: MRED as distributed by MLS GRID #12466039 Report a problem | ||
| 9/8/2025 | Listing removed | $465,000$263/sqft |
Source: MRED as distributed by MLS GRID #12428664 Report a problem | ||
| 9/2/2025 | Listed for sale | $465,000$263/sqft |
Source: MRED as distributed by MLS GRID #12428664 Report a problem | ||
| 7/27/2025 | Listing removed | $465,000$263/sqft |
Source: MRED as distributed by MLS GRID #12428664 Report a problem | ||
| 7/25/2025 | Listed for sale | $465,000+47.6%$263/sqft |
Source: MRED as distributed by MLS GRID #12428664 Report a problem | ||
| 1/24/2022 | Sold | $315,000+14.5%$178/sqft |
Source: Public Record Report a problem | ||
| 10/12/2004 | Sold | $275,000+50.3%$156/sqft |
Source: Public Record Report a problem | ||
| 10/4/1996 | Sold | $183,000$104/sqft |
Source: Public Record Report a problem | ||
Public tax history
| Year | Property taxes | Tax assessment |
|---|---|---|
| 2024 | $6,961 +4% | $121,623 +9.6% |
| 2023 | $6,693 +9% | $111,000 +10% |
| 2022 | $6,142 +9.9% | $100,910 +3.9% |
| 2021 | $5,588 +2.3% | $97,090 +1.8% |
| 2020 | $5,460 -2.7% | $95,340 +4.5% |
| 2019 | $5,609 +8.2% | $91,220 +7.6% |
| 2018 | $5,186 +2.2% | $84,770 +3.5% |
| 2017 | $5,076 +2.2% | $81,910 +3.7% |
| 2016 | $4,969 +0.8% | $78,950 +6.2% |
| 2015 | $4,927 +0.8% | $74,350 +3.7% |
| 2014 | $4,888 +1.5% | $71,670 -0.2% |
| 2013 | $4,815 -1.8% | $71,840 -8% |
| 2012 | $4,906 +1.4% | $78,090 -5.9% |
| 2011 | $4,840 -20.3% | $83,030 -23.8% |
| 2010 | $6,070 +1.1% | $108,960 -5% |
| 2009 | $6,002 +2.7% | $114,690 +1.4% |
| 2008 | $5,845 +4.8% | $113,100 +5.9% |
| 2007 | $5,575 -2.7% | $106,790 |
| 2006 | $5,731 +3.6% | $106,790 +6.7% |
| 2005 | $5,529 +2.5% | $100,090 +5.9% |
| 2004 | $5,395 +5.5% | $94,510 +8.4% |
| 2003 | $5,114 +6.9% | $87,180 +7.5% |
| 2002 | $4,785 +7.5% | $81,110 +7.5% |
| 2001 | $4,453 +13.7% | $75,460 +5.9% |
| 2000 | $3,917 | $71,260 |
Find assessor info on the county website
Monthly payment
Est. payment
Payment breakdown
Explore the cost of this home by adjusting the details. Changes won't be saved.Climate risks
Neighborhood: 60565
Nearby schools
Schools provided by the listing agent
- Elementary: Maplebrook Elementary School
- Middle: Lincoln Junior High School
- High: Naperville Central High School
- District: 203
Source: MRED as distributed by MLS GRID. This data may not be complete. We recommend contacting the local school district to confirm school assignments for this home.
Similar homes
- $400,0003 bd2 ba1.3k sqft1440 Carleton Ave, Naperville, IL 60565New
 MLS ID #12771443, Frank Passaro, ABR,GRI, Baird & Warner. MRED as distributed by MLS GRID
 - $315,0003 bd2 ba1.1k sqft1641 Cove Ct, Naperville, IL 60565Active
 MLS ID #12732114, Mary Ann Sullivan, CRS,GRI, john greene, Realtor. MRED as distributed by MLS GRID
 - $435,0003 bd3 ba1.7k sqft3804 Petra Ct, Naperville, IL 60564Active
 MLS ID #12724417, Tasha Miller, INFRONT Realty. MRED as distributed by MLS GRID
 - $415,0004 bd3 ba2.4k sqft297 Braemar Gln, Bolingbrook, IL 60440New
 MLS ID #12765803, Pat Murray, ABR,CNC,GRI,SFR, Berkshire Hathaway HomeServices Chicago. MRED as distributed by MLS GRID
