Main-floor living done right. This move in ready South Saint Paul home puts everything you need on one level. Three bedrooms, two full baths, and hardwood floors that run throughout, so daily life just flows.
Step inside and the layout makes immediate sense. The main floor carries all the essentials without wasted space, and the hardwood floors give every room a warmth that carpet never quite delivers.
Outside, the fully fenced backyard gives you room to breathe. Whether that's a garden, a fire pit, a dog run, or just space to actually use, it's there waiting. The side deck extends your living space through the warmer months without demanding a lot of upkeep. The one stall garage is well maintained and keeps your car out of the Minnesota winter.
The 986 square feet are efficient and comfortable. Nothing oversized, nothing wasted. First-time buyers will appreciate how manageable the footprint is, and anyone prioritizing main floor living will understand immediately why this layout works.
The location backs all of it up. You're a block from Southview Park, minutes from South Saint Paul High School, and close to the restaurants and shops that make the neighborhood feel like a real community rather than just a zip code.
This is the kind of home that's easy to settle into and hard to outgrow.
Pending
$289,000
145 18th Ave S, South Saint Paul, MN 55075
3beds
986sqft
:
Get pre-qualified$1,788/mo
Single Family
Built in 1952
6,229 Square Feet Lot
$-- Zestimate®
$293/sqft
$-- HOA
What's special
Fully fenced backyardOne stall garageThree bedroomsMain-floor living
- 42 days |
- 288 |
- 12 |
Likely to sell faster than
Zillow last checked:
Listing updated:
Listed by:
Gage Hartman 218-821-0998,
RE/MAX Advantage Plus
Source: NorthstarMLS as distributed by MLS GRID,MLS#: 7099590
Facts & features
Interior
Bedrooms & bathrooms
- Bedrooms: 3
- Bathrooms: 2
- Full bathrooms: 1
- 3/4 bathrooms: 1
Bedroom
- Level: Main
- Area: 140.61 Square Feet
- Dimensions: 12.9x10.9
Bedroom 2
- Level: Main
- Area: 103.55 Square Feet
- Dimensions: 9.5x10.9
Bedroom 3
- Level: Upper
- Area: 221.4 Square Feet
- Dimensions: 18x12.3
Bathroom
- Level: Main
- Area: 43.92 Square Feet
- Dimensions: 6.1x7.2
Bathroom
- Level: Lower
- Area: 59.4 Square Feet
- Dimensions: 6x9.9
Kitchen
- Level: Main
- Area: 152 Square Feet
- Dimensions: 16x9.5
Living room
- Level: Main
- Area: 207.14 Square Feet
- Dimensions: 15.8x13.11
Heating
- Forced Air
Cooling
- Central Air
Features
- Basement: Unfinished
- Has fireplace: No
Interior area
- Total structure area: 1,802
- Total interior livable area: 986 sqft
- Finished area above ground: 926
- Finished area below ground: 60
Property
Parking
- Total spaces: 1
- Parking features: Detached Garage
- Garage spaces: 1
- Details: Garage Dimensions (22x14.5)
Accessibility
- Accessibility features: None
Features
- Levels: One and One Half
- Stories: 1.5
- Patio & porch: Side Porch
- Fencing: Wood
Lot
- Size: 6,229 Square Feet
- Dimensions: 50 x 125
Details
- Foundation area: 876
- Parcel number: 368390005200
- Zoning description: Residential-Single Family
Construction
Type & style
- Home type: SingleFamily
- Property subtype: Single Family
Materials
- Frame
- Roof: Age 8 Years or Less
Condition
- New construction: No
- Year built: 1952
Utilities & green energy
- Gas: Natural Gas
- Sewer: City Sewer/Connected
- Water: City Water/Connected
Community & HOA
Community
- Subdivision: Wharton & Millers Add
HOA
- Has HOA: No
Location
- Region: South Saint Paul
Financial & listing details
- Price per square foot: $293/sqft
- Tax assessed value: $241,100
- Annual tax amount: $3,750
- Date on market: 6/26/2026
- Cumulative days on market: 43 days
Estimated market value
Not available
Estimated sales range
Not available
Not available
Price history
| Date | Event | Price |
|---|---|---|
| 7/16/2026 | Pending sale | $289,000$293/sqft |
Source:  NorthstarMLS as distributed by MLS GRID #7099590 Report a problem NorthstarMLS as distributed by MLS GRID #7099590 Report a problem | ||
| 6/26/2026 | Listed for sale | $289,000+45.2%$293/sqft |
Source: NorthstarMLS as distributed by MLS GRID #7099590 Report a problem | ||
| 10/16/2018 | Sold | $199,000-0.5%$202/sqft |
Source: NorthstarMLS as distributed by MLS GRID #4993321 Report a problem | ||
| 8/16/2018 | Listed for sale | $199,900+90.4%$203/sqft |
Source: Norton Realty, Inc #4993321 Report a problem | ||
| 12/14/2010 | Sold | $105,000-19.2%$106/sqft |
Source:  Lake Superior Area Realtors as distributed by MLS GRID #1108528 Report a problem Lake Superior Area Realtors as distributed by MLS GRID #1108528 Report a problem | ||
| 9/26/2010 | Listed for sale | $129,900$132/sqft |
Source: Southwest Realty #3906467 Report a problem | ||
| 7/31/2010 | Listing removed | $129,900$132/sqft |
Source: Southwest Realty #3906467 Report a problem | ||
| 7/20/2010 | Price change | $129,900-7.1%$132/sqft |
Source: Southwest Realty #3906467 Report a problem | ||
| 4/10/2010 | Listed for sale | $139,900-26%$142/sqft |
Source: Southwest Realty #3906467 Report a problem | ||
| 12/11/2009 | Listing removed | $189,000$192/sqft |
Source: Zabrocki Real Estate Group #3699586 Report a problem | ||
| 6/26/2009 | Listed for sale | $189,000+9.9%$192/sqft |
Source: Zabrocki Real Estate Group #3699586 Report a problem | ||
| 12/14/2005 | Sold | $171,900+91.2%$174/sqft |
Source: Public Record Report a problem | ||
| 1/5/1999 | Sold | $89,900$91/sqft |
Source: Public Record Report a problem | ||
Public tax history
| Year | Property taxes | Tax assessment |
|---|---|---|
| 2024 | $3,750 -8.3% | $241,100 -1.5% |
| 2023 | $4,088 +20.4% | $244,700 -0.8% |
| 2022 | $3,396 +9.8% | $246,600 +16.4% |
| 2021 | $3,092 +5.7% | $211,900 +11.1% |
| 2020 | $2,924 +13.2% | $190,679 -6.1% |
| 2019 | $2,584 | $203,000 +15% |
| 2018 | $2,584 +12.8% | $176,500 +5.1% |
| 2017 | $2,292 +1.5% | $167,900 +11.4% |
| 2016 | $2,259 +17.2% | $150,700 +33% |
| 2015 | $1,928 +6.7% | $113,289 +0.1% |
| 2014 | $1,808 +6.2% | $113,180 +21% |
| 2013 | $1,702 -0.6% | $93,560 |
| 2012 | $1,712 -1.8% | -- |
| 2011 | $1,743 -1.5% | -- |
| 2010 | $1,770 +1.8% | -- |
| 2009 | $1,739 -2.3% | -- |
| 2008 | $1,780 +8.8% | -- |
| 2007 | $1,636 +10% | -- |
| 2006 | $1,487 +3.6% | -- |
| 2004 | $1,435 +17.6% | -- |
| 2003 | $1,220 +11.3% | -- |
| 2002 | $1,097 -9.7% | -- |
| 2001 | $1,214 | -- |
Find assessor info on the county website
Monthly payment
Est. payment
Payment breakdown
Explore the cost of this home by adjusting the details. Changes won't be saved.Climate risks
Neighborhood: 55075
Nearby schools
GreatSchools rating
- 4/10Lincoln Center ElementaryGrades: PK-5Distance: 0.6 mi
- 4/10South St. Paul Middle SchoolGrades: 6-8Distance: 0.7 mi
- 5/10South St. Paul SecondaryGrades: 9-12Distance: 0.7 mi
- $268,6003 bd2 ba1k sqft155 18th Ave S, South Saint Paul, MN 55075Off Market
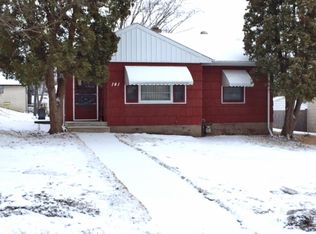
- $243,7002 bd1 ba1.2k sqft141 18th Ave S, South Saint Paul, MN 55075Off Market
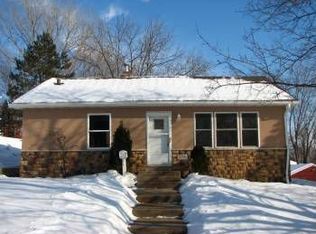
- $228,5003 bd1 ba936 sqft1714 Southview Blvd, South Saint Paul, MN 55075Off Market
- $302,2003 bd2 ba1.4k sqft135 18th Ave S, South Saint Paul, MN 55075Off Market
- $263,0003 bd2 ba1k sqft157 18th Ave S, South Saint Paul, MN 55075Off Market
- $317,1004 bd2 ba1k sqft144 17th Ave S, South Saint Paul, MN 55075Off Market
- $323,5004 bd2 ba1k sqft148 17th Ave S, South Saint Paul, MN 55075Off Market
- $410,3004 bd3 ba2.8k sqft1708 Southview Blvd, South Saint Paul, MN 55075Off Market
A local agent can set up tours, give advice and negotiate with sellers.
Similar homes
- $275,0004 bd2 ba1.3k sqft144 3rd Ave S, South Saint Paul, MN 55075For Sale
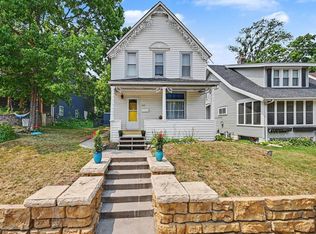
 MLS ID #7116922, Amy Dauplaise, Keller Williams Select Realty. NorthstarMLS as distributed by MLS GRID
 - $270,0002 bd2 ba1.4k sqft1212 4th St N, South Saint Paul, MN 55075For Sale
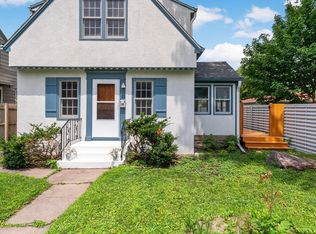 MLS ID #7062589, Christina Reynolds - Home Dream Team, Keller Williams Select Realty. NorthstarMLS as distributed by MLS GRID
 - $309,9003 bd1 ba1k sqft334 Emerson Ave W, West Saint Paul, MN 55118For Sale
 MLS ID #7119112, Lori A McCahey, Coldwell Banker Realty. NorthstarMLS as distributed by MLS GRID
 - $284,9003 bd1 ba1.2k sqft1991 Nevada Ave E, Saint Paul, MN 55119For Sale
 MLS ID #7121714, James M Waters, James M. Waters. NorthstarMLS as distributed by MLS GRID
 - $239,0003 bd2 ba1k sqft1846 Clear Ave, Saint Paul, MN 55119For SaleMLS ID #7120591, Timothy Spreck, Real Broker, LLC. NorthstarMLS as distributed by MLS GRID
- $299,9002 bd2 ba1.2k sqft5709 45th Ave S, Minneapolis, MN 55417For SaleMLS ID #7105846, Lindsey Bennett, RE/MAX Results. NorthstarMLS as distributed by MLS GRID
- $275,0003 bd1 ba1.2k sqft1840 Taylor Ave, Saint Paul, MN 55104For SaleMLS ID #7122657, Cynthia Novacek, Compass. NorthstarMLS as distributed by MLS GRID
- $310,0003 bd1 ba1.4k sqft1716 County Road C E, Maplewood, MN 55109For SaleMLS ID #7113605, Krista Marie Forsberg, Keller Williams Realty Integrity. NorthstarMLS as distributed by MLS GRID
- $350,0003 bd2 ba1.1k sqft960 Hall Ave, West Saint Paul, MN 55118For SaleMLS ID #7108134, Haley Mack, BRIX Real Estate. NorthstarMLS as distributed by MLS GRID
- $305,0003 bd2 ba1.4k sqft2231 Maryland Ave E, Saint Paul, MN 55119For SaleMLS ID #7109311, Emmett Collins, Lakes Sotheby's International Realty. NorthstarMLS as distributed by MLS GRID
- $309,5003 bd1 ba1.2k sqft1353 Schletti St, Saint Paul, MN 55117For SaleMLS ID #7116837, Holz Real Estate Group, Keller Williams Select Realty. NorthstarMLS as distributed by MLS GRID
- $299,0003 bd2 ba1.2k sqft1467 Charles Ave, Saint Paul, MN 55104For SaleMLS ID #7036647, Sarah A Deziel, BRIX Real Estate. NorthstarMLS as distributed by MLS GRID
- $280,0002 bd2 ba1.4k sqft406 Superior St, Saint Paul, MN 55102For SaleMLS ID #7105678, Karna Ferguson, Edina Realty, Inc.. NorthstarMLS as distributed by MLS GRID
- $292,9003 bd1 ba1k sqft721 Simon Ave, Saint Paul, MN 55117For SaleMLS ID #7098426, Karson Frokjer, Move it Real Estate Group/Lakehomes. NorthstarMLS as distributed by MLS GRID
- $230,0003 bd1 ba1.3k sqft967 Rose Ave E, Saint Paul, MN 55106For SaleMLS ID #7079286, Nawal Jordan Bouchareb, Exit Realty Nexus. NorthstarMLS as distributed by MLS GRID
- $259,0003 bd1 ba1k sqft1037 Kent St, Saint Paul, MN 55117For SaleMLS ID #7081855, Jackeline Funk, BrBaGa. NorthstarMLS as distributed by MLS GRID
- $314,9002 bd1 ba1.1k sqft5509 41st Ave S, Minneapolis, MN 55417For SaleMLS ID #7112726, Reidell Estey & Associates – Marti Estey, RE/MAX Results. NorthstarMLS as distributed by MLS GRID
- $339,0004 bd1 ba1.3k sqft6533 Bloomington Ave S, Richfield, MN 55423For SaleMLS ID #7123587, Steve Koleno, Beycome Brokerage Realty LLC. NorthstarMLS as distributed by MLS GRID
- $299,9003 bd1 ba1.2k sqft8734 Portland Ave S, Bloomington, MN 55420For SaleMLS ID #7100769, Michael J Finstad, Engel & Volkers Minneapolis. NorthstarMLS as distributed by MLS GRID
- $289,0002 bd2 ba1k sqft3122 Johnson St NE, Minneapolis, MN 55418For SaleMLS ID #7119776, Peter A Evans, Coldwell Banker Realty - Lakes. NorthstarMLS as distributed by MLS GRID
