Welcome to 145 Black River Drive, an updated and move-in ready townhome in the desirable Lakes of Summerville community. This popular Cooper floor plan offers 2 bedrooms, 2.5 bathrooms, and approximately 1,224 square feet of thoughtfully designed living space, making it an excellent choice for first-time buyers, downsizers, or anyone seeking low-maintenance living.Step inside to discover a neutrally painted interior featuring luxury vinyl plank flooring throughout the main level, plush new carpet upstairs, high ceilings, and custom 3-inch white plantation shutters. The spacious living room flows seamlessly into the eat-in kitchen, creating a comfortable space for everyday living and entertaining. The kitchen has been beautifully updated with granite countertops, a stylish tile backsplash matching stainless steel appliances, and ample cabinet space. A convenient half bath is located on the main floor, while upstairs you'll find two generously sized bedrooms, each with its own private full bathroom. The upstairs laundry area adds even more convenience. Additional recent updates include a new water heater, new sliding back door, professionally serviced HVAC system, and upgraded lighting, giving buyers peace of mind and enhanced energy efficiency. Step outside to your private patio and enjoy tranquil pond views--an ideal spot for morning coffee or relaxing after a long day. Located on a quiet cul-de-sac, this home is just a short stroll from the community lakes, swimming pool, clubhouse, park, and amenity center. The Lakes of Summerville offers an unbeatable location with easy access to Summerville, Ladson, Charleston, shopping, dining, major employers, and I-26. Zoned for Sires Elementary, Alston Middle, and Ashley Ridge High School, this community combines convenience with an exceptional lifestyle. With its numerous updates, desirable location, low-maintenance lifestyle, and exceptional value, 145 Black River Drive is truly one of the best opportunities in the neighborhood. Schedule your private showing today!
Active
Price cut: $8K (8/13)
$225,000
145 Black River Dr, Summerville, SC 29485
2beds
1,224sqft
:
Get pre-qualified$1,377/mo
Townhouse
Built in 2006
2,178 Square Feet Lot
$223,800 Zestimate®
$184/sqft
$-- HOA
What's special
Private patioTranquil pond viewsEat-in kitchenStainless steel appliancesNeutrally painted interiorStylish tile backsplashHigh ceilings
- 9 days |
- 343 |
- 26 |
Likely to sell faster than
Zillow last checked:
Listing updated:
Listed by:
Carolina One Real Estate 843-779-8660
Source: CTMLS,MLS#: 26022149
Facts & features
Interior
Bedrooms & bathrooms
- Bedrooms: 2
- Bathrooms: 3
- Full bathrooms: 2
- 1/2 bathrooms: 1
Rooms
- Room types: Living/Dining Combo, Eat-In-Kitchen
Heating
- Central, Heat Pump
Cooling
- Central Air
Appliances
- Laundry: Electric Dryer Hookup, Washer Hookup
Features
- High Ceilings, Walk-In Closet(s), Eat-in Kitchen
- Flooring: Carpet, Luxury Vinyl
- Has fireplace: No
Interior area
- Total structure area: 1,224
- Total interior livable area: 1,224 sqft
Property
Parking
- Parking features: Off Street
Features
- Levels: Two
- Stories: 2
- Entry location: Ground Level
- Patio & porch: Patio, Front Porch
- Waterfront features: Pond
Lot
- Size: 2,178 Square Feet
- Features: 0 - .5 Acre
Details
- Additional structures: Storage
- Parcel number: 1461310035000
Construction
Type & style
- Home type: Townhouse
- Property subtype: Townhouse
- Attached to another structure: Yes
Materials
- Vinyl Siding
- Foundation: Raised
- Roof: Architectural
Condition
- New construction: No
- Year built: 2006
Utilities & green energy
- Sewer: Public Sewer
- Water: Public
- Utilities for property: Dominion Energy, Summerville CPW
Community & HOA
Community
- Features: Clubhouse, Park, Pool, Trash
- Subdivision: Lakes of Summerville
Location
- Region: Summerville
Financial & listing details
- Price per square foot: $184/sqft
- Tax assessed value: $223,931
- Date on market: 8/4/2026
- Listing terms: Cash,Conventional,FHA,VA Loan
Estimated market value
$223,800
$213,000 - $235,000
$1,854/mo
Price history
| Date | Event | Price |
|---|---|---|
| 8/13/2026 | Price change | $225,000-3.4%$184/sqft |
Source:  CTMLS #26022149 Report a problem CTMLS #26022149 Report a problem | ||
| 8/10/2026 | Price change | $233,000-0.9%$190/sqft |
Source: CTMLS #26022149 Report a problem | ||
| 8/4/2026 | Listed for sale | $235,000-6.7%$192/sqft |
Source: CTMLS #26022149 Report a problem | ||
| 10/16/2025 | Listing removed | $252,000$206/sqft |
Source: CTMLS #25023253 Report a problem | ||
| 8/23/2025 | Listed for sale | $252,000+0.8%$206/sqft |
Source: CTMLS #25023253 Report a problem | ||
| 3/18/2024 | Sold | $249,900$204/sqft |
Source: CTMLS #24003997 Report a problem | ||
| 2/28/2024 | Pending sale | $249,900$204/sqft |
Source: CTMLS #24003997 Report a problem | ||
| 2/28/2024 | Contingent | $249,900$204/sqft |
Source: CTMLS #24003997 Report a problem | ||
| 2/16/2024 | Listed for sale | $249,900+64.4%$204/sqft |
Source: CTMLS #24003997 Report a problem | ||
| 12/5/2023 | Sold | $152,000+26.1%$124/sqft |
Source: Public Record Report a problem | ||
| 10/18/2023 | Pending sale | -- |
Source:  Hubzu REO Report a problem Hubzu REO Report a problem | ||
| 7/3/2006 | Sold | $120,500$98/sqft |
Source: Public Record Report a problem | ||
Public tax history
| Year | Property taxes | Tax assessment |
|---|---|---|
| 2024 | -- | $8,957 +80.7% |
| 2023 | -- | $4,956 |
| 2022 | -- | $4,956 |
| 2021 | -- | $4,956 |
| 2020 | -- | $4,956 0% |
| 2019 | $1,094 | $4,957 +29.8% |
| 2018 | $1,094 +15.8% | $3,820 |
| 2017 | $944 | $3,820 |
| 2016 | $944 | $3,820 |
| 2015 | -- | $3,820 -96.5% |
| 2014 | -- | $107,640 +2397.4% |
| 2013 | $1,006 | $4,310 |
| 2012 | -- | $4,310 |
Find assessor info on the county website
Monthly payment
Est. payment
Payment breakdown
Explore the cost of this home by adjusting the details. Changes won't be saved.Climate risks
Neighborhood: 29485
Nearby schools
GreatSchools rating
- 7/10Dr. Eugene Sires ElementaryGrades: PK-5Distance: 0.6 mi
- 4/10Alston Middle SchoolGrades: 6-8Distance: 3.3 mi
- 8/10Ashley Ridge High SchoolGrades: 9-12Distance: 6.4 mi
Schools provided by the listing agent
- Elementary: Dr. Eugene Sires Elementary
- Middle: Alston
- High: Ashley Ridge
Source: CTMLS. This data may not be complete. We recommend contacting the local school district to confirm school assignments for this home.
- $208,5002 bd1 ba1k sqft143 Black River Dr, Summerville, SC 29485Off Market
- $255,9003 bd2 ba1.5k sqft147 Black River Dr, Summerville, SC 29485Off Market
- $220,8002 bd3 ba1.4k sqft141 Black River Dr, Summerville, SC 29485Off Market
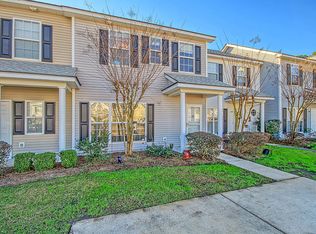
- $230,5002 bd2 ba1.2k sqft139 Black River Dr, Summerville, SC 29485Off Market
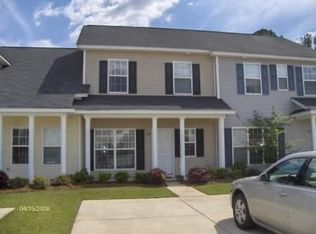
- $204,5002 bd3 ba1.2k sqft149 Black River Dr, Summerville, SC 29485Off Market
- $235,0003 bd3 ba1.4k sqft137 Black River Dr, Summerville, SC 29485Sold
- $203,700-- bd-- ba-- sqftBlack River Dr, Summerville, SC 29485Off Market
- $244,8003 bd3 ba1.4k sqft151 Black River Dr, Summerville, SC 29485Off Market
A local agent can set up tours, give advice and negotiate with sellers.
A local lender can help you make sure your offer is ready when you are.
Similar homes
- $225,0002 bd2 ba1k sqft301 Reserve Way, Summerville, SC 29485For Sale
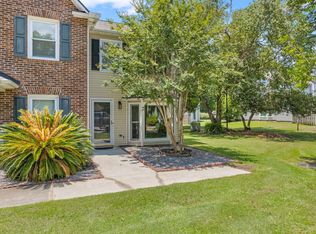
 MLS ID #26020527, Samuel Broadway. CTMLS
 - $245,0003 bd3 ba1.3k sqft400 Chinquapin Dr, Summerville, SC 29485For Sale
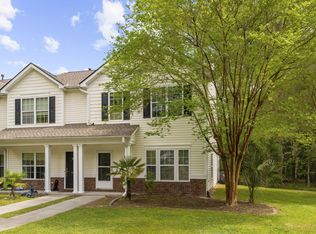 MLS ID #26010151, Tangi Thomas. CTMLS
 - $219,9003 bd2 ba1.2k sqft188 Midland Pkwy APT 423, Summerville, SC 29485For Sale
 MLS ID #26012300, Greg Cook. CTMLS
 - $240,0002 bd3 ba1.3k sqft3102 Poplar Grove Pl, Summerville, SC 29483For Sale
 MLS ID #25029841, Shelley Priester. CTMLS
 - $225,0002 bd2 ba1k sqft404 Andrea Ln, Hanahan, SC 29410For SaleMLS ID #26022570, Gina Solano. CTMLS
- $274,0003 bd2 ba1k sqft146 Brittondale Rd, Summerville, SC 29485For SaleMLS ID #26006575, Charles Holliday. CTMLS
- $205,0002 bd2 ba1k sqft602 Pond Pine Trl, Summerville, SC 29483For SaleMLS ID #25027786, Dixie O'toole. CTMLS
- $239,9002 bd3 ba1.3k sqft325 Flyway Rd, Goose Creek, SC 29445For SaleMLS ID #26022658, Marco Rivetti. CTMLS
- $244,9973 bd3 ba1.3k sqft3406 Poplar Grove Pl, Summerville, SC 29483For SaleMLS ID #26007375, Julio Galvez. CTMLS
- $280,0003 bd3 ba1.5k sqft816 Hemingway Cir, Summerville, SC 29483For SaleMLS ID #26022349, Brad Kassouf. CTMLS
- $239,0003 bd3 ba1.6k sqft165 Grand Oaks Dr, Ladson, SC 29456For SaleMLS ID #26015128, Bambi Elstrom. CTMLS
- $275,0003 bd3 ba1.5k sqft122 Spencer Cir, Summerville, SC 29485For SaleMLS ID #26004856, Jason Husted. CTMLS
- $280,0004 bd3 ba1.6k sqft284 Spencer Cir, Summerville, SC 29485For SaleMLS ID #26019420, Davis Diel. CTMLS
- $289,9003 bd3 ba1.6k sqft146 Spencer Cir, Summerville, SC 29485For SaleMLS ID #26017884, Jeff Zaita. CTMLS
- $315,0004 bd2 ba1.5k sqft105 Beatrice Ln, Summerville, SC 29485For SaleMLS ID #26021879, Taylor Charpia. CTMLS
- $275,0003 bd3 ba1.4k sqft300 Yellow Hawthorn Cir, Summerville, SC 29483For SaleMLS ID #26016714, Kimberly Greco. CTMLS
- $255,0003 bd3 ba1.3k sqft8089 Shadow Oak Dr, Charleston, SC 29406For SaleMLS ID #26022344, Daniel Burden. CTMLS
- $225,0003 bd3 ba1.6k sqft5235 Fernland Way, North Charleston, SC 29420For SaleMLS ID #26019556, Atiba Russell. CTMLS
- $217,9002 bd3 ba1.2k sqft8674 Grassy Oak Trl, North Charleston, SC 29420For SaleMLS ID #26010502, Libby Hearn. CTMLS
- $296,0003 bd3 ba1.4k sqft139 Tuscany Ct, Ladson, SC 29456For SaleMLS ID #26022255, Kelli Wheeler. CTMLS
