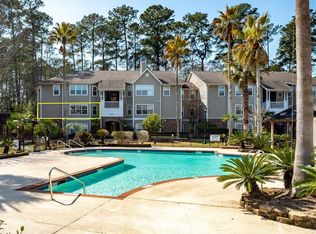
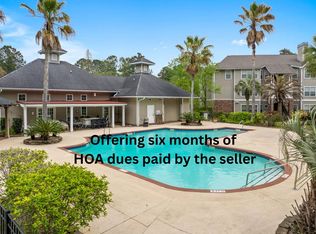
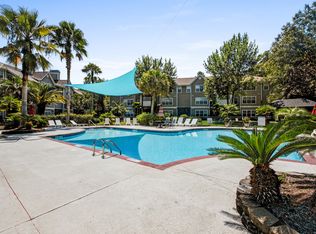
Updated 3-bed, 2-bath condo with a private detached 1-car garage, tucked into a quiet wooded setting just off Midland Parkway in Summerville. Modern LVP flooring throughout- no carpet. Vaulted-ceiling family room opens to a refreshed kitchen with quartz counters, stainless appliances, island seating and generous cabinetry. Primary suite has a walk-in closet & updated bath. Two additional bedrooms share an updated hall bath. A light-filled sunroom with walls of windows adds flexible space for a home office, reading lounge, or relaxation retreat. Low-maintenance, well-located, and thoughtfully designed community delivers a resort-style pool, gazebo/grilling areas, car-wash station, & a neighborhood playground. Publix, Target, Azalea Square, dining & coffee shops nearby! List agent is owner
Active
Price cut: $5K (7/5)
$219,900
188 Midland Pkwy APT 423, Summerville, SC 29485
3beds
1,222sqft
:
Get pre-qualified$1,391/mo
Condominium
Built in 2001
-- sqft lot
$219,100 Zestimate®
$180/sqft
$-- HOA
What's special
Quiet wooded settingUpdated bathIsland seatingStainless appliancesModern lvp flooring throughoutVaulted-ceiling family roomGenerous cabinetry
- 93 days |
- 1,131 |
- 100 |
Zillow last checked:
Listing updated:
Listed by:
Anchor One Realty LLC
Source: CTMLS,MLS#: 26012300
Facts & features
Interior
Bedrooms & bathrooms
- Bedrooms: 3
- Bathrooms: 2
- Full bathrooms: 2
Rooms
- Room types: Family Room, Dining Room, Sun Room, Family, Laundry, Separate Dining, Sun
Heating
- Central
Cooling
- Central Air
Appliances
- Laundry: Electric Dryer Hookup, Washer Hookup, Laundry Room
Features
- Ceiling - Cathedral/Vaulted, Walk-In Closet(s), Ceiling Fan(s)
- Flooring: Ceramic Tile, Luxury Vinyl
- Has fireplace: No
Interior area
- Total structure area: 1,222
- Total interior livable area: 1,222 sqft
Property
Parking
- Total spaces: 1
- Parking features: Garage, Detached, Off Street, Garage Door Opener
- Garage spaces: 1
Features
- Levels: One
- Stories: 1
- Has private pool: Yes
- Pool features: In Ground
Details
- Additional structures: Gazebo
- Parcel number: 1531703031000
Construction
Type & style
- Home type: Condo
- Property subtype: Condominium
- Attached to another structure: Yes
Condition
- New construction: No
- Year built: 2001
Utilities & green energy
- Sewer: Public Sewer
- Water: Public
- Utilities for property: Dominion Energy
Community & HOA
Community
- Features: Clubhouse, Lawn Maint Incl, Pool, Trash
- Subdivision: Midland Terrace
Location
- Region: Summerville
Financial & listing details
- Price per square foot: $180/sqft
- Tax assessed value: $206,290
- Annual tax amount: $3,711
- Date on market: 4/29/2026
- Listing terms: Cash,Conventional,FHA,VA Loan
Estimated market value
$219,100
$208,000 - $230,000
$1,839/mo
Price history
| Date | Event | Price |
|---|---|---|
| 7/5/2026 | Price change | $219,900-2.2%$180/sqft |
Source:  CTMLS #26012300 Report a problem CTMLS #26012300 Report a problem | ||
| 6/15/2026 | Price change | $224,900-2.2%$184/sqft |
Source: CTMLS #26012300 Report a problem | ||
| 5/28/2026 | Price change | $229,900-3.2%$188/sqft |
Source: CTMLS #26012300 Report a problem | ||
| 5/11/2026 | Price change | $237,500-3.1%$194/sqft |
Source: CTMLS #26012300 Report a problem | ||
| 4/29/2026 | Listed for sale | $245,000+72.5%$200/sqft |
Source: CTMLS #26012300 Report a problem | ||
| 7/16/2020 | Sold | $142,000-2.7%$116/sqft |
Source: CTMLS #20010782 Report a problem | ||
| 5/31/2020 | Pending sale | $146,000$119/sqft |
Source: Carolina One Real Estate - Trolley Road #20010782 Report a problem | ||
| 4/22/2020 | Listed for sale | $146,000+90.8%$119/sqft |
Source: Carolina One Real Estate #20010782 Report a problem | ||
| 3/9/2010 | Sold | $76,500$63/sqft |
Source: Public Record Report a problem | ||
Public tax history
| Year | Property taxes | Tax assessment |
|---|---|---|
| 2024 | $3,711 +11.6% | $12,377 +60.6% |
| 2023 | $3,326 +0.5% | $7,709 |
| 2022 | $3,309 +2.5% | $7,709 |
| 2021 | $3,228 | $7,709 +35.3% |
| 2020 | -- | $5,699 +11.7% |
| 2019 | $983 | $5,100 +33.2% |
| 2018 | $983 +18.2% | $3,830 |
| 2017 | $832 | $3,830 |
| 2016 | $832 | $3,830 |
| 2015 | -- | $3,830 -96.2% |
| 2014 | -- | $99,800 +2401.3% |
| 2013 | $847 | $3,990 |
| 2012 | -- | $3,990 |
Find assessor info on the county website
Monthly payment
Est. payment
Payment breakdown
Explore the cost of this home by adjusting the details. Changes won't be saved.Climate risks
Neighborhood: 29485
Nearby schools
GreatSchools rating
- 4/10Oakbrook Elementary SchoolGrades: PK-5Distance: 1.6 mi
- 4/10Gregg Middle SchoolGrades: 6-8Distance: 3.6 mi
- 8/10Ashley Ridge High SchoolGrades: 9-12Distance: 4.9 mi
Schools provided by the listing agent
- Elementary: Oakbrook
- Middle: Oakbrook
- High: Ashley Ridge
Source: CTMLS. This data may not be complete. We recommend contacting the local school district to confirm school assignments for this home.
- $199,8002 bd2 ba940 sqft188 Midland Pkwy APT 105, Summerville, SC 29485Sold
- $184,9001 bd1 ba712 sqft188 Midland Pkwy APT 212, Summerville, SC 29485For Sale
- $219,9002 bd2 ba940 sqft188 Midland Pkwy APT 507, Summerville, SC 29485Sold
- $270,700-- bd-- ba-- sqftOld Trolley Rd, Summerville, SC 29485Off Market
- $225,0003 bd2 ba1.1k sqft188 Midland Pkwy APT 405, Summerville, SC 29485Sold
- $210,0002 bd2 ba940 sqft188 Midland Pkwy APT 412, Summerville, SC 29485Sold
- $227,0002 bd2 ba940 sqft188 Midland Pkwy APT 417, Summerville, SC 29485Sold
- $363,6003 bd2 ba1.8k sqft309 Ashford Cir, Summerville, SC 29485Off Market
A local agent can set up tours, give advice and negotiate with sellers.
A local lender can help you make sure your offer is ready when you are.
Similar homes
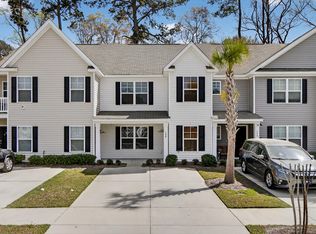
- $250,0003 bd3 ba1.3k sqft400 Chinquapin Dr, Summerville, SC 29485For Sale
 MLS ID #26010151, Tangi Thomas. CTMLS
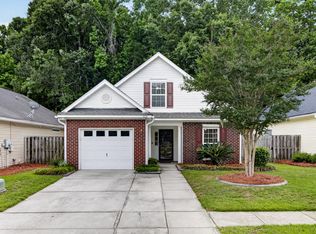
 - $259,0003 bd3 ba1.4k sqft198 Spencer Cir, Summerville, SC 29485For Sale
 MLS ID #26007298, Lynnette Duby. CTMLS
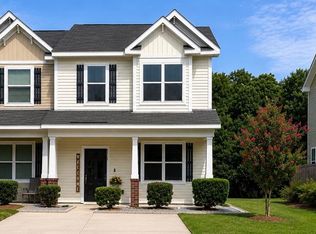
 - $309,9003 bd2 ba1.3k sqft113 Garden Grove Dr, Summerville, SC 29485For Sale
 MLS ID #26014253, Lynnette Duby. CTMLS
 - $270,0003 bd3 ba1.6k sqft9063 Parlor Dr, Ladson, SC 29456For Sale
 MLS ID #26021307, Tangi Thomas. CTMLS
 - $315,0003 bd2 ba1.1k sqft104 Tyger St, Summerville, SC 29485For SaleMLS ID #26021036, Melissa Loy. CTMLS
- $318,5003 bd2 ba1.2k sqft210 Salkahatchie St, Summerville, SC 29485For SaleMLS ID #26021132, Mark Nobles. CTMLS
- $289,9003 bd3 ba1.6k sqft146 Spencer Cir, Summerville, SC 29485For SaleMLS ID #26017884, Jeff Zaita. CTMLS
- $285,0004 bd3 ba1.6k sqft284 Spencer Cir, Summerville, SC 29485For SaleMLS ID #26019420, Davis Diel. CTMLS
- $220,0002 bd3 ba1k sqft203 Weber Rd APT B, Summerville, SC 29483For SaleMLS ID #26002834, Jessica Giles. CTMLS
- $235,0002 bd2 ba1.1k sqft2455 Deer Ridge Ln #C, Charleston, SC 29406For SaleMLS ID #26019238, Eliza Bailey. CTMLS
- $204,5002 bd2 ba1k sqft809 Andrea Ln, Hanahan, SC 29410For SaleMLS ID #26021206, Janea Mccoy. CTMLS
- $265,0003 bd3 ba1.5k sqft9086 Parlor Dr, Ladson, SC 29456For SaleMLS ID #26015838, Kandi Mangual. CTMLS
- $205,0002 bd2 ba1k sqft602 Pond Pine Trl, Summerville, SC 29483For SaleMLS ID #25027786, Dixie O'toole. CTMLS
- $214,9003 bd3 ba1.2k sqft8039 Shadow Oak Dr, North Charleston, SC 29406For SaleMLS ID #26008089, Dave Friedman. CTMLS
- $270,0003 bd1 ba1k sqft204 Ruth Anne Dr, Summerville, SC 29483For SaleMLS ID #26021166, Daysia Mcclough. CTMLS
- $269,0003 bd3 ba1.4k sqft9101 Parlor Dr, Ladson, SC 29456For SaleMLS ID #26018813, Chris Facello. CTMLS
- $329,5003 bd2 ba1.2k sqft427 Savannah River Dr, Summerville, SC 29485For SaleMLS ID #26009481, Reba Cole. CTMLS
- $270,0003 bd2 ba1.4k sqft4469 Elderwood Ct, Ladson, SC 29456For SaleMLS ID #26019029, Dave Friedman. CTMLS
- $292,5003 bd3 ba1.7k sqft9126 Maple Grove Dr, Summerville, SC 29485For SaleMLS ID #26014522, Deb Walters. CTMLS
- $279,0003 bd3 ba1.6k sqft4834 Willow Brook Ln, Summerville, SC 29485For SaleMLS ID #26010281, Pam Gaillard. CTMLS
