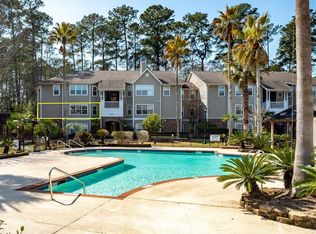
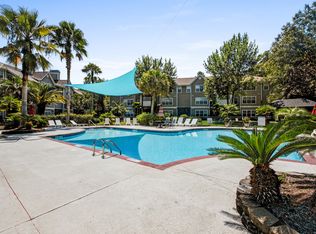
Motivated seller, bring all offers. Offering six months of HOA dues paid by the seller. Welcome to 188 Midland Parkway #212 in the highly desirable Midland Terrace community in the heart of Summerville. This well-maintained condo offers the perfect blend of low-maintenance living and everyday convenience, ideally located along the Trolley Road corridor just minutes from shopping, dining, medical facilities, and Historic Downtown Summerville. Inside, you'll find a bright, open floor plan with abundant natural light, creating a comfortable and inviting living space. The kitchen features ample cabinetry and workspace, flowing seamlessly into the living and dining areas perfect for both relaxing and entertaining. The spacious bedroom offers generous closet space, and the bathroom is thoughtfuldesigned for functionality and comfort. Enjoy resort style amenities including a community pool, clubhouse, grilling areas, and beautifully maintained grounds. Additional perks include off-street parking and available storage, making everyday living easy and convenient. Whether you're a first-time buyer, downsizing, or looking for a great investment opportunity, this centrally located condo checks all the boxes with strong rental potential and easy access to everything Summerville has to offer. Additional 5 x 8 storage unit conveys with the property.
Active
Price cut: $1.9K (7/16)
$184,900
188 Midland Pkwy APT 212, Summerville, SC 29485
1beds
712sqft
:
Get pre-qualified$1,207/mo
Condominium
Built in 2001
-- sqft lot
$183,300 Zestimate®
$260/sqft
$-- HOA
What's special
Beautifully maintained groundsOff-street parkingBright open floor planAbundant natural light
- 115 days |
- 338 |
- 9 |
Zillow last checked:
Listing updated:
Listed by:
Weichert Realtors Lifestyle
Source: CTMLS,MLS#: 26010033
Facts & features
Interior
Bedrooms & bathrooms
- Bedrooms: 1
- Bathrooms: 1
- Full bathrooms: 1
Rooms
- Room types: Living/Dining Combo, Sun Room, Laundry, Living/Dining Combo, Sun
Heating
- Electric
Cooling
- Central Air
Appliances
- Laundry: Electric Dryer Hookup, Washer Hookup, Laundry Room
Features
- Has fireplace: No
Interior area
- Total structure area: 712
- Total interior livable area: 712 sqft
Property
Parking
- Parking features: Off Street
Features
- Levels: Three Or More
- Stories: 1
- Exterior features: Lawn Irrigation
Lot
- Features: 0 - .5 Acre
Details
- Additional structures: Gazebo
- Parcel number: 1531703012000
Construction
Type & style
- Home type: Condo
- Property subtype: Condominium
- Attached to another structure: Yes
Materials
- Brick Veneer, Vinyl Siding
- Foundation: Slab
- Roof: Asphalt
Condition
- New construction: No
- Year built: 2001
Utilities & green energy
- Sewer: Public Sewer
- Water: Public
- Utilities for property: Dominion Energy, Summerville CPW
Community & HOA
Community
- Features: Clubhouse, Lawn Maint Incl, Park, Pool
- Subdivision: Midland Terrace
Location
- Region: Summerville
Financial & listing details
- Price per square foot: $260/sqft
- Tax assessed value: $160,370
- Annual tax amount: $3,194
- Date on market: 4/9/2026
- Listing terms: Any,Cash,Conventional,FHA,VA Loan
Estimated market value
$183,300
$174,000 - $192,000
$1,305/mo
Price history
| Date | Event | Price |
|---|---|---|
| 7/16/2026 | Price change | $184,900-1%$260/sqft |
Source:  CTMLS #26010033 Report a problem CTMLS #26010033 Report a problem | ||
| 6/24/2026 | Price change | $186,800-0.1%$262/sqft |
Source: CTMLS #26010033 Report a problem | ||
| 5/6/2026 | Price change | $186,900-5.6%$263/sqft |
Source: CTMLS #26010033 Report a problem | ||
| 5/1/2026 | Price change | $197,900-1%$278/sqft |
Source: CTMLS #26010033 Report a problem | ||
| 4/9/2026 | Listed for sale | $199,900+78.5%$281/sqft |
Source: CTMLS #26010033 Report a problem | ||
| 1/22/2020 | Sold | $112,000-2.6%$157/sqft |
Source: CTMLS #19026868 Report a problem | ||
| 12/16/2019 | Pending sale | $115,000$162/sqft |
Source: The Cassina Group #19026868 Report a problem | ||
| 9/23/2019 | Listed for sale | $115,000$162/sqft |
Source: The Cassina Group #19026868 Report a problem | ||
Public tax history
| Year | Property taxes | Tax assessment |
|---|---|---|
| 2024 | $3,194 +41.5% | $9,622 +46.3% |
| 2023 | $2,257 +0.5% | $6,578 +13.3% |
| 2022 | $2,246 +0.7% | $5,804 |
| 2021 | $2,230 | $5,804 |
| 2020 | -- | $5,804 0% |
| 2019 | $2,093 | $5,805 +31.3% |
| 2018 | $2,093 +19.4% | $4,420 |
| 2017 | $1,753 | $4,420 |
| 2016 | $1,753 | $4,420 |
| 2015 | -- | $4,420 -96% |
| 2014 | -- | $109,710 +1567.3% |
| 2013 | $2,510 | $6,580 |
| 2012 | -- | $6,580 |
Find assessor info on the county website
Monthly payment
Est. payment
Payment breakdown
Explore the cost of this home by adjusting the details. Changes won't be saved.Climate risks
Neighborhood: 29485
Nearby schools
GreatSchools rating
- 4/10Oakbrook Elementary SchoolGrades: PK-5Distance: 1.6 mi
- 4/10Gregg Middle SchoolGrades: 6-8Distance: 3.6 mi
- 8/10Ashley Ridge High SchoolGrades: 9-12Distance: 4.9 mi
Schools provided by the listing agent
- Elementary: Oakbrook
- Middle: Oakbrook
- High: Ft. Dorchester
Source: CTMLS. This data may not be complete. We recommend contacting the local school district to confirm school assignments for this home.
- $219,9003 bd2 ba1.2k sqft188 Midland Pkwy APT 423, Summerville, SC 29485For Sale

- $199,8002 bd2 ba940 sqft188 Midland Pkwy APT 105, Summerville, SC 29485Sold
- $219,9002 bd2 ba940 sqft188 Midland Pkwy APT 507, Summerville, SC 29485Sold
- $43,124-- bd-- ba-- sqftOld Trolley Rd, Summerville, SC 29485Off Market
- $225,0003 bd2 ba1.1k sqft188 Midland Pkwy APT 405, Summerville, SC 29485Sold
- $210,0002 bd2 ba940 sqft188 Midland Pkwy APT 412, Summerville, SC 29485Sold
- $227,0002 bd2 ba940 sqft188 Midland Pkwy APT 417, Summerville, SC 29485Sold
- $363,6003 bd2 ba1.8k sqft309 Ashford Cir, Summerville, SC 29485Off Market
A local agent can set up tours, give advice and negotiate with sellers.
A local lender can help you make sure your offer is ready when you are.
Similar homes
- $199,9001 bd1 ba712 sqft188 Midland Pkwy APT 222, Summerville, SC 29485For Sale

 MLS ID #26016708, Katherine Hensley. CTMLS
 - $218,5001 bd1 ba712 sqft188 Midland Pkwy APT 312, Summerville, SC 29485For Sale
 MLS ID #26000837, Margaret Todd Truluck. CTMLS
 - $195,0002 bd2 ba997 sqft100 Kimeran Ln APT D, Summerville, SC 29485For Sale
 MLS ID #26018361, Ketrena Kirkland-heatley. CTMLS
 - $215,0003 bd2 ba1k sqft1011 Reserve Way, Summerville, SC 29485For Sale
 MLS ID #26021903, Susan Stanley. CTMLS
 - $159,9002 bd2 ba962 sqft104 Peacock Pl, Summerville, SC 29485For SaleMLS ID #25020301, Suzy Torres. CTMLS
- $220,0002 bd2 ba1k sqft406 Crestview Dr APT B, Summerville, SC 29485For SaleMLS ID #26006328, James Peden. CTMLS
- $190,0003 bd2 ba1k sqft7915 Dutch Ct, North Charleston, SC 29420For SaleMLS ID #26013982, Emily Russell. CTMLS
- $239,9002 bd1 ba1k sqft100 John Ct, Summerville, SC 29485For SaleMLS ID #26009847, Jeff Koenig. CTMLS
- $222,5002 bd2 ba996 sqft306 Crestview Dr APT C, Summerville, SC 29485For SaleMLS ID #26005559, Deirdre Rowe. CTMLS
- $199,0002 bd2 ba934 sqft7910 Parklane Ct #505, North Charleston, SC 29418For SaleMLS ID #26021109, Shawn Bergen. CTMLS
- $219,5002 bd3 ba1k sqft903 Elm Hall Cir, Summerville, SC 29483For SaleMLS ID #26017791, Steve Haycox. CTMLS
- $184,9002 bd2 ba951 sqft2182 Spoleto Ln, North Charleston, SC 29406For SaleMLS ID #26012464, Mckynzee Chatman. CTMLS
- $205,0002 bd2 ba1k sqft602 Pond Pine Trl, Summerville, SC 29483For SaleMLS ID #25027786, Dixie O'toole. CTMLS
- $190,0002 bd3 ba1k sqft7919 Shadow Oak Dr, Charleston, SC 29406For SaleMLS ID #26014972, Kathy Ware. CTMLS
- $204,5002 bd2 ba1k sqft809 Andrea Ln, Hanahan, SC 29410For SaleMLS ID #26021206, Janea Mccoy. CTMLS
- $146,9002 bd2 ba1k sqftSouthern Palms, Ladson, SC 29456For SaleMLS ID #565670, Jeff Sabruno. MHBO
- $198,0002 bd2 ba1k sqft805 Andrea Ln, Hanahan, SC 29410For SaleMLS ID #26018061, Pamela Cox. CTMLS
- $264,9003 bd2 ba1k sqft119 Clover Ave, Summerville, SC 29485For SaleMLS ID #26016217, Robyn Collins. CTMLS
- $189,0002 bd2 ba958 sqft7911 Windfern Ct #E-1505, North Charleston, SC 29418For SaleMLS ID #26000833, Kristie Potts. CTMLS
- $154,9992 bd2 ba943 sqft111 Elmwood Ave Unit C, Ladson, SC 29456For SaleMLS ID #26017290, Kory Roscoe. CTMLS
