
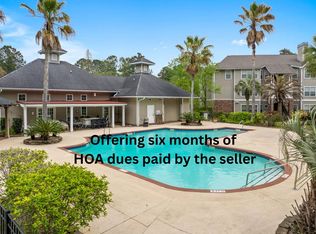
Midland Terrace is located in the Trolley Road corridor and is within walking distance from grocery stores, banks, hospitals, and many local restaurants. The complex itself has been expertly maintained with lush landscaping and offers relaxed, upscale living. Host a cookout in one of the covered grilling areas, unwind by the resort style pool or take the kids to play in the enclosed playground. Each home comes with thoughtful upgrades, including sunrooms for extra entertaining space, ceiling fans, blinds, flat top ceramic stove, dishwashers and full-size washer and dryer connections. This is a third floor unit with vaulted ceilings, facing the courtyard and pool. Nest thermostat and smart door lock convey.This one-bedroom, one-bath condo has a view of the pool and has been outfitted with high-end finishes that are sure to impress. Third level unit has vaulted ceilings for a roomier feel. Wood look laminate floors are found throughout most of the unit while the kitchen and baths have been updated with new fixtures, custom cabinets, granite counters and Travertine marble floors. The carpet has been upgraded with a plush carpet and new pad. This unit had the HVAC (both parts) replaced approximately 6 years ago. The unit also comes with a deeded 5x8 storage unit. Regime covers water and sewer. Don't miss out on this great opportunity to own a luxury condo in the heart of Summerville.
Active
$199,900
188 Midland Pkwy APT 222, Summerville, SC 29485
1beds
712sqft
:
Get pre-qualified$1,265/mo
Condominium
Built in 2001
-- sqft lot
$196,900 Zestimate®
$281/sqft
$-- HOA
What's special
Enclosed playgroundResort style poolView of the poolHigh-end finishesFlat top ceramic stoveLush landscapingNew fixtures
- 49 days |
- 228 |
- 12 |
Zillow last checked:
Listing updated:
Listed by:
Johnson & Wilson Real Estate Co LLC
Source: CTMLS,MLS#: 26016708
Facts & features
Interior
Bedrooms & bathrooms
- Bedrooms: 1
- Bathrooms: 1
- Full bathrooms: 1
Rooms
- Room types: Family Room, Dining Room, Sun Room, Family, Laundry, Separate Dining, Sun
Heating
- Electric, Forced Air
Cooling
- Central Air
Appliances
- Laundry: Electric Dryer Hookup, Washer Hookup, Laundry Room
Features
- Ceiling - Cathedral/Vaulted, Walk-In Closet(s), Ceiling Fan(s)
- Flooring: Carpet, Laminate, Stone
- Number of fireplaces: 1
- Fireplace features: Family Room, One, Wood Burning
Interior area
- Total structure area: 712
- Total interior livable area: 712 sqft
Property
Parking
- Parking features: Off Street
Features
- Stories: 1
- Has private pool: Yes
- Pool features: In Ground
Lot
- Features: Wooded
Details
- Additional structures: Other
- Parcel number: 1531703014000
Construction
Type & style
- Home type: Condo
- Property subtype: Condominium
- Attached to another structure: Yes
Materials
- Vinyl Siding
- Foundation: Slab
- Roof: Asphalt
Condition
- New construction: No
- Year built: 2001
Utilities & green energy
- Sewer: Public Sewer
- Water: Public
- Utilities for property: Dominion Energy
Community & HOA
Community
- Features: Fitness Center, Pool, Storage
- Subdivision: Midland Terrace
Location
- Region: Summerville
Financial & listing details
- Price per square foot: $281/sqft
- Tax assessed value: $175,135
- Annual tax amount: $1,656
- Date on market: 6/9/2026
- Listing terms: Cash,Conventional
Estimated market value
$196,900
$187,000 - $207,000
$1,289/mo
Price history
| Date | Event | Price |
|---|---|---|
| 6/9/2026 | Listed for sale | $199,900+21.2%$281/sqft |
Source:  CTMLS #26016708 Report a problem CTMLS #26016708 Report a problem | ||
| 12/1/2022 | Listing removed | -- |
Source: CTMLS #22024197 Report a problem | ||
| 11/5/2022 | Contingent | $164,900$232/sqft |
Source: CTMLS #22024197 Report a problem | ||
| 10/28/2022 | Listed for sale | $164,900+3.1%$232/sqft |
Source: CTMLS #22024197 Report a problem | ||
| 9/19/2022 | Contingent | $159,900$225/sqft |
Source: CTMLS #22024197 Report a problem | ||
| 9/16/2022 | Listed for sale | $159,900+27.9%$225/sqft |
Source: CTMLS #22024197 Report a problem | ||
| 11/16/2018 | Sold | $125,000-3.8%$176/sqft |
Source: CTMLS #18019407 Report a problem | ||
| 10/9/2018 | Pending sale | $129,900$182/sqft |
Source: The Cassina Group #18019407 Report a problem | ||
| 7/10/2018 | Listed for sale | $129,900$182/sqft |
Source: The Cassina Group #18019407 Report a problem | ||
| 6/20/2018 | Listing removed | $1,050$1/sqft |
Source: Zillow Rental Network Report a problem | ||
| 5/26/2018 | Listed for rent | $1,050$1/sqft |
Source: Zillow Rental Network Report a problem | ||
Public tax history
| Year | Property taxes | Tax assessment |
|---|---|---|
| 2024 | $1,656 -2% | $7,005 |
| 2023 | $1,689 +38.2% | $7,005 -4.6% |
| 2022 | $1,222 +1.2% | $7,340 +50% |
| 2021 | $1,207 | $4,893 |
| 2020 | -- | $4,893 0% |
| 2019 | $1,074 | $4,894 +10.7% |
| 2018 | $1,074 -38.8% | $4,420 |
| 2017 | $1,753 | $4,420 |
| 2016 | $1,753 | $4,420 |
| 2015 | -- | $4,420 -95.9% |
| 2014 | -- | $106,650 +1566.4% |
| 2013 | $2,444 | $6,400 |
| 2012 | -- | $6,400 |
Find assessor info on the county website
Monthly payment
Est. payment
Payment breakdown
Explore the cost of this home by adjusting the details. Changes won't be saved.Climate risks
Neighborhood: 29485
Nearby schools
GreatSchools rating
- 4/10Oakbrook Elementary SchoolGrades: PK-5Distance: 1.6 mi
- 4/10Gregg Middle SchoolGrades: 6-8Distance: 3.5 mi
- 8/10Ashley Ridge High SchoolGrades: 9-12Distance: 4.9 mi
Schools provided by the listing agent
- Elementary: Oakbrook
- Middle: Oakbrook
- High: Ft. Dorchester
Source: CTMLS. This data may not be complete. We recommend contacting the local school district to confirm school assignments for this home.
- $230,0002 bd2 ba1k sqft188 Midland Pkwy APT 103, Summerville, SC 29485Sold

- $235,4772 bd2 ba940 sqft188 Midland Pkwy APT 123, Summerville, SC 29485Sold

- $208,000-- bd-- ba-- sqft188 Midland Pkwy 302 #302, Summerville, SC 29485Off Market
- $218,5001 bd1 ba712 sqft188 Midland Pkwy APT 312, Summerville, SC 29485For Sale
- $220,0003 bd2 ba1.1k sqft188 Midland Pkwy APT 501, Summerville, SC 29485Sold
- $200,0002 bd2 ba1k sqft188 Midland Pkwy APT 323, Summerville, SC 29485Sold
- $205,4292 bd2 ba940 sqft188 Midland Pkwy APT 220, Summerville, SC 29485Sold
- $240,0002 bd2 ba1k sqft188 Midland Pkwy APT 115, Summerville, SC 29485Sold
A local agent can set up tours, give advice and negotiate with sellers.
A local lender can help you make sure your offer is ready when you are.
Similar homes
- $218,5001 bd1 ba712 sqft188 Midland Pkwy APT 312, Summerville, SC 29485For Sale
 MLS ID #26000837, Margaret Todd Truluck. CTMLS
 - $184,9001 bd1 ba712 sqft188 Midland Pkwy APT 212, Summerville, SC 29485For Sale
 MLS ID #26010033, Brett Cole. CTMLS
 - $195,0002 bd2 ba997 sqft100 Kimeran Ln APT D, Summerville, SC 29485For Sale
 MLS ID #26018361, Ketrena Kirkland-heatley. CTMLS
 - $204,5002 bd2 ba1k sqft809 Andrea Ln, Hanahan, SC 29410For Sale
 MLS ID #26021206, Janea Mccoy. CTMLS
 - $199,0002 bd2 ba934 sqft7910 Parklane Ct #505, North Charleston, SC 29418For SaleMLS ID #26021109, Shawn Bergen. CTMLS
- $220,0002 bd2 ba1k sqft406 Crestview Dr APT B, Summerville, SC 29485For SaleMLS ID #26006328, James Peden. CTMLS
- $243,0002 bd1 ba1k sqft100 John Ct, Summerville, SC 29485For SaleMLS ID #26009847, Jeff Koenig. CTMLS
- $199,9002 bd1 ba926 sqft7921 Cricket Ct APT E, North Charleston, SC 29418For SaleMLS ID #26019735, Greg Coggins. CTMLS
- $159,9002 bd2 ba962 sqft104 Peacock Pl, Summerville, SC 29485For SaleMLS ID #25020301, Suzy Torres. CTMLS
- $205,0002 bd2 ba1k sqft602 Pond Pine Trl, Summerville, SC 29483For SaleMLS ID #25027786, Dixie O'toole. CTMLS
- $198,0002 bd2 ba1k sqft805 Andrea Ln, Hanahan, SC 29410For SaleMLS ID #26018061, Pamela Cox. CTMLS
- $219,5002 bd3 ba1k sqft903 Elm Hall Cir, Summerville, SC 29483For SaleMLS ID #26017791, Steve Haycox. CTMLS
- $225,0002 bd2 ba850 sqft2945 Dove Haven Ct APT G, Charleston, SC 29414For SaleMLS ID #26020309, Bambi Elstrom. CTMLS
- $195,0003 bd2 ba1k sqft7915 Dutch Ct, North Charleston, SC 29420For SaleMLS ID #26013982, Emily Russell. CTMLS
- $194,5002 bd1 ba898 sqft7951 Cricket Ct #403, North Charleston, SC 29418For SaleMLS ID #26013262, Winnie Rodgers. CTMLS
- $190,0002 bd3 ba1k sqft7919 Shadow Oak Dr, Charleston, SC 29406For SaleMLS ID #26014972, Kathy Ware. CTMLS
- $199,9002 bd2 ba934 sqft7911 Windfern Ct #1502, North Charleston, SC 29418For SaleMLS ID #26017909, Erin Schauwecker. CTMLS
- $264,9003 bd2 ba1k sqft119 Clover Ave, Summerville, SC 29485For SaleMLS ID #26016217, Robyn Collins. CTMLS
- $205,0002 bd2 ba934 sqft7955 Timbercreek Ln #1807, North Charleston, SC 29418For SaleMLS ID #26010300, Karen Gorham Gibbs. CTMLS
- $184,9002 bd2 ba951 sqft2182 Spoleto Ln, North Charleston, SC 29406For SaleMLS ID #26012464, Mckynzee Chatman. CTMLS
