Spacious, warm & inviting, this lovely Colonial is set upon an elevated knoll overlooking a perfectly manicured yard in the front with the party (or relaxation) happening in the back. The curved front drive delivers you to the front door of this meticulously maintained and much loved home that has received many improvements and upgrades over the years. The first floor offers a floor plan that allows for an easy flow between kitchen, dining & living room that is large enough to create 2 separate spaces; one with a gas fireplace (that opens onto a spacious deck I’ll share more about later). The kitchen has granite counter tops, lots of cabinet space, stainless appliances & an island with the stove top range and large vent hood. There is seating at the island or in the adjoining dining room that makes mealtime convenient, and entertaining a breeze. Upstairs are 3 bedrooms with the primary offering a walk-in closet and private bath. The other 2 bedrooms were recently newly carpeted. There are 3 bonus spaces in the partially finished basement including a quiet office. Now to the rear; enjoy over approx. 500 sq ft of new Trex decking overlooking the fenced back yard and pool. A paver stone patio provides even more space to spread out while enjoying the yard. The list of additional improvements is long and includes a recently seal coated driveway, Trex front porch, LVP flooring throughout the first floor and primary suite, new gutters with leaf filters and a handy barn/storage shed. No Open House scheduled but Showings Begin Immediately!
Under contract
$499,000
145 Merrifield Rd, Bernardston, MA 01337
3beds
2,184sqft
Single Family Residence
Built in 2004
1 Acres Lot
$489,200 Zestimate®
$228/sqft
$-- HOA
What's special
Gas fireplaceSpacious deckPaver stone patioGranite counter topsSpacious warm and invitingLots of cabinet spaceRecently seal coated driveway
- 9 days
- 756
- 43
Likely to sell faster than
Zillow last checked:
Listing updated:
Listed by:
Jennifer Gross 413-835-1352,
Coldwell Banker Community REALTORS® 413-665-3771
Source: MLS PIN,MLS#: 73572806
Facts & features
Interior
Bedrooms & bathrooms
- Bedrooms: 3
- Bathrooms: 3
- Full bathrooms: 2
- 1/2 bathrooms: 1
Primary bedroom
- Features: Bathroom - Full, Ceiling Fan(s), Walk-In Closet(s), Flooring - Vinyl
- Level: Second
Bedroom 2
- Features: Ceiling Fan(s), Closet, Flooring - Wall to Wall Carpet
- Level: Second
Bedroom 3
- Features: Ceiling Fan(s), Closet, Flooring - Wall to Wall Carpet
- Level: Second
Primary bathroom
- Features: Yes
Bathroom 1
- Features: Bathroom - Half, Flooring - Vinyl, Dryer Hookup - Electric, Washer Hookup
- Level: First
Bathroom 2
- Features: Bathroom - Full, Bathroom - With Shower Stall, Closet - Linen, Flooring - Stone/Ceramic Tile, Jacuzzi / Whirlpool Soaking Tub, Double Vanity
- Level: Second
Bathroom 3
- Features: Bathroom - Full, Bathroom - With Tub & Shower, Closet - Linen, Flooring - Stone/Ceramic Tile
- Level: Second
Dining room
- Features: Ceiling Fan(s), Flooring - Vinyl, Chair Rail, Open Floorplan
- Level: First
Family room
- Features: Closet, Recessed Lighting, Flooring - Concrete
- Level: Basement
Kitchen
- Features: Flooring - Vinyl, Countertops - Stone/Granite/Solid, Kitchen Island, Open Floorplan, Recessed Lighting, Stainless Steel Appliances
- Level: First
Living room
- Features: Ceiling Fan(s), Flooring - Vinyl, Deck - Exterior, Exterior Access, Open Floorplan, Slider, Lighting - Sconce
- Level: First
Office
- Features: Flooring - Concrete
- Level: Basement
Heating
- Baseboard, Leased Propane Tank
Cooling
- None
Appliances
- Included: Water Heater, Tankless Water Heater, Microwave, Washer, Dryer, ENERGY STAR Qualified Refrigerator, ENERGY STAR Qualified Dishwasher, Range Hood, Range
- Laundry: Electric Dryer Hookup, Washer Hookup, First Floor
Features
- Office, Bonus Room, Internet Available - Broadband
- Flooring: Tile, Carpet, Concrete
- Doors: Insulated Doors, Storm Door(s)
- Windows: Insulated Windows
- Basement: Full,Partially Finished,Bulkhead,Radon Remediation System
- Number of fireplaces: 1
- Fireplace features: Living Room
Interior area
- Total structure area: 2,184
- Total interior livable area: 2,184 sqft
- Finished area above ground: 2,184
Property
Parking
- Total spaces: 5
- Parking features: Attached, Garage Door Opener, Off Street, Paved
- Attached garage spaces: 2
- Uncovered spaces: 3
Features
- Patio & porch: Deck - Composite, Patio
- Exterior features: Deck - Composite, Patio, Pool - Above Ground, Rain Gutters, Storage, Fenced Yard
- Has private pool: Yes
- Pool features: Above Ground
- Fencing: Fenced
Lot
- Size: 1 Acres
- Features: Easements, Cleared, Gentle Sloping
Details
- Parcel number: BERNM0030B0003L00030
- Zoning: R1
Construction
Type & style
- Home type: SingleFamily
- Architectural style: Colonial
- Property subtype: Single Family Residence
Materials
- Modular
- Foundation: Concrete Perimeter
- Roof: Shingle
Condition
- Year built: 2004
Utilities & green energy
- Electric: 200+ Amp Service
- Sewer: Private Sewer
- Water: Private
- Utilities for property: for Electric Range, for Electric Dryer, Washer Hookup
Green energy
- Energy efficient items: Attic Vent Elec., Thermostat
Community & HOA
Community
- Features: Golf, Conservation Area, Highway Access, Private School, Public School
- Security: Security System
HOA
- Has HOA: No
Location
- Region: Bernardston
Financial & listing details
- Price per square foot: $228/sqft
- Tax assessed value: $425,400
- Annual tax amount: $6,070
- Date on market: 9/8/2026
- Listing terms: Contract
Estimated market value
$489,200
$465,000 - $514,000
$3,217/mo
Price history
| Date | Event | Price |
|---|---|---|
| 9/15/2026 | Contingent | $499,000$228/sqft |
Source: MLS PIN #73572806 Report a problem | ||
| 9/8/2026 | Listed for sale | $499,000+54.5%$228/sqft |
Source: MLS PIN #73572806 Report a problem | ||
| 8/24/2015 | Sold | $323,000-3.1%$148/sqft |
Source: Public Record Report a problem | ||
| 8/4/2015 | Pending sale | $333,300$153/sqft |
Source: Better Homes and Gardens Real Estate The Masiello Group #71843424 Report a problem | ||
| 5/27/2015 | Listed for sale | $333,300+11.8%$153/sqft |
Source: Better Homes and Gardens Real Estate - The Masiello Group #71843424 Report a problem | ||
| 5/1/2014 | Sold | $298,000-8%$136/sqft |
Source: Public Record Report a problem | ||
| 3/11/2014 | Pending sale | $324,000$148/sqft |
Source: Cohn & Company #71594525 Report a problem | ||
| 10/9/2013 | Listed for sale | $324,000+710%$148/sqft |
Source: Cohn & Company #71594525 Report a problem | ||
| 7/9/2003 | Sold | $40,000$18/sqft |
Source: Public Record Report a problem | ||
Public tax history
| Year | Property taxes | Tax assessment |
|---|---|---|
| 2025 | $6,070 -6.1% | $425,400 +7.5% |
| 2024 | $6,464 -4.2% | $395,600 -6.3% |
| 2023 | $6,749 +5.1% | $422,100 +13% |
| 2022 | $6,422 +9.4% | $373,400 +18.1% |
| 2021 | $5,870 -3.2% | $316,100 -3.1% |
| 2020 | $6,066 +2.6% | $326,300 +8.4% |
| 2019 | $5,910 -0.9% | $300,900 +3.3% |
| 2018 | $5,963 +3.5% | $291,300 |
| 2017 | $5,762 +1.6% | $291,300 |
| 2016 | $5,669 +17.2% | $291,300 +12% |
| 2015 | $4,835 +6.3% | $260,200 |
| 2014 | $4,548 +3.7% | $260,200 |
| 2013 | $4,384 -3.5% | $260,200 -7.9% |
| 2012 | $4,543 +1.6% | $282,500 |
| 2011 | $4,472 +2.3% | $282,500 |
| 2010 | $4,370 -1.9% | $282,500 -4.9% |
| 2009 | $4,454 +0.9% | $296,900 |
| 2008 | $4,415 +96.4% | $296,900 +82.4% |
| 2007 | $2,248 +16.4% | $162,800 +15.5% |
| 2006 | $1,932 +1% | $141,000 +26.8% |
| 2005 | $1,913 +292% | $111,200 +242.2% |
| 2004 | $488 +35.9% | $32,500 +66.7% |
| 2003 | $359 +5.9% | $19,500 |
| 2001 | $339 | $19,500 |
Find assessor info on the county website
Monthly payment
Est. payment
Payment breakdown
Explore the cost of this home by adjusting the details. Changes won't be saved.Climate risks
Neighborhood: 01337
Nearby schools
Schools provided by the listing agent
- Elementary: Bernardston
- Middle: Pvrs
- High: Pvrs Or Fcts
Source: MLS PIN. This data may not be complete. We recommend contacting the local school district to confirm school assignments for this home.
Similar homes
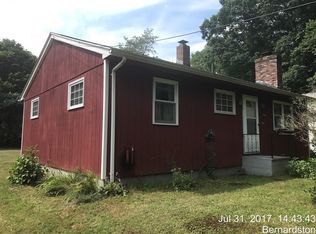
- $499,9003 bd2 ba2.9k sqft31 South St, Bernardston, MA 01337For Sale
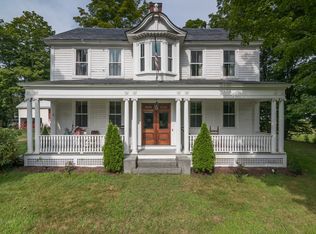 MLS ID #73575379, Donald Mailloux, Coldwell Banker Community REALTORS®. MLS PIN
 - $445,0003 bd1 ba1.1k sqft396 Brattleboro Rd, Bernardston, MA 01337For Sale
 MLS ID #73578197, Katelyn Cieszkowski, Coldwell Banker Realty - Western MA. MLS PIN
 - $499,9003 bd2 ba1.8k sqft4 Cherry St, Greenfield, MA 01301For Sale
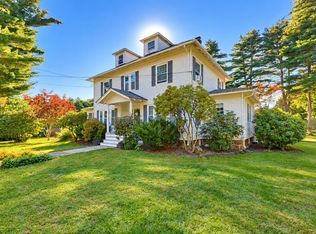 MLS ID #73578583, Christine Mercauto, Keller Williams Realty North Central. MLS PIN
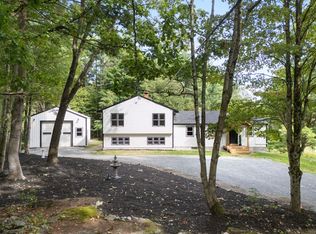
 - $495,0004 bd3 ba2.5k sqft172 Franklin Road, Vernon, VT 05354Active
 MLS ID #5109879, Christine M Lewis. PrimeMLS
