Move right in and enjoy carefree living in the highly desirable gated community of Panther Valley! Freshly painted and beautifully maintained, this inviting home features spacious rooms, neutral colors, and custom moldings throughout. The kitchen boasts custom cherry cabinetry, tile flooring, and all appliances are included. The full bath features a custom vanity, while the generously sized bedroom offers three deep closets with built-in organizers, providing exceptional storage. Additional private storage is available in the basement, which is part of the common area. Panther Valley offers a scenic, resort-style lifestyle with 24-hour gated security, beautiful surroundings, and outstanding amenities. Residents enjoy access to swimming pools, tennis courts, playgrounds, snow removal, landscaping, garbage collection, and, for townhomes, exterior maintenance including siding, roofs, and decks. The community is also home to the Panther Valley Golf & Country Club, featuring a championship golf course and clubhouse, with optional membership available separately.
Under contract
$249,000
145 Osprey, Allamuchy Twp., NJ 07840
1beds
--sqft
Townhouse
Built in 1975
43 Square Feet Lot
$-- Zestimate®
$--/sqft
$395/mo HOA
What's special
Custom moldings throughoutTennis courtsBeautifully maintainedNeutral colorsAccess to swimming poolsFreshly paintedGenerously sized bedroom
- 61 days
- 163
- 0
Zillow last checked:
Listing updated:
Listed by:
Michelle M. Gervasi 908-894-0422,
Turpin Real Estate, Inc.
Source: GSMLS,MLS#: 4041797
Facts & features
Interior
Bedrooms & bathrooms
- Bedrooms: 1
- Bathrooms: 1
- Full bathrooms: 1
Bedroom 1
- Level: Second
- Area: 192
- Dimensions: 16 x 12
Dining room
- Level: Second
- Area: 110
- Dimensions: 11 x 10
Kitchen
- Features: Not Eat-In Kitchen, See Remarks, Separate Dining Area
- Level: Second
- Area: 80
- Dimensions: 10 x 8
Living room
- Level: Second
- Area: 273
- Dimensions: 21 x 13
Heating
- 1 Unit, Forced Air, Natural Gas
Cooling
- 1 Unit, Central Air
Appliances
- Included: Carbon Monoxide Detector, Dishwasher, Dryer, Microwave, Range/Oven-Gas, Refrigerator, Washer, Electric Water Heater
Features
- High Ceilings
- Flooring: Carpet, Tile, Wood
- Basement: Yes,Unfinished
- Has fireplace: No
- Common walls with other units/homes: 2+ Common Walls,Townhouse-Interior
Property
Parking
- Parking features: Asphalt, Parking Lot-Shared
Features
- Levels: One
- Stories: 1
- Exterior features: Tennis Court(s)
- Has private pool: Yes
- Pool features: Outdoor Pool, Association
Lot
- Size: 43 Square Feet
- Dimensions: .001
Details
- Parcel number: 3001007250000000010000CP605
Construction
Type & style
- Home type: Townhouse
- Property subtype: Townhouse
- Attached to another structure: Yes
Materials
- Vinyl Siding
- Roof: Composition Shingle
Condition
- Year built: 1975
Utilities & green energy
- Gas: Gas-Natural
- Sewer: Public Sewer
- Water: Public
- Utilities for property: Natural Gas Connected, Cable Available, Garbage Included
Community & HOA
Community
- Features: Playground, Tennis Court(s)
- Security: Smoke Detector(s), Carbon Monoxide Detector
- Subdivision: Panther Valley
HOA
- Has HOA: Yes
- Services included: Maintenance-Common Area, Snow Removal, Trash
- HOA fee: $395 monthly
Location
- Region: Hackettstown
Financial & listing details
- Tax assessed value: $97,700
- Annual tax amount: $4,103
- Date on market: 7/20/2026
- Ownership type: Condominium
Estimated market value
Not available
Estimated sales range
Not available
Not available
Price history
| Date | Event | Price |
|---|---|---|
| 7/29/2026 | Pending sale | $249,000 |
Source:  GSMLS #4041797 Report a problem GSMLS #4041797 Report a problem | ||
| 7/20/2026 | Listed for sale | $249,000+96.1% |
Source: GSMLS #4041797 Report a problem | ||
| 8/15/2013 | Sold | $127,000-1.9% |
Source: Public Record Report a problem | ||
| 3/22/2013 | Listed for sale | $129,500+99.2% |
Source: Coldwell Banker Residential Brokerage - Chester/Hackettstown Office #3010461 Report a problem | ||
| 6/9/2003 | Sold | $65,000 |
Source: Public Record Report a problem | ||
Public tax history
| Year | Property taxes | Tax assessment |
|---|---|---|
| 2024 | $3,136 -21.4% | $97,700 |
| 2023 | $3,990 +5.1% | $97,700 |
| 2022 | $3,798 -0.9% | $97,700 |
| 2021 | $3,834 -0.3% | $97,700 |
| 2020 | $3,845 +3.8% | $97,700 |
| 2019 | $3,706 +0% | $97,700 |
| 2018 | $3,706 +0.3% | $97,700 |
| 2017 | $3,695 -0.1% | $97,700 |
| 2016 | $3,699 +4.3% | $97,700 |
| 2015 | $3,546 +1% | $97,700 |
| 2014 | $3,510 -8.1% | $97,700 |
| 2013 | $3,821 +2.3% | $97,700 -16.2% |
| 2012 | $3,734 -3.2% | $116,600 |
| 2011 | $3,858 +3.7% | $116,600 |
| 2010 | $3,722 +5.8% | $116,600 |
| 2009 | $3,518 +6.1% | $116,600 |
| 2008 | $3,316 +16.9% | $116,600 |
| 2007 | $2,837 +7.9% | $116,600 |
| 2006 | $2,629 -11.3% | $116,600 |
| 2005 | $2,963 -6.3% | $116,600 |
| 2004 | $3,163 | $116,600 |
| 2003 | -- | $116,600 +59.5% |
| 2002 | -- | $73,100 |
| 2001 | -- | $73,100 |
Find assessor info on the county website
Monthly payment
Est. payment
Payment breakdown
Explore the cost of this home by adjusting the details. Changes won't be saved.Climate risks
Neighborhood: 07840
Similar homes
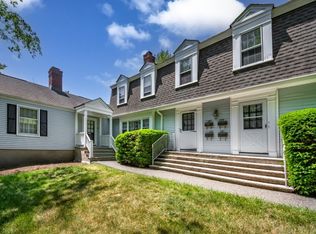
- $325,0002 bd2 ba-- sqft2 Golden Crowned Kinglet, Allamuchy Twp., NJ 07840For Sale
 MLS ID #4044413, Linda M. Tillman, Re/Max Town & Valley. GSMLS
 - $299,5003 bd2 ba-- sqft157 Cynthia Dr, Mansfield Twp., NJ 07840For Sale
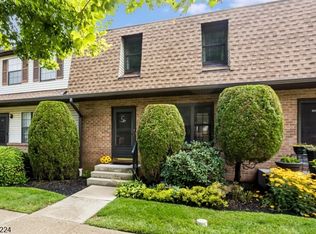 MLS ID #4051515, Robert Loiterman, Weichert Realtors. GSMLS
 - $319,9001 bd2 ba-- sqft17 Rushmore Ln, Allamuchy Twp., NJ 07840For Sale
 MLS ID #4048154, William Olivier, Re/Max Platinum Group. GSMLS
 - $299,9001 bd2 ba-- sqft42 Green Heron Dr, Allamuchy Twp., NJ 07840For Sale
 MLS ID #4028363, Teri Crane, Jersey Success Realty, Inc.. GSMLS
 - $299,0003 bd1 ba1.3k sqft18 Dogwood Road, Blairstown, NJ 07825For Sale
 MLS ID #22621886, Ahron Gordon, RE/MAX On the Move Realty. MoreMLS
