Under contract-accepting backup offers. Welcome to this charming four-bedroom, two-bathroom home nestled on an oversized, fully fenced 0.61-acre lot, offering privacy, space, and endless possibilities. With no HOA this unique property is a rare opportunity in the heart of Orlando. A welcoming oversized covered front porch with beautiful arched openings creates a warm first impression and provides the perfect place to relax and enjoy the peaceful surroundings. Step inside to discover a spacious, well-designed floor plan featuring four generously sized bedrooms and two full bathrooms. The oversized renovated kitchen is truly the heart of the home, offering abundant cabinetry and countertop space, along with a large eat in kitchen area that comfortably accommodates a family-sized table, making it ideal for everyday meals and entertaining. The private primary suite offers a relaxing retreat with two walk-in closets and a beautifully renovated ensuite bathroom featuring a spacious step-in shower, modern vanity, and linen closet. Three additional oversized bedrooms provide plenty of room for family, guests, or a home office. Step outside to enjoy the expansive, fully fenced backyard with endless possibilities for outdoor living. Whether you envision a swimming pool, workshop, garden, play area, or additional storage, there’s room to make it your own. The gardening enthusiasts will appreciate the opportunity to expand the landscape while enjoying the established producing avocado and mango tress that have been lovingly maintained, creating your own private backyard orchard.The oversized lot also provides convenient access and ample space to park work trucks, trailers, boats, RVs, and other recreational vehicles, an exceptional feature that’s becoming increasingly difficult to find. Ideally located with convenient access to Orlando International Airport, major highways, hospitals, shopping, restaurants, and schools, this property combines everyday convenience with the freedom of a large private lot. Whether you’re searching for your next home, a property with room for your business equipment. This one offers exceptional versatility and value.
Under contract
$439,000
1450 N CHICKASAW TRAIL, ORLANDO, FL 32825
4beds
1,890sqft
:
Get pre-qualified$2,905/mo
Single Family Residence
Built in 1958
0.61 Acres Lot
$-- Zestimate®
$232/sqft
$-- HOA
What's special
Modern vanityOversized renovated kitchenFour generously sized bedroomsThree additional oversized bedroomsFour-bedroom two-bathroom homeSpacious well-designed floor planBeautifully renovated ensuite bathroom
- 20 days |
- 1,800 |
- 110 |
Likely to sell faster than
Zillow last checked:
Listing updated:
Listed by:
Lissette Escobar 407-340-8115,
PREFERRED REAL ESTATE BROKERS 407-440-4900
Source: Stellar MLS,MLS#: S5153069 Originating MLS: Orlando Regional
Originating MLS: Orlando Regional
Facts & features
Interior
Bedrooms & bathrooms
- Bedrooms: 4
- Bathrooms: 2
- Full bathrooms: 2
Primary bedroom
- Features: En Suite Bathroom, Walk-In Closet(s)
- Level: First
- Area: 266 Square Feet
- Dimensions: 19x14
Bedroom 2
- Features: Built-in Closet
- Level: First
- Area: 117 Square Feet
- Dimensions: 13x9
Bedroom 2
- Features: Built-in Closet
- Level: First
- Area: 117 Square Feet
- Dimensions: 13x9
Bedroom 3
- Features: Built-in Closet
- Level: First
- Area: 112 Square Feet
- Dimensions: 14x8
Bedroom 4
- Features: Built-in Closet
- Level: First
- Area: 126 Square Feet
- Dimensions: 14x9
Primary bathroom
- Features: En Suite Bathroom, Shower No Tub, Single Vanity, Linen Closet
- Level: First
Bathroom 2
- Level: First
Bathroom 3
- Features: Built-in Closet
- Level: First
- Area: 112 Square Feet
- Dimensions: 14x8
Balcony porch lanai
- Features: Ceiling Fan(s)
- Level: First
- Area: 208 Square Feet
- Dimensions: 16x13
Kitchen
- Features: Pantry, Dual Sinks, Granite Counters
- Level: First
- Area: 182 Square Feet
- Dimensions: 13x14
Living room
- Level: First
- Area: 360 Square Feet
- Dimensions: 18x20
Heating
- Central, Electric
Cooling
- Central Air
Appliances
- Included: Electric Water Heater, Microwave, Range, Refrigerator
- Laundry: In Garage
Features
- Eating Space In Kitchen, Primary Bedroom Main Floor, Solid Surface Counters, Solid Wood Cabinets, Split Bedroom, Thermostat, Walk-In Closet(s)
- Flooring: Ceramic Tile
- Doors: Sliding Doors
- Windows: Skylight(s)
- Has fireplace: No
- Common walls with other units/homes: Corner Unit
Interior area
- Total structure area: 2,618
- Total interior livable area: 1,890 sqft
Video & virtual tour
Property
Parking
- Total spaces: 2
- Parking features: Oversized
- Attached garage spaces: 2
- Details: Garage Dimensions: 21x24
Features
- Levels: One
- Stories: 1
- Patio & porch: Covered, Front Porch, Porch
- Exterior features: Private Mailbox, Sidewalk
- Fencing: Chain Link,Fenced,Vinyl
Lot
- Size: 0.61 Acres
- Features: Landscaped, Oversized Lot, Sidewalk
- Residential vegetation: Trees/Landscaped
Details
- Parcel number: 232230129600010
- Zoning: R-1
- Special conditions: None
Construction
Type & style
- Home type: SingleFamily
- Architectural style: Contemporary
- Property subtype: Single Family Residence
Materials
- Block, Stucco
- Foundation: Slab
- Roof: Shingle
Condition
- New construction: No
- Year built: 1958
Utilities & green energy
- Sewer: Public Sewer, Septic Tank
- Water: Public, Well
- Utilities for property: Cable Available, Electricity Available, Phone Available, Public, Street Lights, Water Available
Community & HOA
Community
- Pet fee: $0 monthly
- Subdivision: CHICKASAW PINES
HOA
- Has HOA: No
Location
- Region: Orlando
Financial & listing details
- Price per square foot: $232/sqft
- Tax assessed value: $381,313
- Annual tax amount: $400
- Date on market: 7/9/2026
- Cumulative days on market: 18 days
- Listing terms: Cash,Conventional,VA Loan
- Ownership: Fee Simple
- Total actual rent: 0
- Electric utility on property: Yes
- Road surface type: Paved
Estimated market value
Not available
Estimated sales range
Not available
Not available
Price history
| Date | Event | Price |
|---|---|---|
| 7/18/2026 | Contingent | $439,000$232/sqft |
Source:  Stellar MLS #S5153069 Report a problem Stellar MLS #S5153069 Report a problem | ||
| 7/11/2026 | Listed for sale | $439,000+449.4%$232/sqft |
Source: Stellar MLS #S5153069 Report a problem | ||
| 4/14/1993 | Sold | $79,900$42/sqft |
Source: Agent Provided Report a problem | ||
Public tax history
| Year | Property taxes | Tax assessment |
|---|---|---|
| 2024 | $300 +3.4% | $200,373 +3% |
| 2023 | $290 +11.5% | $194,537 +3% |
| 2022 | $260 +4% | $188,871 +3% |
| 2021 | $250 +2% | $183,370 +1.4% |
| 2020 | $245 +6.5% | $180,838 +2.3% |
| 2019 | $230 | $176,772 +1.9% |
| 2018 | $230 | $173,476 +2.1% |
| 2017 | $230 +4.5% | $169,908 +2.4% |
| 2016 | $220 +10% | $165,914 +6.2% |
| 2015 | $200 -14.9% | $156,238 +11.9% |
| 2014 | $235 | $139,573 +3.8% |
| 2013 | $235 | $134,435 +14.1% |
| 2012 | $235 | $117,788 -2.2% |
| 2011 | $235 | $120,386 -25.6% |
| 2010 | $235 | $161,819 -18.5% |
| 2009 | -- | $198,438 -27.1% |
| 2008 | $227 +35.2% | $272,088 -8.3% |
| 2007 | $168 | $296,587 +71.4% |
| 2006 | $168 +9.5% | $173,084 +27.8% |
| 2005 | $153 +3.3% | $135,397 +5.8% |
| 2004 | $148 +1.4% | $127,941 +3.7% |
| 2003 | $146 | $123,317 +7.3% |
| 2002 | $146 | $114,935 +6.9% |
| 2001 | $146 -5.2% | $107,473 +4.2% |
| 2000 | $154 | $103,181 |
Find assessor info on the county website
Monthly payment
Est. payment
Payment breakdown
Explore the cost of this home by adjusting the details. Changes won't be saved.Climate risks
Neighborhood: 32825
Nearby schools
GreatSchools rating
- 3/10Forsyth Woods ElementaryGrades: PK-5Distance: 1.1 mi
- 4/10Union Park Middle SchoolGrades: 6-8Distance: 1.8 mi
- 3/10Colonial High SchoolGrades: 9-12Distance: 1.6 mi
- $408,9002 bd2 ba1.5k sqft1406 N Chickasaw Trl, Orlando, FL 32825Off Market
- $325,0003 bd2 ba1.5k sqft8006 Montezuma Trl, Orlando, FL 32825Sold

- $435,0003 bd2 ba1.5k sqft1500 N Chickasaw Trl, Orlando, FL 32825Off Market

- $333,7003 bd2 ba1.4k sqft8009 Napoleon St, Orlando, FL 32825Off Market
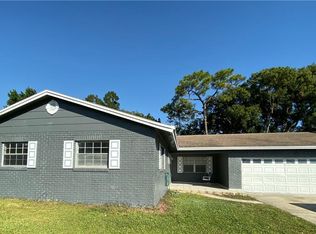
- $311,9003 bd2 ba1.1k sqft8002 Montezuma Trl, Orlando, FL 32825Off Market
- $297,0002 bd1 ba1.3k sqft8007 Montezuma Trl, Orlando, FL 32825Off Market
- $343,3003 bd2 ba1.6k sqft7925 Napoleon St, Orlando, FL 32825Off Market
- $337,8003 bd2 ba1.2k sqft8165 Golden Chickasaw Cir, Orlando, FL 32825Off Market
A local agent can set up tours, give advice and negotiate with sellers.
Similar homes
- $--4 bd3 ba2.1k sqft9919 Cypress Knee Cir, Orlando, FL 32825Auction
 Auction.com 2
 - $449,9003 bd2 ba1.6k sqft4702 FORT BRAVO COURT, ORLANDO, FL 32822For Sale
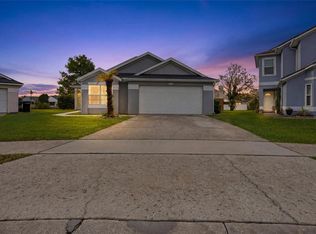
 MLS ID #O6416282, David Sanchez, LOKATION. Stellar MLS
 - $445,0004 bd2 ba1.9k sqft230 LYTTON CIRCLE, ORLANDO, FL 32824For Sale
 MLS ID #O6428264, Daniel Araque, KELLER WILLIAMS LEGACY REALTY. Stellar MLS
 - $540,0004 bd3 ba2.7k sqft1534 PEREZ, ORLANDO, FL 32825For Sale
 MLS ID #O6384532, Amaal Barakat, KELLER WILLIAMS ADVANTAGE III. Stellar MLS
 - $425,0004 bd2 ba1.6k sqft814 DENSMORE DR, WINTER PARK, FL 32792For SaleMLS ID #O6399773, Liz Jones, ORANGE SLICE PROPERTIES. Stellar MLS
- $525,0004 bd3 ba2k sqft8243 PAMLICO STREET, ORLANDO, FL 32817For SaleMLS ID #O6423802, Jonathan Cole, KELLER WILLIAMS WINTER PARK. Stellar MLS
- $485,0004 bd2 ba1.7k sqft1921 BONNEVILLE DRIVE, ORLANDO, FL 32826For SaleMLS ID #O6425260, Ron Verzaro, II, KELLER WILLIAMS ADVANTAGE REALTY. Stellar MLS
- $450,0004 bd3 ba1.9k sqft1564 LAWNDALE CIRCLE, WINTER PARK, FL 32792For SaleMLS ID #O6418817, Yahya Chhotani LLC, SET HOMES REALTY LLC. Stellar MLS
- $395,0004 bd2 ba1.7k sqft8509 LYONIA DRIVE, ORLANDO, FL 32829For SaleMLS ID #S5145852, William Lipsey, EXP REALTY LLC. Stellar MLS
- $410,0004 bd2 ba1.8k sqft1610 GLADIOLAS DRIVE, WINTER PARK, FL 32792For SaleMLS ID #O6420292, Jasmin Cabral, LIFESTYLE INTERNATIONAL REALTY. Stellar MLS
- $499,9004 bd2 ba1.9k sqft1911 S GADSEN BOULEVARD, ORLANDO, FL 32812For SaleMLS ID #G5113952, Michael Kern, EPIQUE REALTY INC.. Stellar MLS
- $419,0003 bd3 ba1.5k sqft8713 CATBRIAR BAY WAY, ORLANDO, FL 32829For SaleMLS ID #S5145480, Luz Sandoval, MY REALTY GROUP, LLC.. Stellar MLS
- $365,0004 bd2 ba1.5k sqft410 SANTIAGO AVENUE, ORLANDO, FL 32807For SaleMLS ID #O6388303, Damaris Oliva, MARKET CONNECT REALTY LLC. Stellar MLS
- $395,0004 bd3 ba1.9k sqft6694 RIVO ALTO AVENUE, ORLANDO, FL 32809For SaleMLS ID #O6427502, Natalie Casanova, KELLER WILLIAMS ADVANTAGE III. Stellar MLS
- $450,0003 bd2 ba1.5k sqft5409 STRATEMEYER DRIVE, ORLANDO, FL 32839For SaleMLS ID #G5113682, Tamara Quilling, COLDWELL BANKER HUBBARD HANSEN. Stellar MLS
- $430,0004 bd3 ba2.7k sqft1720 SUNSET VIEW CIRCLE, APOPKA, FL 32703For SaleMLS ID #O6425782, Liam Glover PA, KELLER WILLIAMS WINTER PARK. Stellar MLS
- $499,0004 bd2 ba1.9k sqft436 BISON CIRCLE, APOPKA, FL 32712For SaleMLS ID #O6428546, Carolina Millan Astray, MILLAN ASTRAY REALTY LLC. Stellar MLS
- $395,0003 bd2 ba1.4k sqft2029 ALLSPICE AVENUE, ORLANDO, FL 32837For SaleMLS ID #O6428358, Simi Lakhani, KELLER WILLIAMS CLASSIC. Stellar MLS
- $350,0003 bd2 ba1.3k sqft6769 EBANS BEND, ORLANDO, FL 32807For SaleMLS ID #S5148891, Marilyn Mercado, NONA LEGACY POWERED BY LA ROSA. Stellar MLS
- $495,9904 bd3 ba2k sqft1426 JUBAL DRIVE, ORLANDO, FL 32818For SaleMLS ID #O6414085, Maureen Nguyen, LLC, REAL BROKER, LLC. Stellar MLS
