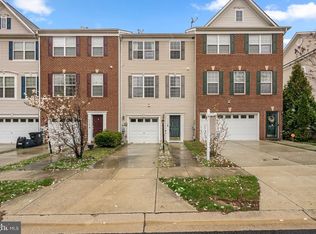
14501 Grace Kellen Ave presents a rare opportunity to own a refined, move-in-ready townhome in the highly sought-after Timothy Branch community of Brandywine. Built in 2020, this impeccably maintained residence offers over 2200 square feet of elegant living space across three beautifully finished levels—designed to balance modern luxury with everyday comfort. The entry level welcomes you with a generous recreation room, ideal for a media lounge, rec room,home gym, or flexible living space, along with convenient access to the rear-entry two-car garage. Upstairs, the main living level showcases an open-concept design with rich wood flooring, abundant natural light, and a chef-inspired kitchen featuring stainless steel appliances, granite countertops, upgraded cabinetry, and an expansive island that anchors the space. A stylish powder room enhance both functionality and flow. The upper level is a true retreat, highlighted by a serene primary suite with a spacious walk-in closet and spa-inspired en-suite bath. Two additional bedrooms, a full hall bath, and an upper-level laundry room complete the home with thoughtful convenience. Ideally positioned near shopping, dining, and major commuter routes—with close proximity to Joint Base Andrews, Washington, D.C., Northern Virginia, and National Harbor—this home delivers lifestyle, location, and long-term value. A compelling combination of quality, space, and financing opportunity, this residence stands apart. Schedule your private tour today and experience why this home is worth a look.
Pending
$495,000
14501 Grace Kellen Ave, Brandywine, MD 20613
3beds
1,454sqft
:
Get pre-qualified$3,473/mo
Townhouse
Built in 2020
2,261 Square Feet Lot
$492,800 Zestimate®
$340/sqft
$155/mo HOA
What's special
Expansive islandSpacious walk-in closetUpper-level laundry roomOpen-concept designFull hall bathSpa-inspired en-suite bathRich wood flooring
- 44 days |
- 70 |
- 1 |
Zillow last checked:
Listing updated:
Listed by:
Steve Lowe 301-643-9981,
United Real Estate Premier 3017875000
Source: Bright MLS,MLS#: MDPG2194846
Facts & features
Interior
Bedrooms & bathrooms
- Bedrooms: 3
- Bathrooms: 4
- Full bathrooms: 2
- 1/2 bathrooms: 2
- Main level bathrooms: 1
Rooms
- Room types: Living Room, Primary Bedroom, Bedroom 2, Bedroom 3, Kitchen, Family Room, Laundry, Utility Room, Bathroom 1, Primary Bathroom, Half Bath
Primary bedroom
- Level: Upper
Bedroom 2
- Level: Upper
Bedroom 3
- Level: Upper
Primary bathroom
- Level: Upper
Bathroom 1
- Level: Upper
Family room
- Level: Lower
Half bath
- Level: Main
Half bath
- Level: Lower
Kitchen
- Level: Main
Laundry
- Level: Upper
Living room
- Level: Main
Utility room
- Level: Lower
Heating
- Heat Pump, Natural Gas, Electric
Cooling
- Other, Electric, Natural Gas
Appliances
- Included: Microwave, Built-In Range, Dishwasher, Disposal, Dryer, ENERGY STAR Qualified Washer, ENERGY STAR Qualified Refrigerator, Oven, Self Cleaning Oven, Refrigerator, Washer, Electric Water Heater
- Laundry: Has Laundry, Washer In Unit, Dryer In Unit, Laundry Room
Features
- Attic, Bathroom - Walk-In Shower, Breakfast Area, Ceiling Fan(s), Combination Kitchen/Dining, Combination Kitchen/Living, Crown Molding, Family Room Off Kitchen, Open Floorplan, Primary Bath(s), Recessed Lighting
- Flooring: Carpet
- Basement: Finished,Garage Access
- Has fireplace: No
Interior area
- Total structure area: 2,174
- Total interior livable area: 1,454 sqft
- Finished area above ground: 1,454
- Finished area below ground: 0
Property
Parking
- Total spaces: 2
- Parking features: Garage Faces Front, Attached, On Street
- Attached garage spaces: 2
- Has uncovered spaces: Yes
Accessibility
- Accessibility features: 2+ Access Exits
Features
- Levels: Two
- Stories: 2
- Patio & porch: Deck
- Pool features: Community
Lot
- Size: 2,261 Square Feet
Details
- Additional structures: Above Grade, Below Grade
- Parcel number: 17115625323
- Zoning: LCD
- Special conditions: Standard
Construction
Type & style
- Home type: Townhouse
- Architectural style: Colonial
- Property subtype: Townhouse
Materials
- Frame
- Foundation: Brick/Mortar
- Roof: Asphalt
Condition
- New construction: No
- Year built: 2020
Utilities & green energy
- Electric: 200+ Amp Service
- Sewer: Public Sewer
- Water: Public
Community & HOA
Community
- Features: Pool
- Security: Fire Alarm, Security System
- Subdivision: Timothy Branch Towns
HOA
- Has HOA: Yes
- HOA fee: $155 monthly
- HOA name: MAJERLE MANAGEMENT INC
Location
- Region: Brandywine
Financial & listing details
- Price per square foot: $340/sqft
- Tax assessed value: $427,800
- Annual tax amount: $6,290
- Date on market: 6/15/2026
- Listing agreement: Exclusive Agency
- Listing terms: Assumable,Cash,Conventional,FHA,VA Loan
- Ownership: Fee Simple
Estimated market value
$492,800
$468,000 - $517,000
$2,950/mo
Price history
| Date | Event | Price |
|---|---|---|
| 7/27/2026 | Pending sale | $495,000$340/sqft |
Source:  Bright MLS #MDPG2194846 Report a problem Bright MLS #MDPG2194846 Report a problem | ||
| 7/10/2026 | Contingent | $495,000$340/sqft |
Source: Bright MLS #MDPG2194846 Report a problem | ||
| 6/15/2026 | Listed for sale | $495,000+32.7%$340/sqft |
Source: Bright MLS #MDPG2194846 Report a problem | ||
| 7/6/2020 | Sold | $372,980$257/sqft |
Source: Public Record Report a problem | ||
Public tax history
| Year | Property taxes | Tax assessment |
|---|---|---|
| 2025 | $138 -96.9% | $423,300 +6.3% |
| 2024 | $4,429 +6.7% | $398,267 +6.7% |
| 2023 | $4,150 +7.2% | $373,233 +7.2% |
| 2022 | $3,872 +4.1% | $348,200 +4.1% |
| 2021 | $3,720 +1015.1% | $334,533 +1015.1% |
| 2020 | $334 +49.7% | $30,000 +100% |
| 2019 | $223 | $15,000 |
| 2018 | $223 | $15,000 |
Find assessor info on the county website
Monthly payment
Est. payment
Payment breakdown
Explore the cost of this home by adjusting the details. Changes won't be saved.Climate risks
Neighborhood: 20613
Nearby schools
GreatSchools rating
- 3/10Brandywine Elementary SchoolGrades: K-5Distance: 0.7 mi
- 3/10Gwynn Park Middle SchoolGrades: 6-8Distance: 1.3 mi
- 3/10Gwynn Park High SchoolGrades: 9-12Distance: 1 mi
Schools provided by the listing agent
- District: Prince George's County Public Schools
Source: Bright MLS. This data may not be complete. We recommend contacting the local school district to confirm school assignments for this home.
- $440,8003 bd3 ba1.7k sqft14503 Grace Kellen Ave, Brandywine, MD 20613Off Market
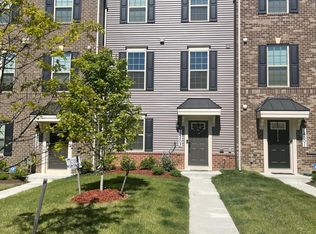
- $421,000-- bd2 ba1.4k sqft14505 Grace Kellen Ave, Brandywine, MD 20613Off Market
- $460,3003 bd3 ba1.7k sqft14445 Grace Kellen Ave, Brandywine, MD 20613Off Market
- $417,4003 bd3 ba1.7k sqft14507 Grace Kellen Ave, Brandywine, MD 20613Off Market
- $408,500-- bd2 ba1.4k sqft14443 Grace Kellen Ave, Brandywine, MD 20613Off Market
- $419,400-- bd2 ba1.4k sqft14441 Grace Kellen Ave, Brandywine, MD 20613Off Market
- $433,9003 bd3 ba1.7k sqft14509 Grace Kellen Ave, Brandywine, MD 20613Off Market
- $414,0003 bd3 ba1.7k sqft14439 Grace Kellen Ave, Brandywine, MD 20613Off Market
A local agent can set up tours, give advice and negotiate with sellers.
Similar homes
- $454,9503 bd3 ba1.4k sqft8002 General Greene St, Brandywine, MD 20613For Sale
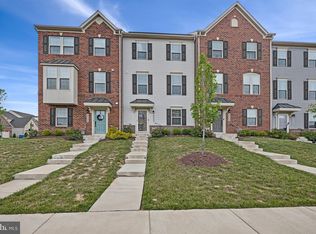
 MLS ID #MDPG2209996, Ernestine Williams, Keller Williams Preferred Properties. Bright MLS
 - $375,0003 bd3 ba1.7k sqft14520 Mattawoman Dr #1400-A, Brandywine, MD 20613For Sale
 MLS ID #MDPG2209858, Jarriel Jordan, The Home Team Realty Group, LLC. Bright MLS
 - $415,0004 bd4 ba2.1k sqft15420 Kennett Square Way, Brandywine, MD 20613For Sale
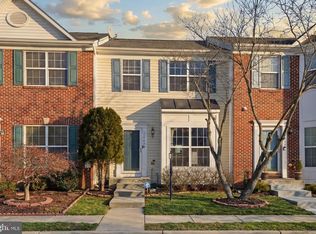 MLS ID #MDPG2191122, NWABUEZE OKWODU, Samson Properties. Bright MLS
 - $389,0003 bd4 ba1.8k sqft7114 Beissel Ct, Brandywine, MD 20613For Sale
 MLS ID #MDPG2192374, Mr. Maurice Melbourne, Opulence Realty Solutions LLC. Bright MLS
 - $428,0002 bd3 ba1.9k sqft12602 Canopy Ave, Brandywine, MD 20613For SaleMLS ID #MDPG2209040, Wayne Floyd, RE/MAX Realty Group. Bright MLS
- $439,9904 bd4 ba1.9k sqft7531 Silver Thread Way, Brandywine, MD 20613New ConstructionMLS ID #MDPG2207810, Justin K Wood, D.R. Horton Realty of Virginia, LLC. Bright MLS
- $439,9904 bd4 ba1.9k sqft7537 Silver Thread Way, Brandywine, MD 20613New ConstructionMLS ID #MDPG2206690, Justin K Wood, D.R. Horton Realty of Virginia, LLC. Bright MLS
- $489,0003 bd3 ba1.6k sqft4208 Winifred Ln, Upper Marlboro, MD 20772For SaleMLS ID #MDPG2208432, Bob Chew, Samson Properties. Bright MLS
- $485,0003 bd4 ba1.7k sqft4815 Forest Pines Dr, Upper Marlboro, MD 20772For SaleMLS ID #MDPG2210194, Leia Booher, KW Metro Center. Bright MLS
- $499,9993 bd3 ba1.8k sqft112 56th Pl SE, Washington, DC 20019For SaleMLS ID #DCDC2275052, Joe Martin, Keller Williams Capital Properties. Bright MLS
- $474,9003 bd4 ba1.7k sqft9114 Deer Meadow Ln, Upper Marlboro, MD 20772For SaleMLS ID #MDPG2209654, Kevin Rollins, RE/MAX Professionals. Bright MLS
- $460,0003 bd3 ba1.7k sqft9502 Saw Mill Ln, Upper Marlboro, MD 20772For SaleMLS ID #MDPG2207932, Natalia Perry, CENTURY 21 Envision. Bright MLS
- $475,0003 bd3 ba1.5k sqft9018 Armstrong Ln #D, Upper Marlboro, MD 20772For SaleMLS ID #MDPG2196794, Alfonso Dyson, Taylor Properties. Bright MLS
- $490,0003 bd3 ba1.4k sqft9608 Fagan Dr, Bowie, MD 20721For SaleMLS ID #MDPG2204220, Harriet Hawkins, IGOLDENONE REALTY AND CONCIERGE LLC. Bright MLS
- $450,0003 bd4 ba1.7k sqft9002 Fox Stream Way, Upper Marlboro, MD 20772For SaleMLS ID #MDPG2206410, RICH THOMAS, Redfin Corp. Bright MLS
- $524,9003 bd4 ba2k sqft5000 Forest Pines Dr, Upper Marlboro, MD 20772For SaleMLS ID #MDPG2202900, Chad Morton, Maverick Realty, LLC. Bright MLS
- $420,0003 bd3 ba2k sqft12182 Montreat Pl, Waldorf, MD 20601For SaleMLS ID #MDCH2055650, Tig Wright, Redfin Corp. Bright MLS
- $485,0003 bd3 ba2.1k sqft3220 15th Pl SE, Washington, DC 20020For SaleMLS ID #DCDC2271332, Paul W Johnson, Redfin Corp. Bright MLS
- $490,0004 bd4 ba1.9k sqft3011 Duvall Ridge Rd, Landover, MD 20785For SaleMLS ID #MDPG2209700, Kris Henry, Coldwell Banker Realty - Washington. Bright MLS
- $440,0003 bd4 ba2.1k sqft11222 Flagstaff Pl, Waldorf, MD 20601For SaleMLS ID #MDCH2053896, Marques Dyer, EXP Realty, LLC. Bright MLS
