Under contract-accepting backup offers. Welcome to this beautifully renovated Clearwater gem that is MOVE IN READY! This stunning 3-bedroom, 2-bath home offers 1,202 square feet of thoughtfully redesigned living space and has been fully renovated inside and out with stylish, modern finishes throughout. Step inside to discover gorgeous ceramic plank flooring, fresh interior paint, updated lighting and ceiling fans, new doors, and beautifully remodeled bathrooms with contemporary fixtures and vanities. The spacious open-concept layout is ideal for entertaining, seamlessly connecting the living area to the spectacular updated kitchen featuring stainless steel appliances and an expanded space perfect for dining, relaxing, or gathering with family and friends. The private primary suite has been beautifully updated and includes a renovated en-suite bathroom along with a spacious closet. Two additional bedrooms provide flexibility for guests, family, or a home office. Outside, enjoy one of the property’s standout features, an oversized backyard complete with a privacy fence, offering the perfect space for Florida living and outdoor entertaining. Ideally located in Clearwater with convenient access to award-winning beaches, shopping, dining, airports, and major commuter routes, and schools, this home truly has it all. Don’t miss your opportunity to own this turnkey beauty schedule your showing today!
Under contract
$459,900
1451 S Duncan Ave, Clearwater, FL 33756
3beds
1,202sqft
:
Get pre-qualified$3,081/mo
Single Family Residence
Built in 1962
8,398 Square Feet Lot
$442,400 Zestimate®
$383/sqft
$-- HOA
What's special
Beautifully renovatedSpectacular updated kitchenFresh interior paintStylish modern finishes throughoutSpacious open-concept layoutGorgeous ceramic plank flooringNew doors
- 58 days |
- 308 |
- 8 |
Likely to sell faster than
Zillow last checked:
Listing updated:
Listed by:
John Koutroumanis 727-510-3133,
RE/MAX ELITE REALTY 727-785-7653,
Dean Koutroumanis 727-785-7653,
RE/MAX ELITE REALTY
Source: Stellar MLS,MLS#: TB8512702 Originating MLS: Suncoast Tampa
Originating MLS: Suncoast Tampa
Facts & features
Interior
Bedrooms & bathrooms
- Bedrooms: 3
- Bathrooms: 2
- Full bathrooms: 2
Primary bedroom
- Features: Built-in Closet
- Level: First
- Area: 132 Square Feet
- Dimensions: 12x11
Bedroom 2
- Features: Built-in Closet
- Level: First
- Area: 150 Square Feet
- Dimensions: 15x10
Bedroom 3
- Features: Built-in Closet
- Level: First
- Area: 132 Square Feet
- Dimensions: 11x12
Primary bathroom
- Level: First
- Area: 50 Square Feet
- Dimensions: 10x5
Bathroom 2
- Level: First
- Area: 49 Square Feet
- Dimensions: 7x7
Kitchen
- Level: First
- Area: 162 Square Feet
- Dimensions: 18x9
Living room
- Level: First
- Area: 336 Square Feet
- Dimensions: 21x16
Heating
- Central, Electric
Cooling
- Central Air
Appliances
- Included: Dishwasher, Disposal, Electric Water Heater, Microwave, Range, Refrigerator
- Laundry: Electric Dryer Hookup, Washer Hookup
Features
- Ceiling Fan(s), Thermostat
- Flooring: Ceramic Tile
- Has fireplace: No
Interior area
- Total structure area: 1,908
- Total interior livable area: 1,202 sqft
Video & virtual tour
Property
Parking
- Total spaces: 2
- Parking features: Garage - Attached
- Attached garage spaces: 2
Features
- Levels: One
- Stories: 1
- Exterior features: Private Yard, Rain Gutters, Sidewalk
Lot
- Size: 8,398 Square Feet
- Dimensions: 80 x 105
Details
- Parcel number: 232915221760000650
- Zoning: R-3
- Special conditions: None
Construction
Type & style
- Home type: SingleFamily
- Property subtype: Single Family Residence
Materials
- Stucco
- Foundation: Slab
- Roof: Shingle
Condition
- New construction: No
- Year built: 1962
Utilities & green energy
- Sewer: Septic Tank
- Water: Public
- Utilities for property: Electricity Connected, Public, Water Connected
Community & HOA
Community
- Pet fee: $0 monthly
- Subdivision: DOUGLAS MANOR 2ND ADD
HOA
- Has HOA: No
Location
- Region: Clearwater
Financial & listing details
- Price per square foot: $383/sqft
- Tax assessed value: $285,320
- Annual tax amount: $3,022
- Date on market: 5/29/2026
- Cumulative days on market: 46 days
- Listing terms: Cash,Conventional,FHA,VA Loan
- Ownership: Fee Simple
- Total actual rent: 0
- Electric utility on property: Yes
- Road surface type: Paved
Estimated market value
$442,400
$420,000 - $465,000
$2,688/mo
Price history
| Date | Event | Price |
|---|---|---|
| 7/8/2026 | Contingent | $459,900$383/sqft |
Source:  Stellar MLS #TB8512702 Report a problem Stellar MLS #TB8512702 Report a problem | ||
| 6/30/2026 | Pending sale | $459,900$383/sqft |
Source: Stellar MLS #TB8512702 Report a problem | ||
| 5/29/2026 | Listed for sale | $459,900+83.2%$383/sqft |
Source: Stellar MLS #TB8512702 Report a problem | ||
| 2/20/2026 | Sold | $251,000+112.7%$209/sqft |
Source: Public Record Report a problem | ||
| 6/6/2012 | Sold | $118,000-3.2%$98/sqft |
Source: Public Record Report a problem | ||
| 4/5/2012 | Listed for sale | $121,900$101/sqft |
Source: Prudential Tropical Realty #U7543140 Report a problem | ||
Public tax history
| Year | Property taxes | Tax assessment |
|---|---|---|
| 2024 | $2,812 +2.2% | $171,632 +7.8% |
| 2023 | $2,750 +11% | $159,282 +7.7% |
| 2022 | $2,478 +4.8% | $147,960 +7.5% |
| 2021 | $2,364 +3.1% | $137,575 +4.6% |
| 2020 | $2,293 +3.5% | $131,466 +4.6% |
| 2019 | $2,217 | $125,730 +6.8% |
| 2018 | $2,217 +6.1% | $117,670 +2% |
| 2017 | $2,088 +6.2% | $115,328 +5.5% |
| 2016 | $1,967 +76.2% | $109,302 +25.8% |
| 2015 | $1,116 +0.7% | $86,860 +0.8% |
| 2014 | $1,109 +2% | $86,171 +1.5% |
| 2013 | $1,087 +9.8% | $84,898 -1% |
| 2012 | $990 | $85,784 +3% |
| 2011 | -- | $83,285 +1.5% |
| 2010 | -- | $82,054 +2.7% |
| 2009 | -- | $79,897 +0.1% |
| 2008 | $788 | $79,817 +3% |
| 2007 | -- | $77,492 -41.2% |
| 2005 | -- | $131,900 +10.3% |
| 2004 | $1,031 +1.1% | $119,600 +7.7% |
| 2003 | $1,020 +6.1% | $111,100 +32.3% |
| 2002 | $962 | $84,000 +12% |
| 2001 | $962 +6.7% | $75,000 +2.5% |
| 2000 | $902 | $73,200 |
Find assessor info on the county website
Monthly payment
Est. payment
Payment breakdown
Explore the cost of this home by adjusting the details. Changes won't be saved.Climate risks
Neighborhood: 33756
Nearby schools
GreatSchools rating
- 9/10Plumb Elementary SchoolGrades: PK-5Distance: 0.7 mi
- 6/10Oak Grove Middle SchoolGrades: 6-8Distance: 1.2 mi
- 5/10Clearwater High SchoolGrades: 9-12Distance: 1.2 mi
- $502,900-- bd3 ba2.3k sqft1445 S Duncan Ave, Clearwater, FL 33756Off Market
- $455,0003 bd3 ba1.6k sqft1457 S Duncan Ave, Clearwater, FL 33756Sold
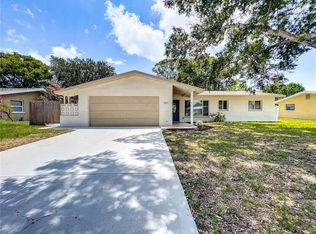
- $470,9003 bd2 ba1.6k sqft1450 Marjohn Ave, Clearwater, FL 33756Off Market

- $522,2004 bd3 ba2k sqft1456 Marjohn Ave, Clearwater, FL 33756Off Market
- $748,4004 bd3 ba2.4k sqft1440 Marjohn Ave, Clearwater, FL 33756Off Market
- $361,700-- bd2 ba1.2k sqft1439 S Duncan Ave, Clearwater, FL 33756Off Market
- $328,600-- bd2 ba1.1k sqft1463 S Duncan Ave, Clearwater, FL 33756Off Market
- $540,0004 bd3 ba1.8k sqft1432 S Duncan Ave, Clearwater, FL 33756Sold
A local agent can set up tours, give advice and negotiate with sellers.
Similar homes
- $465,0004 bd2 ba1.7k sqft1357 S Evergreen Ave, Clearwater, FL 33756For Sale
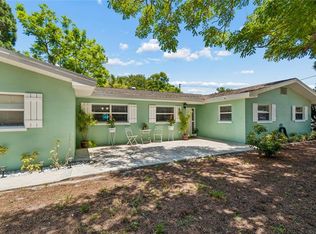
 MLS ID #TB8523459, Betty Granucci, CHARLES RUTENBERG REALTY INC. Stellar MLS
 - $428,0003 bd2 ba1.6k sqft1318 S Hillcrest Ave, Clearwater, FL 33756For Sale
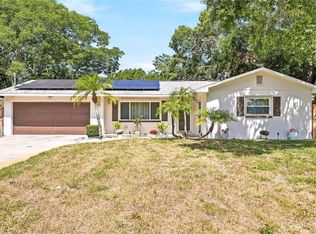 MLS ID #TB8522293, Adina Eady, BHHS FLORIDA PROPERTIES GROUP. Stellar MLS
 - $429,0003 bd2 ba1.4k sqft10 S Orion Ave, Clearwater, FL 33765For Sale
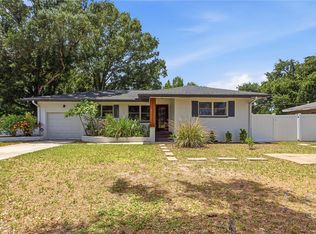 MLS ID #TB8531093, Rita Gianfilippo, HARRIS & COMPANY INC. Stellar MLS
 - $380,0003 bd2 ba1.5k sqft1515 Belleair Rd, Clearwater, FL 33756For Sale
 MLS ID #TB8495008, Kristina Longstreet, EXP REALTY LLC. Stellar MLS
 - $467,5003 bd2 ba1.2k sqft2117 N Hercules Ave, Clearwater, FL 33763For SaleMLS ID #TB8526858, Arina Reid-Martin, FIVE STAR REAL ESTATE OF FLORIDA LLC. Stellar MLS
- $454,9003 bd2 ba1.4k sqft1144 Woodbrook Dr, Largo, FL 33770For SaleMLS ID #TB8521670, Sheri Boesch, EXP REALTY LLC. Stellar MLS
- $455,0003 bd2 ba1.2k sqft1715 Thomas Dr, Clearwater, FL 33759For SaleMLS ID #TB8491800, Kristin Hallamek, ENGEL & VOLKERS BELLEAIR. Stellar MLS
- $424,9003 bd2 ba1.5k sqft1943 Barbara Ave, Clearwater, FL 33755For SaleMLS ID #TB8514557, Michelle Garcia, CENTURY 21 EXECUTIVE TEAM. Stellar MLS
- $425,0003 bd2 ba1k sqft1275 Palm St, Clearwater, FL 33755For SaleMLS ID #TB8507393, Meadoe Solomon, KELLER WILLIAMS TAMPA CENTRAL. Stellar MLS
- $414,0003 bd2 ba1.4k sqft923 1st Ave NW, Largo, FL 33770For SaleMLS ID #TB8499948, Danymar Alca Alcala, HOME PRIME REALTY LLC. Stellar MLS
- $410,0002 bd2 ba904 sqft2048 Jefferson Ave, Dunedin, FL 34698For SaleMLS ID #TB8531130, Courtney Arruda, FRANK ALBERT REALTY. Stellar MLS
- $425,0003 bd2 ba1.4k sqft1820 Patlin Cir N, Largo, FL 33770For SaleMLS ID #TB8497009, Keegan Siegfried, LPT REALTY, LLC. Stellar MLS
- $379,8004 bd2 ba1.4k sqft1001 Carlton St, Clearwater, FL 33755For SaleMLS ID #TB8518560, Sara Zapata Ocampo, MIRIAM HURTADO REAL ESTATE GROUP. Stellar MLS
- $449,0003 bd2 ba1.3k sqft5920 Denver St NE, Saint Petersburg, FL 33703For SaleMLS ID #TB8531394, Sandra Munoz, CHARLES RUTENBERG REALTY INC. Stellar MLS
- $498,8003 bd2 ba1.3k sqft3122 Whispering Dr N, Largo, FL 33771For SaleMLS ID #TB8522801, Travis Pettengil, PLL, THE C SMITH REAL ESTATE GROUP LLC. Stellar MLS
- $414,0003 bd2 ba1.1k sqft2003 6th Pl SW, Largo, FL 33770For SaleMLS ID #TB8492470, Brandon Robinson, COMPASS FLORIDA LLC. Stellar MLS
- $445,0003 bd2 ba1.1k sqft4720 Mohegan Rd, Saint Petersburg, FL 33708For SaleMLS ID #TB8510051, Valeria Aliaga, NETWORTH REALTY OF TAMPA, LLC. Stellar MLS
- $489,0002 bd2 ba1k sqft1199 Keene Rd, Dunedin, FL 34698For SaleMLS ID #TB8523415, Shannon Howell, COLDWELL BANKER REALTY. Stellar MLS
- $374,9003 bd2 ba1.4k sqft923 N Palm Dr SW, Largo, FL 33770For SaleMLS ID #TB8518968, Timothy Aragon, MELENDY REAL ESTATE. Stellar MLS
- $449,9993 bd3 ba1.4k sqft7301 S West Shore Blvd, Tampa, FL 33616For SaleMLS ID #TB8466208, Stephen Dispensa, DISPENSA PROPERTIES LLC. Stellar MLS
