Detached rambler with one car garage, located on a 2.98 acre lot, well maintained with large addition, hardwood floors, finished basement with full bath, recreation and possible 2 bedrooms, shows well from the main road showing rolling yard on the front, upper level with 2 bedrooms, 1 and half bath, laundry room. Large 2.98 acre lot.
Pending
$420,000
14510 Neale Dr, Brandywine, MD 20613
4beds
1,720sqft
Single Family Residence
Built in 1959
2.98 Acres Lot
$420,300 Zestimate®
$244/sqft
$-- HOA
What's special
Hardwood floorsLaundry roomLarge additionOne car garage
- 117 days
- 12
- 0
Likely to sell faster than
Zillow last checked:
Listing updated:
Listed by:
Victor Watson 202-215-3656,
Maryland Equity Solutions Inc 301-203-7147
Source: Bright MLS,MLS#: MDPG2208880
Facts & features
Interior
Bedrooms & bathrooms
- Bedrooms: 4
- Bathrooms: 3
- Full bathrooms: 2
- 1/2 bathrooms: 1
- Main level bathrooms: 2
- Main level bedrooms: 2
Basement
- Area: 936
Heating
- Central, Oil
Cooling
- Central Air, Electric
Appliances
- Included: Electric Water Heater
- Laundry: Main Level
Features
- Family Room Off Kitchen, Combination Kitchen/Dining
- Basement: Finished,Improved,Windows
- Has fireplace: No
Interior area
- Total structure area: 2,656
- Total interior livable area: 1,720 sqft
- Finished area above ground: 1,720
- Finished area below ground: 0
Property
Parking
- Total spaces: 1
- Parking features: Garage Faces Front, Attached, Driveway, Other
- Attached garage spaces: 1
- Has uncovered spaces: Yes
Accessibility
- Accessibility features: Accessible Approach with Ramp
Features
- Levels: Two
- Stories: 2
- Pool features: None
Lot
- Size: 2.98 Acres
- Features: Backs - Parkland
Details
- Additional structures: Above Grade, Below Grade
- Parcel number: 17111147537
- Zoning: AR
- Special conditions: Standard
Construction
Type & style
- Home type: SingleFamily
- Architectural style: Ranch/Rambler
- Property subtype: Single Family Residence
Materials
- Frame
- Foundation: Permanent
Condition
- Good
- New construction: No
- Year built: 1959
Utilities & green energy
- Sewer: Septic Exists
- Water: Well
- Utilities for property: Propane, Electricity Available, Other
Community & HOA
Community
- Subdivision: None Available
HOA
- Has HOA: No
Location
- Region: Brandywine
Financial & listing details
- Price per square foot: $244/sqft
- Tax assessed value: $431,767
- Annual tax amount: $6,085
- Date on market: 6/26/2026
- Listing agreement: Exclusive Right To Sell
- Ownership: Fee Simple
Estimated market value
$420,300
$399,000 - $441,000
$3,492/mo
Price history
| Date | Event | Price |
|---|---|---|
| 7/12/2026 | Pending sale | $420,000$244/sqft |
Source:  Bright MLS #MDPG2208880 Report a problem Bright MLS #MDPG2208880 Report a problem | ||
| 6/26/2026 | Listed for sale | $420,000$244/sqft |
Source: Bright MLS #MDPG2208880 Report a problem | ||
Public tax history
| Year | Property taxes | Tax assessment |
|---|---|---|
| 2026 | $6,566 | $431,767 +2.5% |
| 2025 | $6,566 +53.7% | $421,400 +9.7% |
| 2024 | $4,270 +6.9% | $384,033 +6.9% |
| 2023 | $3,995 +11.6% | $359,267 +11.6% |
| 2022 | $3,580 +4.3% | $321,900 +4.3% |
| 2021 | $3,433 +4.5% | $308,700 +4.5% |
| 2020 | $3,286 -19% | $295,500 +5.2% |
| 2019 | $4,056 | $280,867 |
| 2018 | $4,056 -2.3% | $280,867 +0.5% |
| 2017 | $4,152 +8% | $279,433 +0.5% |
| 2016 | $3,845 | $278,000 +3.5% |
| 2015 | $3,845 | $268,567 +3.6% |
| 2014 | $3,845 | $259,133 +3.8% |
| 2013 | -- | $249,700 |
| 2012 | -- | $249,700 |
| 2011 | -- | $249,700 -35.1% |
| 2010 | -- | $385,020 +13.4% |
| 2009 | -- | $339,406 +15.5% |
| 2008 | -- | $293,793 +18.4% |
| 2007 | -- | $248,180 +8.1% |
| 2006 | -- | $229,550 +8.8% |
| 2005 | -- | $210,920 +50.5% |
| 2004 | -- | $140,140 |
| 2003 | -- | $140,140 +3.6% |
| 2002 | -- | $135,302 +7.7% |
| 2001 | -- | $125,630 |
Find assessor info on the county website
Monthly payment
Est. payment
Payment breakdown
Explore the cost of this home by adjusting the details. Changes won't be saved.Climate risks
Neighborhood: 20613
Nearby schools
Schools provided by the listing agent
- District: Prince George's County Public Schools
Source: Bright MLS. This data may not be complete. We recommend contacting the local school district to confirm school assignments for this home.
Similar homes
- $380,0003 bd2 ba1.4k sqft9101 Robinson St, Brandywine, MD 20613For Sale
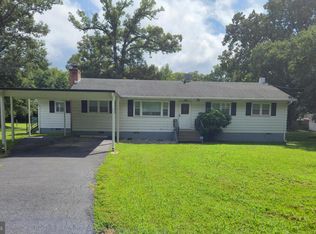
 MLS ID #MDPG2216262, Leslie Scruggs, HomeSmart. Bright MLS
 - $465,0005 bd3 ba1.2k sqft6001 Edward Dr, Clinton, MD 20735For Sale
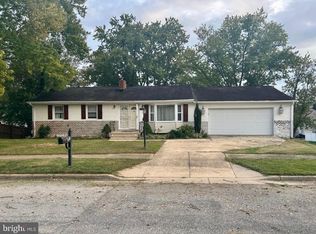 MLS ID #MDPG2222402, Emmanuel Nwude, Great American Real Estate Inc. Bright MLS
 - $480,0004 bd3 ba1.5k sqft12601 Livingston Rd, Fort Washington, MD 20744For Sale
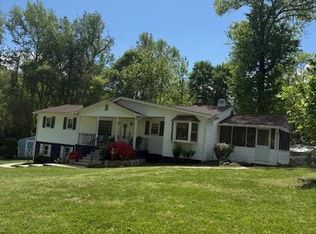 MLS ID #MDPG2202416, Aida Blumen, Spring Hill Real Estate, LLC.. Bright MLS
 - $449,0005 bd4 ba2.1k sqft9102 Loughran Rd, Fort Washington, MD 20744For Sale
 MLS ID #MDPG2219262, Shauniece Henderson, Samson Properties. Bright MLS
 - $400,0004 bd2 ba1k sqft9405 Miller Ct, Clinton, MD 20735For SaleMLS ID #MDPG2221772, Tanavia Greer, Long & Foster Real Estate, Inc.. Bright MLS
- $450,0003 bd3 ba2.1k sqft5601 Gwynndale Pl, Clinton, MD 20735For SaleMLS ID #MDPG2214642, Joe Hawkins, Hawkins Real Estate Services. Bright MLS
- $475,0004 bd3 ba1.7k sqft3203 Pinefield Cir, Waldorf, MD 20601For SaleMLS ID #MDCH2060206, Royal Purvis, Purvis Realty Group, LLC.. Bright MLS
- $479,9003 bd2 ba1.9k sqft9025 Basswood Run, Bel Alton, MD 20611For SaleMLS ID #MDCH2060346, Victoria Canter, Top Choice Realty LLC. Bright MLS
- $405,0003 bd2 ba1.6k sqft9512 Small Dr, Clinton, MD 20735For SaleMLS ID #MDPG2218756, Cal Salehi, Team Reyes Inc.. Bright MLS
- $444,9004 bd4 ba1.4k sqft5900 Arbroath Dr, Clinton, MD 20735For SaleMLS ID #MDPG2202624, Marie Dias, Buy Sell Real Estate, LLC.. Bright MLS
- $425,0004 bd3 ba2k sqft10654 Quillback St, Waldorf, MD 20603For SaleMLS ID #MDCH2059242, Verria Hairston, Open Door Brokerage, LLC. Bright MLS
- $448,0004 bd3 ba2.1k sqft7013 Buchanan Rd, Temple Hills, MD 20748For SaleMLS ID #MDPG2217158, Yasmeen Durrani, Express Realty USA LLC. Bright MLS
- $510,0004 bd4 ba2.1k sqft12004 Deka Rd, Clinton, MD 20735For SaleMLS ID #MDPG2213418, Yvonne Anderson, RE/MAX Professionals. Bright MLS
- $439,0005 bd3 ba2.1k sqft7411 Colchester Dr, Clinton, MD 20735For SaleMLS ID #MDPG2221478, Diego Rodriguez, Spring Hill Real Estate, LLC.. Bright MLS
- $490,0004 bd3 ba1.8k sqft12218 Brolass Rd, Clinton, MD 20735For SaleMLS ID #MDPG2212478, Carla Jones, Trademark Realty, Inc. Bright MLS
- $475,0003 bd3 ba2.2k sqft10504 Mullikin Dr, Clinton, MD 20735For SaleMLS ID #MDPG2219800, Evonne Nutall, Covenant Realty Group. Bright MLS
- $499,0005 bd3 ba2.1k sqft13220 Breezy Ct, Waldorf, MD 20601For SaleMLS ID #MDCH2052764, Raphael Szendro, R&R Executive Realty. Bright MLS
- $449,0004 bd2 ba1.6k sqft606 Pearse Ln, Upper Marlboro, MD 20774For SaleMLS ID #MDPG2220648, David L Norkus, Choice Properties, Inc.. Bright MLS
- $439,9004 bd3 ba1.4k sqft7610 Harpers Dr, Fort Washington, MD 20744For SaleMLS ID #MDPG2204564, Mr. Alexander Lyles, Republic Real Estate Group. Bright MLS
- $450,0005 bd3 ba1.3k sqft6416 Roberts Dr, Temple Hills, MD 20748For SaleMLS ID #MDPG2207890, Jackie Boykin, Samson Properties. Bright MLS
