Welcome to 14526 Lake Town Drive, an immaculate 3-bedroom, 2.5-bathroom family home nestled in one of Baton Rouge’s most desirable neighborhoods! Designed for comfort, convenience, and style, this well-maintained residence offers everything your family needs to thrive. Step inside and be greeted by a bright, open living space featuring stunning custom knotty cypress raised panel bookcases, elegant custom drapery, and designer lighting throughout. Work from home with ease in the dedicated separate office, providing the perfect environment for productivity and focus. The gourmet kitchen is complete with stainless steel appliances, an oversized island ideal for meal prep or casual dining, and ample storage. Plush premium carpet in the bedrooms ensures a cozy retreat at the end of each day, while the modern bathrooms offer spa-like comfort. Enjoy effortless indoor-outdoor living with an oversized covered patio—perfect for gatherings or relaxing evenings. The freshly updated front landscaping adds curb appeal, and the treated pine fence with metal-framed gates provides secure access from both sides of the home. Additional highlights include a spacious two-car garage and access to a sparkling neighborhood pool—great for fun all summer long! Located close to shopping, and dining, this property delivers the perfect balance of community and privacy. Don’t miss your chance to own this move-in ready gem in a prime Baton Rouge location. Schedule your private tour of 14526 Lake Town Drive today and discover the perfect place to create new memories!
Accepting backups
$425,000
14526 Laketown Dr, Baton Rouge, LA 70810
3beds
2,197sqft
Single Family Residence
Built in 2010
7,405 Square Feet Lot
$-- Zestimate®
$193/sqft
$67/mo HOA
What's special
Ample storageGourmet kitchenDedicated separate officeSpacious two-car garageStainless steel appliancesBright open living spaceElegant custom drapery
- 57 days
- 246
- 10
Zillow last checked:
Listing updated:
Listed by:
Leigh Adams,
RE/MAX Professional 225-615-7755
Source: ROAM MLS,MLS#: 2026017278
Facts & features
Interior
Bedrooms & bathrooms
- Bedrooms: 3
- Bathrooms: 3
- Full bathrooms: 2
- 1/2 bathrooms: 1
Primary bedroom
- Level: First
- Area: 315 Square Feet
- Dimensions: 17.5 x 18
Bedroom
- Level: First
- Area: 132 Square Feet
- Dimensions: 11 x 12
Bedroom
- Level: First
- Area: 100 Square Feet
- Dimensions: 10 x 10
Primary bathroom
- Level: First
- Area: 80 Square Feet
- Dimensions: 8 x 10
Bathroom
- Level: First
- Area: 48 Square Feet
- Dimensions: 6 x 8
Breakfast
- Level: First
- Area: 96 Square Feet
- Dimensions: 12 x 8
Kitchen
- Level: First
- Area: 260 Square Feet
- Dimensions: 20 x 13
Living room
- Level: First
- Area: 360 Square Feet
- Dimensions: 20 x 18
Office
- Level: First
- Area: 76 Square Feet
- Dimensions: 8 x 9.5
Heating
- Central
Cooling
- Central Air
Appliances
- Included: Disposal, Dishwasher, Gas Cooktop, Stainless Steel Appliance(s)
Features
- Double Vanity, Walk-In Closet(s), Water Closet, En Suite
- Flooring: Carpet, Ceramic Tile, Wood
Interior area
- Total structure area: 2,981
- Total interior livable area: 2,197 sqft
Property
Parking
- Parking features: Garage
- Has garage: Yes
Features
- Levels: One
- Stories: 1
- Exterior features: Lighting
- Fencing: Full,Privacy
Lot
- Size: 7,405 Square Feet
- Dimensions: 120 x 52
- Features: Landscaped
Details
- Parcel number: 2822504
Construction
Type & style
- Home type: SingleFamily
- Architectural style: French Provincial
- Property subtype: Single Family Residence
Materials
- Brick, Frame, Stucco
- Foundation: Slab, Post Tension
Condition
- Year built: 2010
Details
- Builder name: Alvarez Construction Co., Inc.
Utilities & green energy
- Sewer: Public Sewer
- Water: Public
Community & HOA
Community
- Security: Closed Circuit Camera(s)
- Subdivision: The Lakes at Jamestown
HOA
- Has HOA: Yes
- Services included: Common Area
- HOA fee: $800 annually
Location
- Region: Baton Rouge
Financial & listing details
- Price per square foot: $193/sqft
- Tax assessed value: $371,110
- Annual tax amount: $3,409
- Date on market: 9/21/2026
- Listing terms: Cash,Conventional,FHA,VA Loan,Private Financing Available
Estimated market value
Not available
Estimated sales range
Not available
Not available
Price history
| Date | Event | Price |
|---|---|---|
| 11/3/2026 | Pending sale | $425,000$193/sqft |
Source:  ROAM MLS #2026017278 Report a problem | ||
| 9/21/2026 | Listed for sale | $425,000$193/sqft |
Source: ROAM MLS #2026017278 Report a problem | ||
| 7/29/2010 | Sold | -- |
Source: ROAM MLS #201003799 Report a problem | ||
Public tax history
| Year | Property taxes | Tax assessment |
|---|---|---|
| 2025 | $3,409 -0.5% | $37,111 |
| 2024 | $3,425 +15.8% | $37,111 +13.3% |
| 2023 | $2,959 +3.3% | $32,750 |
| 2022 | $2,865 +2% | $32,750 |
| 2021 | $2,809 +0.7% | $32,750 |
| 2020 | $2,790 -17.4% | $32,750 +11.2% |
| 2019 | $3,378 +1.3% | $29,450 |
| 2018 | $3,334 +33.7% | $29,450 |
| 2017 | $2,493 | $29,450 |
| 2016 | $2,493 +2.7% | $29,450 +6.9% |
| 2015 | $2,428 +11.9% | $27,550 |
| 2014 | $2,169 | $27,550 |
| 2013 | $2,169 -26.9% | $27,550 |
| 2012 | $2,968 -0.9% | $27,550 |
| 2011 | $2,994 | $27,550 |
Find assessor info on the county website
Monthly payment
Est. payment
Payment breakdown
Explore the cost of this home by adjusting the details. Changes won't be saved.Climate risks
Neighborhood: Kleinpeter
- $416,8004 bd3 ba2.3k sqft14516 Lake Town Dr, Baton Rouge, LA 70810Off Market
- $436,500-- bd-- ba2.2k sqft14536 Laketown Dr, Baton Rouge, LA 70810Off Market
- $354,2003 bd2 ba2k sqft14546 Lake Town Dr, Baton Rouge, LA 70810Off Market

- $434,300-- bd-- ba2.3k sqft14506 Lake Town Dr, Baton Rouge, LA 70810Off Market
Similar homes
- $418,5004 bd2 ba2.4k sqft9797 Market West Dr, Baton Rouge, LA 70810For Sale
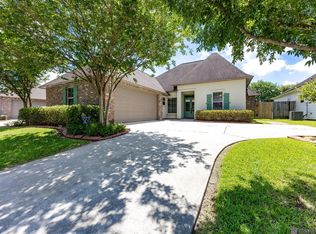
 MLS ID #2026010302, Kim Blanchard, Compass - Perkins. ROAM MLS
- $399,5004 bd3 ba2k sqft14518 Market North Dr, Baton Rouge, LA 70810For Sale
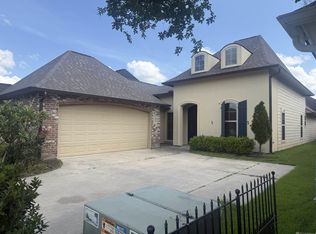 MLS ID #2026011304, Feng Gao, GoldenX Realty. ROAM MLS
- $420,0004 bd3 ba2.2k sqft732 Troutbeck Dr, Baton Rouge, LA 70810For Sale
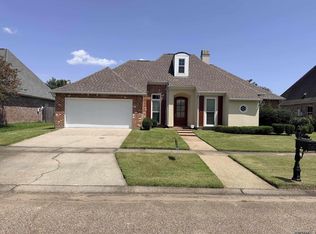 MLS ID #2026018696, Joseph Dupard, Coldwell Banker ONE. ROAM MLS
- $400,0005 bd3 ba3.1k sqft12326 Perkins Rd, Baton Rouge, LA 70810For Sale
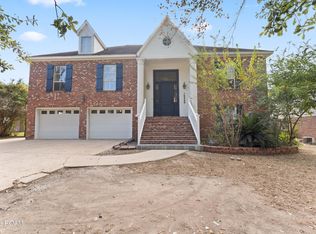 MLS ID #200UKG, Bridget Fredericks, Home After Home. ROAM MLS
- $430,0004 bd3 ba2.2k sqft733 Troutbeck Dr, Baton Rouge, LA 70810For SaleMLS ID #2026016621, Jessica Barraza, Keller Williams Realty-First Choice. ROAM MLS
- $499,9004 bd3 ba2.5k sqft1605 Notting Hill Dr, Baton Rouge, LA 70810For SaleMLS ID #2026018213, Ruthie Golden, PINO & Associates. ROAM MLS
- $566,5004 bd3 ba2.6k sqft1415 Notting Hill Dr, Baton Rouge, LA 70810For SaleMLS ID #200VKF, Sharon Dallalio, LPT Realty, LLC. ROAM MLS
- $422,9004 bd2 ba2.1k sqft841 Troutbeck Dr, Baton Rouge, LA 70810For SaleMLS ID #2026008645, David Landry, David Landry Real Estate, LLC. ROAM MLS
- $375,0003 bd3 ba2.1k sqft14859 Kingsland Way, Baton Rouge, LA 70810For SaleMLS ID #2026006714, Trey Willard, The W Group Real Estate LLC. ROAM MLS
- $355,0003 bd2 ba2k sqft14716 Kingsland Way, Baton Rouge, LA 70810For SaleMLS ID #2026016365, Shannon Guglielmo, Keller Williams Realty-First Choice. ROAM MLS
- $399,0003 bd4 ba2.2k sqft12523 Windermere Oaks Ct, Baton Rouge, LA 70810For SaleMLS ID #2026008425, Kristen Dillman, Compass - Perkins. ROAM MLS
- $359,9003 bd2 ba2k sqft14746 Kingsland Way, Baton Rouge, LA 70810For SaleMLS ID #2026012719, Blair Johnson, Highroad Realty, LLC. ROAM MLS
- $340,0003 bd3 ba2.5k sqft1056 E Lakeview Dr, Baton Rouge, LA 70810For SaleMLS ID #200MMV, Timothy Houk, Keller Williams Realty Red Stick Partners. ROAM MLS
- $230,0003 bd2 ba1.7k sqft9118 Baronne Dr, Baton Rouge, LA 70810For SaleMLS ID #200QQW, Deante' Thomas, Keller Williams Realty Red Stick Partners. ROAM MLS
- $410,0004 bd3 ba2.1k sqft8905 Fox Gate Dr, Baton Rouge, LA 70809For SaleMLS ID #2026016077, Cade Creel, Keller Williams Realty-First Choice. ROAM MLS
- $389,0003 bd3 ba2.3k sqft1007 Oak Hills Pkwy, Baton Rouge, LA 70810For SaleMLS ID #2025019098, Elaine Meroney, Compass - Perkins. ROAM MLS
- $475,0003 bd2 ba2.5k sqft12128 Oak Haven Ave, Baton Rouge, LA 70810For SaleMLS ID #2026012420, Kevin Young, RE/MAX Professional. ROAM MLS
- $399,0004 bd3 ba2.6k sqft13514 Mary Edith Pl, Baton Rouge, LA 70809For SaleMLS ID #2026015508, Barret Blondeau, Falaya. ROAM MLS
- $539,0004 bd4 ba2.8k sqft1601 Ruelle De Grace Dr, Baton Rouge, LA 70810For SaleMLS ID #2026000460, Lauren Johnson, RE/MAX Professional. ROAM MLS
- $335,0004 bd2 ba2.1k sqft11723 Rue Baton, Baton Rouge, LA 70810For SaleMLS ID #200IMV, Amber Desselle, Coldwell Banker ONE. ROAM MLS
