Beautiful Home On Cul-De-Sac/Corner Lot. Split Bedroom Plan. Family Room Opens To kitchen/Nook. Pantry & Planning Desk In Kitchen. Half-bath. Great Laundry Room. - Short Sale, All offers considered
Pre-foreclosure
Est. $276,500
14546 S Oak St, Glenpool, OK 74033
3beds
1,963sqft
SingleFamily
Built in 2006
8,015 Square Feet Lot
$276,500 Zestimate®
$141/sqft
$8/mo HOA
Overview
- 496 days
- 6
- 0
Facts & features
Interior
Bedrooms & bathrooms
- Bedrooms: 3
- Bathrooms: 3
- Full bathrooms: 2
- 1/2 bathrooms: 1
Heating
- Other, Gas
Cooling
- Central
Appliances
- Included: Garbage disposal, Microwave
Features
- Security System-Owned, Smoke Detector, 9' Ceiling Height, Cable TV Wired, Internet Wired, Satellite Dish Wired, Floored Attic
- Flooring: Tile, Carpet
- Has fireplace: Yes
Interior area
- Total interior livable area: 1,963 sqft
Property
Parking
- Total spaces: 2
- Parking features: Garage - Attached
Features
- Exterior features: Brick
Lot
- Size: 8,015 Square Feet
Details
- Parcel number: 85111721321480
Construction
Type & style
- Home type: SingleFamily
Materials
- Frame
- Foundation: Slab
- Roof: Other
Condition
- Year built: 2006
Utilities & green energy
- Water: City
Community & HOA
Community
- Features: On Site Laundry Available
HOA
- Has HOA: Yes
- HOA fee: $8 monthly
Location
- Region: Glenpool
Financial & listing details
- Price per square foot: $141/sqft
- Tax assessed value: $190,228
- Annual tax amount: $2,509
Foreclosure details
Estimated market value
$276,500
$263,000 - $290,000
$2,087/mo
Price history
| Date | Event | Price |
|---|---|---|
| 8/31/2017 | Sold | $156,500-3%$80/sqft |
Source:  MLS Technology, Inc. #1711553 Report a problem MLS Technology, Inc. #1711553 Report a problem | ||
| 4/8/2017 | Pending sale | $161,400$82/sqft |
Source: Reddy, REALTORS #1711553 Report a problem | ||
| 4/7/2017 | Price change | $161,400-0.3%$82/sqft |
Source: Reddy, REALTORS #1711553 Report a problem | ||
| 4/5/2017 | Price change | $161,900-0.7%$82/sqft |
Source: Reddy, REALTORS #1711553 Report a problem | ||
| 4/4/2017 | Listed for sale | $163,000+9.6%$83/sqft |
Source: Reddy, REALTORS #1711553 Report a problem | ||
| 8/29/2014 | Sold | $148,777+0.5%$76/sqft |
Source: MLS Technology, Inc. #1420820 Report a problem | ||
| 7/9/2014 | Listed for sale | $148,000-7.4%$75/sqft |
Source: HOUSE REAL ESTATE OF OKLAHOMA, L.L.C. #273033 Report a problem | ||
| 8/3/2012 | Listing removed | $159,900$81/sqft |
Source: Coldwell Banker Select #1204058 Report a problem | ||
| 2/4/2012 | Listed for sale | $159,900-8.6%$81/sqft |
Source: Coldwell Banker Select - Tulsa #1204058 Report a problem | ||
| 4/2/2011 | Listing removed | $174,900$89/sqft |
Source: McGraw Realtors #1033866 Report a problem | ||
| 11/14/2010 | Listed for sale | $174,900+16.6%$89/sqft |
Source: McGraw Realtors #1033866 Report a problem | ||
| 10/14/2008 | Sold | $150,000-2.6%$76/sqft |
Source: Public Record Report a problem | ||
| 8/6/2007 | Sold | $154,000+460%$78/sqft |
Source: Public Record Report a problem | ||
| 10/24/2006 | Sold | $27,500$14/sqft |
Source: Public Record Report a problem | ||
Public tax history
| Year | Property taxes | Tax assessment |
|---|---|---|
| 2025 | $2,509 +4.9% | $20,925 +5% |
| 2024 | $2,392 +7.7% | $19,928 +5% |
| 2023 | $2,222 +6.7% | $18,980 +5% |
| 2022 | $2,083 +3.4% | $18,076 +5% |
| 2021 | $2,015 -0.7% | $17,215 |
| 2020 | $2,030 -0.7% | $17,215 |
| 2019 | $2,044 0% | $17,215 |
| 2018 | $2,044 +0.4% | $17,215 +1% |
| 2017 | $2,035 +2.2% | $17,050 |
| 2016 | $1,992 | $17,050 |
| 2015 | $1,992 +0.6% | $17,050 +3.3% |
| 2014 | $1,981 | $16,500 |
| 2013 | -- | $16,500 |
| 2012 | -- | $16,500 |
| 2011 | -- | $16,500 |
| 2010 | -- | $16,500 |
| 2009 | -- | $16,500 -2.6% |
| 2008 | -- | $16,940 +255.7% |
| 2007 | -- | $4,763 +107.2% |
| 2006 | -- | $2,299 +827% |
| 2005 | -- | $248 |
Find assessor info on the county website
Monthly payment
Climate risks
Neighborhood: 74033
Nearby schools
Schools provided by the listing agent
- Elementary: Glenpool
- Middle: Glenpool
- High: Glenpool
- District: Glenpool - Sch Dist (13)
Source: The MLS. This data may not be complete. We recommend contacting the local school district to confirm school assignments for this home.


Similar homes
- $247,9003 bd2 ba1.3k sqft14505 S Nyssa Pl, Glenpool, OK 74033For Sale
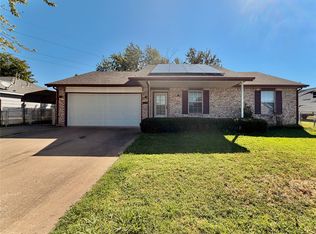 MLS ID #2636355, Isabel K Haver, eXp Realty, LLC. MLS Technology, Inc.
 - $265,0003 bd3 ba1.5k sqft1146 E 137th St, Glenpool, OK 74033For Sale
 MLS ID #2634678, Jennifer Olson, Red Door Real Estate. MLS Technology, Inc.
 - $273,9955 bd3 ba2.4k sqft1261 E 136th St, Glenpool, OK 74033For Sale
 MLS ID #2622806, Ryan McKenna, Outshine Realty. MLS Technology, Inc.
 - $270,0004 bd2 ba1.9k sqft1211 E 135th St S, Glenpool, OK 74033For Sale
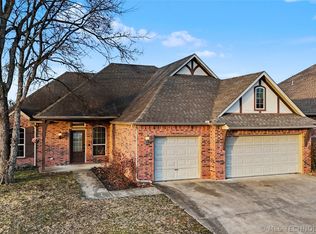 MLS ID #2605095, Alicia Murphy, Keller Williams Advantage. MLS Technology, Inc.
