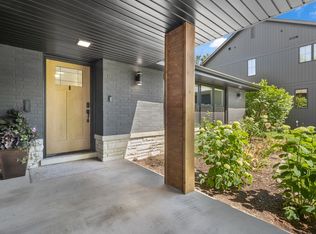
Capture the magic of this custom-rehabbed (2022) contemporary masterpiece showcasing exceptional craftsmanship and high-end finishes throughout. Sitting on a rare double lot the stunning chef's kitchen is a true showstopper, featuring sleek European-style cabinetry, quartz waterfall island, premium stainless-steel appliances, designer backsplash, and an oversized entertaining space perfect for gatherings. The spacious open-concept main level is complemented by rich hardwood heated flooring, oversized windows, built-in speakers, and a striking modern fireplace feature wall. Retreat to the spa-inspired primary suite complete with a boutique-style walk-in closets and a luxurious ensuite featuring a freestanding soaking tub, oversized glass shower, and designer tile finishes. The fully finished lower level offers the ultimate entertaining experience with a stylish wet bar/lounge area and a custom wine cellar ideal for collectors and entertainers alike. Step outside to your private backyard oasis featuring a beautifully designed pergola lounge, stone patio, and incredible custom outdoor brick kitchen with built-in wood-burning oven, grill station, and prep area-perfect for your entertaining needs. Additional highlights include a home office or first level primary, designer lighting throughout, premium millwork, and thoughtfully curated modern finishes that elevate every space of this exceptional home. Lastly, this home features top of the line Tesla chargers, heated garage and so much more! This is truly a one-of-a-kind masterpiece. *2022 rehab includes but is not limited to new mechanicals, appliances, roof, garage and outdoor space.
Contingent
$1,099,000
1455 Campbell Ave, Des Plaines, IL 60016
5beds
2,613sqft
:
Get pre-qualified$8,058/mo
Single Family Residence
Built in 1928
9,625 Square Feet Lot
$-- Zestimate®
$421/sqft
$-- HOA
What's special
Designer tile finishesSleek european-style cabinetryThoughtfully curated modern finishesFully finished lower levelDesigner lighting throughoutRare double lotQuartz waterfall island
- --
- on Zillow |
- 115
- views |
- 3
- saves |
Zillow last checked:
Listing updated:
Listed by:
Danielle Dowell 312-391-5655,
Berkshire Hathaway HomeServices Chicago,
Danielle Knighton,
Berkshire Hathaway HomeServices Chicago
Source: MRED as distributed by MLS GRID,MLS#: 12659977
Facts & features
Interior
Bedrooms & bathrooms
- Bedrooms: 5
- Bathrooms: 4
- Full bathrooms: 4
Rooms
- Room types: Bedroom 5, Foyer
Primary bedroom
- Features: Flooring (Hardwood), Window Treatments (Blinds), Bathroom (Full)
- Level: Second
- Area: 375 Square Feet
- Dimensions: 15X25
Bedroom 2
- Features: Flooring (Hardwood), Window Treatments (Blinds)
- Level: Second
- Area: 120 Square Feet
- Dimensions: 10X12
Bedroom 3
- Features: Flooring (Hardwood), Window Treatments (Blinds)
- Level: Second
- Area: 120 Square Feet
- Dimensions: 10X12
Bedroom 4
- Features: Flooring (Hardwood), Window Treatments (Blinds)
- Level: Main
- Area: 108 Square Feet
- Dimensions: 9X12
Bedroom 5
- Features: Flooring (Carpet), Window Treatments (Blinds)
- Level: Basement
- Area: 182 Square Feet
- Dimensions: 13X14
Bar entertainment
- Features: Flooring (Luxury Vinyl)
- Level: Basement
- Area: 108 Square Feet
- Dimensions: 9X12
Dining room
- Features: Window Treatments (Blinds)
- Level: Main
- Area: 130 Square Feet
- Dimensions: 10X13
Family room
- Features: Flooring (Carpet), Window Treatments (Blinds)
- Level: Basement
- Area: 704 Square Feet
- Dimensions: 22X32
Foyer
- Features: Flooring (Hardwood)
- Level: Main
- Area: 50 Square Feet
- Dimensions: 10X5
Kitchen
- Features: Kitchen (Island, Updated Kitchen), Flooring (Hardwood), Window Treatments (Blinds)
- Level: Main
- Area: 160 Square Feet
- Dimensions: 10X16
Laundry
- Features: Flooring (Hardwood), Window Treatments (Blinds)
- Level: Second
- Area: 120 Square Feet
- Dimensions: 10X12
Living room
- Features: Flooring (Hardwood), Window Treatments (Blinds, Window Treatments)
- Level: Main
- Area: 507 Square Feet
- Dimensions: 13X39
Other
- Features: Flooring (Engineered Hardwood)
- Level: Basement
- Area: 144 Square Feet
- Dimensions: 18X8
Heating
- Natural Gas, Forced Air, Radiant Floor
Cooling
- Central Air
Appliances
- Included: Microwave, Dishwasher, Refrigerator, Bar Fridge, Washer, Dryer, Disposal, Stainless Steel Appliance(s), Wine Refrigerator, Oven, Range Hood
- Laundry: Upper Level
Features
- Wet Bar, 1st Floor Bedroom, In-Law Floorplan, 1st Floor Full Bath, Built-in Features, Walk-In Closet(s), Open Floorplan, Cocktail Lounge
- Flooring: Hardwood
- Doors: Sliding Glass Door(s)
- Windows: Screens, Bay Window(s), Blinds
- Basement: Unfinished,Full
- Attic: Full
- Number of fireplaces: 2
- Fireplace features: Electric, Living Room, Master Bedroom
Interior area
- Total structure area: 0
- Total interior livable area: 2,613 sqft
Property
Parking
- Total spaces: 2
- Parking features: Concrete, Other, Garage Door Opener, Carport, Heated Garage, EV Ready, Electric Vehicle Charging Station(s), Yes, Garage Owned, Detached, Garage
- Garage spaces: 2
- Has uncovered spaces: Yes
Accessibility
- Accessibility features: No Disability Access
Features
- Stories: 2
- Patio & porch: Deck
- Has spa: Yes
- Spa features: Outdoor Hot Tub
- Fencing: Fenced
Lot
- Size: 9,625 Square Feet
- Dimensions: 77X125
- Features: Forest Preserve Adjacent
Details
- Additional structures: Outdoor Kitchen, Pergola, Garage(s)
- Parcel number: 09202220120000
- Special conditions: None
Construction
Type & style
- Home type: SingleFamily
- Architectural style: Colonial
- Property subtype: Single Family Residence
Materials
- Frame
- Foundation: Concrete Perimeter
- Roof: Asphalt
Condition
- New construction: No
- Year built: 1928
- Major remodel year: 2022
Utilities & green energy
- Electric: Circuit Breakers
- Sewer: Public Sewer
- Water: Lake Michigan
Community & HOA
Community
- Features: Curbs, Sidewalks, Street Lights, Street Paved
HOA
- Services included: None
Location
- Region: Des Plaines
Financial & listing details
- Price per square foot: $421/sqft
- Tax assessed value: $392,880
- Annual tax amount: $11,200
- Date on market: 5/28/2026
- Ownership: Fee Simple
Estimated market value
Not available
Estimated sales range
Not available
Not available
Price history
| Date | Event | Price |
|---|---|---|
| 12/1/2018 | Listing removed | $2,700$1/sqft |
Source: RE/MAX Properties Northwest Report a problem | ||
| 11/19/2018 | Sold | $325,000-5.8%$124/sqft |
Source:  MRED as distributed by MLS GRID #10072366 Report a problem MRED as distributed by MLS GRID #10072366 Report a problem | ||
| 10/19/2018 | Pending sale | $344,929$132/sqft |
Source: RE/MAX Properties Northwest #10072366 Report a problem | ||
| 9/29/2018 | Listed for rent | $2,700+17.4%$1/sqft |
Source: RE/MAX Properties Northwest #10097173 Report a problem | ||
| 9/5/2018 | Price change | $344,929-1.4%$132/sqft |
Source: RE/MAX Properties Northwest #10072366 Report a problem | ||
| 7/29/2018 | Pending sale | $349,929$134/sqft |
Source: RE/MAX Properties Northwest #09995818 Report a problem | ||
| 7/25/2018 | Price change | $349,929-2.8%$134/sqft |
Source: RE/MAX Properties Northwest #09995818 Report a problem | ||
| 6/1/2018 | Price change | $359,929-1.9%$138/sqft |
Source: RE/MAX Properties Northwest #09954420 Report a problem | ||
| 5/17/2018 | Listed for sale | $367,029-8%$140/sqft |
Source: RE/MAX Properties Northwest #09954420 Report a problem | ||
| 6/22/2015 | Listing removed | $2,300$1/sqft |
Source: CirclePix #08918015 Report a problem | ||
| 5/27/2015 | Listed for rent | $2,300+4.5%$1/sqft |
Source: RE/MAX Properties Northwest #08918015 Report a problem | ||
| 6/4/2013 | Listing removed | $2,200$1/sqft |
Source: RE/MAX PROPERTIES NORTHWEST #08263486 Report a problem | ||
| 5/14/2013 | Listed for rent | $2,200$1/sqft |
Source: RE/MAX PROPERTIES NORTHWEST #08263486 Report a problem | ||
| 5/11/2013 | Listing removed | $399,000$153/sqft |
Source: RE/MAX PROPERTIES NORTHWEST #08263276 Report a problem | ||
| 2/5/2013 | Listed for sale | $399,000+9.3%$153/sqft |
Source: RE/MAX PROPERTIES NORTHWEST #08263276 Report a problem | ||
| 9/2/2005 | Sold | $365,000$140/sqft |
Source: Public Record Report a problem | ||
Public tax history
| Year | Property taxes | Tax assessment |
|---|---|---|
| 2024 | $9,475 +2.3% | $39,288 +2.2% |
| 2023 | $9,261 -9.1% | $38,440 -10.6% |
| 2022 | $10,184 +39.4% | $43,000 +58.7% |
| 2021 | $7,307 +0.8% | $27,102 |
| 2020 | $7,253 -10.5% | $27,102 -10% |
| 2019 | $8,104 -18.5% | $30,114 -9.4% |
| 2018 | $9,940 +8.5% | $33,237 -3.8% |
| 2017 | $9,164 +2.8% | $34,567 |
| 2016 | $8,912 +5.7% | $34,567 +13.3% |
| 2015 | $8,428 +2% | $30,503 |
| 2014 | $8,267 +2.8% | $30,503 |
| 2013 | $8,044 -1.5% | $30,503 -13.6% |
| 2012 | $8,165 +13.5% | $35,306 |
| 2011 | $7,190 +3.7% | $35,306 |
| 2010 | $6,937 -6.2% | $35,306 -10% |
| 2009 | $7,397 +10.3% | $39,239 -12% |
| 2008 | $6,703 +46.7% | $44,592 +21.7% |
| 2007 | $4,568 +13.8% | $36,637 +62.9% |
| 2006 | $4,014 -6.2% | $22,497 |
| 2005 | $4,281 +38.7% | $22,497 |
| 2004 | $3,088 +4.7% | $22,497 +22.7% |
| 2003 | $2,949 +3% | $18,330 |
| 2002 | $2,863 +21% | $18,330 |
| 2001 | $2,366 +1.4% | $18,330 +20.6% |
| 2000 | $2,335 +2.9% | $15,205 |
| 1999 | $2,268 | $15,205 |
Find assessor info on the county website
Monthly payment
Est. payment
Payment breakdown
Explore the cost of this home by adjusting the details. Changes won't be saved.Climate risks
Neighborhood: 60016
Nearby schools
GreatSchools rating
- 8/10Central Elementary SchoolGrades: K-5Distance: 0.4 mi
- 8/10Iroquois Community SchoolGrades: K-8Distance: 1.6 mi
- 9/10Maine West High SchoolGrades: 9-12Distance: 1.2 mi
Schools provided by the listing agent
- Elementary: Central Elementary School
- Middle: Algonquin Middle School
- High: Maine West High School
- District: 62
Source: MRED as distributed by MLS GRID. This data may not be complete. We recommend contacting the local school district to confirm school assignments for this home.
- $377,9002 bd1 ba1.2k sqft1463 Campbell Ave, Des Plaines, IL 60016Off Market
- $378,2002 bd1 ba1.2k sqft1463 Campbell Ave, Des Plaines, IL 60016Off Market
- $381,8002 bd1 ba1.2k sqft1463 Campbell Ave, Des Plaines, IL 60016Off Market
- $470,100-- bd-- ba-- sqft1449 Campbell Ave, Des Plaines, IL 60016Off Market
- $492,6004 bd4 ba2.4k sqft1445 Campbell Ave, Des Plaines, IL 60016Off Market
- $314,2003 bd1 ba931 sqft1441 Campbell Ave, Des Plaines, IL 60016Off Market
- $369,2003 bd1 ba1k sqft1471 Campbell Ave, Des Plaines, IL 60016Off Market
- $125,0002 bd1 ba959 sqft1456 E Algonquin Rd, Des Plaines, IL 60016Sold
A local agent can set up tours, give advice and negotiate with sellers.
Similar homes
- $850,0004 bd4 ba2.4k sqft1052 Margret St, Des Plaines, IL 60016Active
 MLS ID #12688580, Monica Serafin, Baird & Warner. MRED as distributed by MLS GRID
 - $1,125,0004 bd3 ba2.6k sqft1349 Tinker Way, Glenview, IL 60025New
 MLS ID #12714955, Pam MacPherson, @properties Christie's International Real Estate. MRED as distributed by MLS GRID
 - $1,150,0004 bd4 ba3k sqft616 Birchwood Ave, Des Plaines, IL 60018Active
 MLS ID #12707726, Grace Pawlikowski, CNC,CSC, Royal Family Real Estate. MRED as distributed by MLS GRID
 - $624,9004 bd3 ba2.2k sqft2196 Spruce Ave, Des Plaines, IL 60018New
 MLS ID #12713808, Aga Czechura, HomeSmart Connect LLC. MRED as distributed by MLS GRID
 - $899,0005 bd3 ba1.9k sqft617 S Glendale Ln, Mount Prospect, IL 60056NewMLS ID #12712045, Laura Rodriguez, Realty of America, LLC. MRED as distributed by MLS GRID
- $999,0005 bd4 ba3k sqft1504 Pfingsten Rd, Glenview, IL 60025ActiveMLS ID #12696036, Michael Savegnago, Legacy Properties, A Sarah Leonard Company. MRED as distributed by MLS GRID
- $1,095,0003 bd3 ba2k sqft1645 Forest Dr, Glenview, IL 60025ActiveMLS ID #12671185, Peter Bellert, @properties Christies International Real Estate. MRED as distributed by MLS GRID
- $789,0004 bd3 ba3k sqft4555 Cleveland St, Skokie, IL 60076Re-activatedMLS ID #12678823, Stephanie Biedron, City Habitat Realty LLC. MRED as distributed by MLS GRID
- $889,0005 bd3 ba3.1k sqft24 W Berkley Dr, Arlington Heights, IL 60004NewMLS ID #12711218, Alina Sodel, Charles Rutenberg Realty of IL. MRED as distributed by MLS GRID
- $1,199,0006 bd4 ba2.5k sqft2759 Royal Dr, Northbrook, IL 60062ActiveMLS ID #12700962, Janusz Wisniewski, Realty Exchange, Inc.. MRED as distributed by MLS GRID
- $950,0004 bd3 ba2.6k sqft3614 Radcliffe Dr, Northbrook, IL 60062ActiveMLS ID #12685732, Caroline Gau, ABR, Real Broker LLC. MRED as distributed by MLS GRID
- $699,0006 bd3 ba3.4k sqft8531 Center St, River Grove, IL 60171NewMLS ID #12710361, Joseph Germinaro, Coldwell Banker Realty. MRED as distributed by MLS GRID
- $784,5005 bd5 ba3.1k sqft2019 E Avon Ln, Arlington Heights, IL 60004ActiveMLS ID #12708738, Sarah Leonard, E-PRO, Legacy Properties, A Sarah Leonard Company, LLC. MRED as distributed by MLS GRID
- $1,099,0004 bd3 ba3.3k sqft607 S Cedar Ave, Elmhurst, IL 60126ActiveMLS ID #12685164, Jack Pysz, RE/MAX FUTURE. MRED as distributed by MLS GRID
- $679,9994 bd4 ba1.8k sqft4065 N Meade Ave, Chicago, IL 60634NewMLS ID #12713721, Adam Zagata, Real Broker LLC. MRED as distributed by MLS GRID
- $850,0004 bd3 ba2.8k sqft504 Lois Ct, Mount Prospect, IL 60056ActiveMLS ID #12686673, Kimberly Broznowski Powers, @properties Christie's International Real Estate. MRED as distributed by MLS GRID
- $1,197,7004 bd4 ba3k sqft5747 N Maplewood Ave, Chicago, IL 60659NewMLS ID #12713994, Malwina Smosna, Chicagoland Brokers, Inc.. MRED as distributed by MLS GRID
- $617,0005 bd2 ba2k sqft321 Hickory Ln, Schaumburg, IL 60193NewMLS ID #12712273, Pepa Filtcheva, @properties Christie's International Real Estate. MRED as distributed by MLS GRID
- $998,0005 bd4 ba2.7k sqft19W115 17th Pl, Lombard, IL 60148ActiveMLS ID #12681878, Jeffrey Sklar, Beycome Brokerage Realty LLC. MRED as distributed by MLS GRID
- $925,0005 bd6 ba3.6k sqft941 Greenwood Ave, Deerfield, IL 60015ActiveMLS ID #12701961, Alan Berlow, Coldwell Banker Realty. MRED as distributed by MLS GRID
