Rare opportunity to own an exceptional home in one of Fruit Heights' most desirable neighborhoods, located east of Highway 89. Situated on nearly a half-acre, this meticulously maintained property offers breathtaking mountain and valley views in a peaceful, exclusive setting. This spacious home features 5 bedrooms, 3 bathrooms, and a bright walk-out basement, providing plenty of room for family, guests, and entertaining. Pride of ownership is evident throughout. Step outside to your private backyard oasis featuring a large swimming pool with an automatic electronic safety cover, a fully fenced yard, and beautiful xeriscape landscaping designed for low maintenance and year-round curb appeal. A rare highlight is the incredible 36' x 48' two-level garage/shop. Whether you need space for collector cars, RVs, boats, a workshop, home business, or recreational toys, this versatile building offers possibilities that are nearly impossible to find in Fruit Heights.
Accepting backups
$829,900
1455 E Green Rd, Kaysville, UT 84037
5beds
3,456sqft
Single Family Residence
Built in 2003
0.47 Acres Lot
$834,800 Zestimate®
$240/sqft
$-- HOA
What's special
Fully fenced yardPrivate backyard oasisNearly a half-acreBright walk-out basementSpacious home
- 49 days |
- 72 |
- 4 |
Zillow last checked:
Listing updated:
Listed by:
Flint Barber 801-645-1500,
Brough Realty 2 LLC
Source: UtahRealEstate.com,MLS#: 2168268
Facts & features
Interior
Bedrooms & bathrooms
- Bedrooms: 5
- Bathrooms: 3
- Full bathrooms: 3
- Main level bedrooms: 3
Rooms
- Room types: Den/Office
Primary bedroom
- Level: First
Heating
- Central
Cooling
- Central Air
Appliances
- Included: Dryer, Refrigerator, Washer, Disposal
- Laundry: Electric Dryer Hookup
Features
- Separate Bath/Shower, Walk-In Closet(s)
- Flooring: Carpet, Tile
- Windows: Drapes, Full, Bay Window(s), Double Pane Windows
- Basement: Full,Basement Entrance,Walk-Out Access
- Number of fireplaces: 1
Interior area
- Total structure area: 3,456
- Total interior livable area: 3,456 sqft
- Finished area above ground: 1,728
- Finished area below ground: 1,728
Property
Parking
- Total spaces: 20
- Parking features: Open, RV Access/Parking
- Attached garage spaces: 8
- Uncovered spaces: 12
Features
- Stories: 2
- Patio & porch: Covered, Patio, Covered Patio, Open Patio
- Exterior features: Lighting
- Has private pool: Yes
- Pool features: Fenced, Heated, In Ground, Pool Cover
- Fencing: Full
- Has view: Yes
- View description: Mountain(s), Valley
Lot
- Size: 0.47 Acres
- Features: Secluded, Sprinkler: Auto-Full, Drip Irrigation: Auto-Full
- Residential vegetation: Fruit Trees, Landscaping: Full, Xeriscaped
Details
- Additional structures: Outbuilding
- Parcel number: 111190190
- Zoning description: Single-Family
- Horse amenities: Barn
Construction
Type & style
- Home type: SingleFamily
- Architectural style: Rambler/Ranch
- Property subtype: Single Family Residence
Materials
- Brick
- Roof: Asphalt
Condition
- Blt./Standing
- New construction: No
- Year built: 2003
- Major remodel year: 2023
Details
- Warranty included: Yes
Utilities & green energy
- Water: Culinary, Secondary
- Utilities for property: Natural Gas Connected, Electricity Connected, Sewer Connected, Water Connected
Community & HOA
Community
- Features: Sidewalks
HOA
- Has HOA: No
Location
- Region: Kaysville
Financial & listing details
- Price per square foot: $240/sqft
- Tax assessed value: $748,000
- Annual tax amount: $3,600
- Date on market: 6/26/2026
- Listing terms: Cash,Conventional,FHA,VA Loan
- Inclusions: Dryer, Refrigerator, Washer
- Acres allowed for irrigation: 0
- Electric utility on property: Yes
Estimated market value
$834,800
$793,000 - $877,000
$3,255/mo
Price history
| Date | Event | Price |
|---|---|---|
| 6/26/2026 | Listed for sale | $829,900$240/sqft |
Source:  UtahRealEstate.com #2168268 Report a problem UtahRealEstate.com #2168268 Report a problem | ||
Public tax history
| Year | Property taxes | Tax assessment |
|---|---|---|
| 2024 | $4,015 +5.8% | $748,000 +7.2% |
| 2023 | $3,796 -9.9% | $698,000 -10.2% |
| 2022 | $4,215 +13.7% | $777,000 +36.8% |
| 2021 | $3,707 +7% | $568,000 +10.5% |
| 2020 | $3,464 +17.5% | $514,000 +2.6% |
| 2019 | $2,948 | $501,000 +17.6% |
| 2018 | $2,948 | $426,000 |
Find assessor info on the county website
Monthly payment
Est. payment
Payment breakdown
Explore the cost of this home by adjusting the details. Changes won't be saved.Climate risks
Neighborhood: 84037
Nearby schools
GreatSchools rating
- 5/10Morgan SchoolGrades: PK-6Distance: 1.6 mi
- 8/10Fairfield Junior High SchoolGrades: 7-9Distance: 2.3 mi
- 9/10Davis High SchoolGrades: 10-12Distance: 1.4 mi
Schools provided by the listing agent
- Elementary: Morgan
- Middle: Fairfield
- High: Farmington
- District: Davis
Source: UtahRealEstate.com. This data may not be complete. We recommend contacting the local school district to confirm school assignments for this home.
- $831,7004 bd3 ba206 sqft1461 E Green Rd, Fruit Heights, UT 84037Off Market
- $356,1004 bd3 ba1.7k sqft1461 E Green Rd, Kaysville, UT 84037Off Market
- $1,119,9003 bd4 ba253 sqft197 S Elberta Way, Fruit Heights, UT 84037Off Market
- $913,6003 bd2 ba218 sqft181 S Elberta Way, Fruit Heights, UT 84037Off Market
- $540,3002 bd1 ba132 sqft1464 E Green Rd, Fruit Heights, UT 84037Off Market
- $1,489,4005 bd5 ba253 sqft1460 E Howards Way, Fruit Heights, UT 84037Off Market
- $1,332,1004 bd4 ba5.4k sqft1450 E Green Rd, Fruit Heights, UT 84037Off Market
- $798,6005 bd1 ba3.8k sqft1472 E Green Rd, Fruit Heights, UT 84037Off Market
A local agent can set up tours, give advice and negotiate with sellers.
Similar homes
- $755,0005 bd4 ba3.2k sqft1475 E Harvey Rd, Fruit Heights, UT 84037For Sale
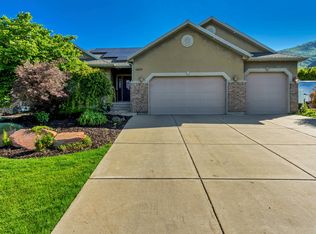
 MLS ID #2159837, Michael Macfarlane, Presidio Real Estate (Executives). UtahRealEstate.com
 - $924,9006 bd4 ba4k sqft1602 Harvey Rd, Kaysville, UT 84037For Sale
 MLS ID #2161020, Carrie Carroll, Equity Real Estate (Select). UtahRealEstate.com
 - $815,0004 bd4 ba3.8k sqft1366 Fox Pointe Dr, Kaysville, UT 84037For Sale
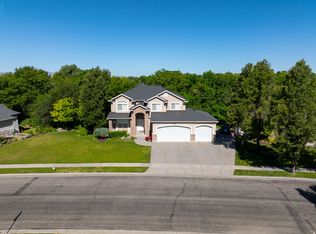 MLS ID #2165244, Ab Moreno, Omada Real Estate. UtahRealEstate.com
 - $659,0004 bd3 ba2.8k sqft354 N 30 W, Kaysville, UT 84037For Sale
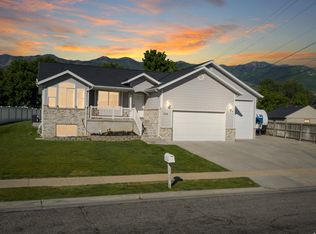 MLS ID #2162985, Mikel Hale, KW Success Keller Williams Realty. UtahRealEstate.com
 - $899,0005 bd3 ba3.9k sqft1977 W Colt Dr, Farmington, UT 84025For SaleMLS ID #2167254, Jason Nordgran, Windermere Real Estate (Layton Branch). UtahRealEstate.com
- $879,9006 bd4 ba4.4k sqft39 S 2625 E, Layton, UT 84040For SaleMLS ID #2167955, Dean R Foust, Oakwoods Realty LLC. UtahRealEstate.com
- $815,0005 bd3 ba3.3k sqft670 W Young St, Morgan, UT 84050For SaleMLS ID #2154000, Jasson R. Ackett, RE/MAX Associates. UtahRealEstate.com
- $547,9006 bd3 ba2.7k sqft106 W 575 N, Kaysville, UT 84037For SaleMLS ID #2177068, Cassandra J Peacock, Iconic: Realty Network, LLP. UtahRealEstate.com
- $689,9004 bd3 ba3.2k sqft1121 Oakridge Park Dr, Farmington, UT 84025For SaleMLS ID #2177416, Ryan J Ivie, RE/MAX Associates. UtahRealEstate.com
- $978,0006 bd4 ba4.9k sqft1591 E 275 N, Layton, UT 84040For SaleMLS ID #2176286, Kim Chatterton, Coldwell Banker Realty (Davis County). UtahRealEstate.com
- $779,9006 bd3 ba3.8k sqft1832 N Olsen Way, West Bountiful, UT 84087For SaleMLS ID #2166184, Isaac Walbeck, Excel Realty Inc.. UtahRealEstate.com
- $879,9005 bd5 ba3.9k sqft555 E Pages Ln, Centerville, UT 84014For SaleMLS ID #2166461, Jim Barber, Windermere Real Estate (Layton Branch). UtahRealEstate.com
- $869,9007 bd5 ba4.1k sqft2611 W 1850 S, West Haven, UT 84401For SaleMLS ID #2178811, Lori Sneddon, Key Choice Realty LLC. UtahRealEstate.com
- $719,0004 bd4 ba4.5k sqft1139 N 3150 E, Layton, UT 84040For SaleMLS ID #2168523, Shawn J Janke, KW Success Keller Williams Realty. UtahRealEstate.com
- $749,9995 bd4 ba3.5k sqft1833 N 350 E, Centerville, UT 84014For SaleMLS ID #2156763, Brandon Fajardo, Assist 2 Sell Buyer & Seller Advantage. UtahRealEstate.com
- $710,0005 bd4 ba3.9k sqft2815 N Deere Valley Dr, Layton, UT 84040For SaleMLS ID #2156940, Andrew Donaldson, EXP Realty, LLC. UtahRealEstate.com
- $1,180,0006 bd5 ba5.1k sqft163 E 1400 S, Kaysville, UT 84037For SaleMLS ID #2147320, Cara Vance, Pinpoint Real Estate. UtahRealEstate.com
- $799,9005 bd4 ba4.8k sqft5708 S 950 E, South Ogden, UT 84405For SaleMLS ID #2169779, Raquel Ocana, Berkshire Hathaway HomeServices Utah Properties (So Ogden). UtahRealEstate.com
- $720,0005 bd4 ba4k sqft732 W 2300 S, Syracuse, UT 84075For SaleMLS ID #2175493, Emily Sparrow, Real Broker, LLC. UtahRealEstate.com
- $769,9005 bd4 ba4.1k sqft3643 W 775 N, Layton, UT 84041For SaleMLS ID #2160384, Brandon Visser, Ascent Real Estate Group LLC. UtahRealEstate.com
