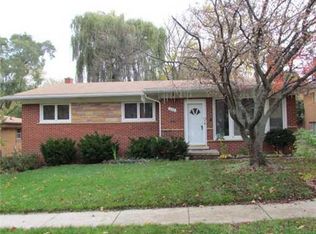
Fabulous College Heights brick ranch, one of the larger ranch floor plans in the neighbor, is ready to go. Meticulously maintained and upgraded over the years by this long time owner this home is truly is a show stopper. A large striking, bright living room with wall of windows, gleaming oak hardwood floors and gas fireplace set the stage. Tremendous fully remodeled open kitchen including all new high-end appliances, quartz countertops, upgraded lighting and sink is a pleasure for any cooking enthusiast. Dining area with door wall overlooks a private yard with patio, gardens and new retaining wall. 3 bedrooms, one being used as an office,2 remodeled full baths including the en-suite master with walk in closet complete the main floor. Full finished basement zoned for a home business is currently being used as a photo
studio with dressing/makeup room and remodeled half bath. The laundry list of upgrades include windows, LED lighting throughout, basement waterproof system with back flow valves in sanitary and sewer lines, new concrete driveway, sidewalk, back yard pad and radon mitigation system with digital meter included. Great location in this highly desired neighborhood. Walk to EMU, Candy Cane Park and B2B trail. 5 minutes to St. Joseph's Hospital, Depot Town acclaimed WIHI and WIMA high school and middle schools shopping, dining, expressways and entertainment.
Pending
$379,900
1455 Roosevelt Blvd, Ypsilanti, MI 48197
3beds
2,676sqft
:
Get pre-qualified$2,857/mo
Single Family Residence
Built in 1960
9,583 Square Feet Lot
$383,000 Zestimate®
$142/sqft
$-- HOA
What's special
- 37 days |
- 169 |
- 2 |
Zillow last checked:
Listing updated:
Listed by:
Richard Mattie 734-730-6301,
The Charles Reinhart Company 734-971-6070
Source: MichRIC,MLS#: 26032235
Facts & features
Interior
Bedrooms & bathrooms
- Bedrooms: 3
- Bathrooms: 3
- Full bathrooms: 2
- 1/2 bathrooms: 1
- Main level bedrooms: 3
Heating
- Forced Air
Appliances
- Included: Humidifier, Dishwasher, Disposal, Dryer, Microwave, Oven, Range, Refrigerator, Washer
- Laundry: In Basement
Features
- Eat-in Kitchen
- Flooring: Carpet, Ceramic Tile, Wood
- Windows: Replacement, Window Treatments
- Basement: Full
- Number of fireplaces: 1
- Fireplace features: Living Room
Interior area
- Total structure area: 1,476
- Total interior livable area: 2,676 sqft
- Finished area below ground: 1,200
Property
Features
- Stories: 1
- Exterior features: Other
Lot
- Size: 9,583 Square Feet
- Dimensions: 60 x 158
- Features: Sidewalk
Details
- Additional structures: Shed(s)
- Parcel number: 111105381007
- Zoning description: R-1
Construction
Type & style
- Home type: SingleFamily
- Architectural style: Ranch
- Property subtype: Single Family Residence
Materials
- Brick
- Roof: Asphalt,Shingle
Condition
- New construction: No
- Year built: 1960
Details
- Warranty included: Yes
Utilities & green energy
- Sewer: Public Sewer, Storm Sewer
- Water: Public
- Utilities for property: Phone Available, Natural Gas Available, Electricity Available, Cable Available, Natural Gas Connected, Cable Connected
Community & HOA
Community
- Security: Security System
- Subdivision: College Heights
Location
- Region: Ypsilanti
Financial & listing details
- Price per square foot: $142/sqft
- Tax assessed value: $81,208
- Annual tax amount: $5,072
- Date on market: 6/28/2026
- Listing terms: Cash,FHA,VA Loan,Conventional
- Electric utility on property: Yes
- Road surface type: Paved
Estimated market value
$383,000
$364,000 - $402,000
$2,816/mo
Price history
| Date | Event | Price |
|---|---|---|
| 7/21/2026 | Pending sale | $379,900$142/sqft |
Source:  MichRIC #26032235 Report a problem MichRIC #26032235 Report a problem | ||
| 7/2/2026 | Contingent | $379,900$142/sqft |
Source: MichRIC #26032235 Report a problem | ||
| 6/28/2026 | Listed for sale | $379,900+111.1%$142/sqft |
Source: MichRIC #26032235 Report a problem | ||
| 7/29/2002 | Sold | $180,000+38.5%$67/sqft |
Source: Public Record Report a problem | ||
| 7/21/1997 | Sold | $130,000$49/sqft |
Source: Public Record Report a problem | ||
Public tax history
| Year | Property taxes | Tax assessment |
|---|---|---|
| 2025 | $5,005 | $150,900 +13.5% |
| 2024 | -- | $133,000 +8.4% |
| 2023 | -- | $122,700 +11.1% |
| 2022 | -- | $110,400 +4.8% |
| 2021 | -- | $105,300 +7% |
| 2020 | $4,743 | $98,400 +9.6% |
| 2019 | -- | $89,800 +5.3% |
| 2018 | -- | $85,300 +1.7% |
| 2017 | $4,229 | $83,900 +35.8% |
| 2016 | $4,229 | $61,786 +0.3% |
| 2015 | -- | $61,602 +3.2% |
| 2014 | -- | $59,678 |
| 2013 | -- | $59,678 +2.4% |
| 2012 | -- | $58,280 +2.7% |
| 2011 | -- | $56,748 +1.7% |
| 2010 | -- | $55,800 -19% |
| 2009 | -- | $68,900 -20.2% |
| 2008 | -- | $86,300 -8.7% |
| 2007 | -- | $94,574 +3.7% |
| 2005 | -- | $91,200 -10.6% |
| 2004 | -- | $102,000 +8.5% |
| 2003 | -- | $94,000 +16% |
| 2002 | $3,859 +24.2% | $81,000 +3.3% |
| 2001 | $3,107 +16.8% | $78,400 +10% |
| 2000 | $2,660 +241.2% | $71,300 +3% |
| 1999 | $780 | $69,200 |
Find assessor info on the county website
Monthly payment
Est. payment
Payment breakdown
Explore the cost of this home by adjusting the details. Changes won't be saved.Climate risks
Neighborhood: College Heights
Nearby schools
GreatSchools rating
- 3/10Estabrook SchoolGrades: PK,1-8Distance: 0.3 mi
- 2/10AC Tech High SchoolGrades: 9-12Distance: 0.6 mi
- NAPerry Early Learning CenterGrades: PK-1Distance: 1.4 mi
Schools provided by the listing agent
- Elementary: Estabrook Elementary School
- Middle: Ypsilanti Community Middle School
- High: Ypsilanti Community High School
Source: MichRIC. This data may not be complete. We recommend contacting the local school district to confirm school assignments for this home.
- $354,1003 bd2 ba1.4k sqft1447 Roosevelt Blvd, Ypsilanti, MI 48197Off Market
- $385,0003 bd3 ba2.5k sqft624 N Mansfield St, Ypsilanti, MI 48197Off Market
- $373,3004 bd3 ba1.5k sqft632 N Mansfield Ave, Ypsilanti, MI 48197Off Market
- $350,9003 bd2 ba1.5k sqft624 N Mansfield Ave, Ypsilanti, MI 48197Off Market
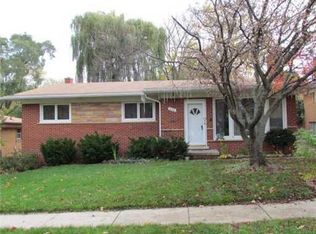
- $349,0003 bd3 ba1.4k sqft1439 Roosevelt Blvd, Ypsilanti, MI 48197Off Market
- $333,0003 bd2 ba1.4k sqft1446 Whittier Rd, Ypsilanti, MI 48197Off Market
- $343,9003 bd3 ba1.5k sqft614 N Mansfield Ave, Ypsilanti, MI 48197Off Market
- $371,4004 bd3 ba1.4k sqft640 N Mansfield Ave, Ypsilanti, MI 48197Off Market
A local agent can set up tours, give advice and negotiate with sellers.
Similar homes
- $349,9003 bd2 ba1.5k sqft519 Fairview Cir, Ypsilanti, MI 48197For Sale

 MLS ID #26039791, Scott Bethune, The Charles Reinhart Company. MichRIC
 - $379,9003 bd3 ba2.4k sqft7610 Willis Rd, Ypsilanti, MI 48197For Sale
 MLS ID #26026757, Danielle Grostick, Real Estate One Inc. MichRIC
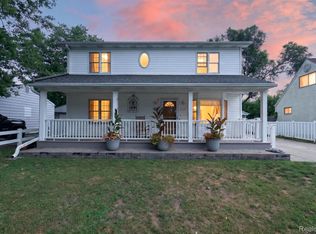
 - $374,9005 bd3 ba3.3k sqft1120 Redleaf Ln, Ypsilanti, MI 48198For Sale
 MLS ID #20261059065, Christina Camara, Social House Real Estate Group LLC. Realcomp II
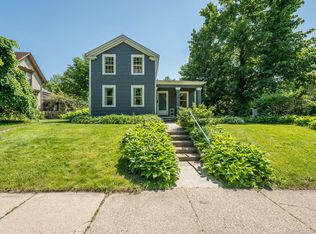
 - $375,0005 bd2 ba1.8k sqft306 E Cross St, Ypsilanti, MI 48198For Sale
 MLS ID #20261038437, Trista Williams, EXP Realty Main. Realcomp II
 - $329,0005 bd2 ba2.5k sqft2121 Ide Ave, Ypsilanti, MI 48198For SaleMLS ID #26039351, Betsy Blackmon, Real Estate One Inc. MichRIC
- $374,0003 bd3 ba1.7k sqft7379 Warwick Dr, Ypsilanti, MI 48197For SaleMLS ID #26037077, Kendrick Taylor, Xsell Realty. MichRIC
- $487,0003 bd3 ba2.2k sqft4619 Sycamore Dr, Ypsilanti, MI 48197For SaleMLS ID #26037573, Cynthia Glahn, Real Estate One Inc. MichRIC
- $375,0005 bd2 ba1.8k sqft10194 Bunton Rd, Willis, MI 48191For SaleMLS ID #26039910, Cassie Kurowicki, EXIT Realty 1st. MichRIC
- $360,0004 bd3 ba1.7k sqft7803 Hampton Ct, Ypsilanti, MI 48197For SaleMLS ID #26030340, Aleksandr Milshteyn, Real Estate One Inc. MichRIC
- $410,0003 bd2 ba1.5k sqft1954 Independence Blvd, Ann Arbor, MI 48104For SaleMLS ID #26038298, Tami Simpson, Howard Hanna Real Estate. MichRIC
- $434,9005 bd2 ba2.1k sqft314 E Cross St, Ypsilanti, MI 48198For SaleMLS ID #26024923, Jodi Douglas, Howard Hanna Real Estate. MichRIC
- $399,0005 bd2 ba2.3k sqft4271 Willis Rd, Milan, MI 48160For SaleMLS ID #26027742, Leanne Wade, Howard Hanna Real Estate. MichRIC
- $425,0003 bd3 ba2.6k sqft6323 Robison Ln, Saline, MI 48176For SaleMLS ID #20261059243, Charise Hinton, Hinton Real Estate Group. Realcomp II
- $350,0005 bd2 ba2.3k sqft10624 Borgman Ave, Van Buren Township, MI 48111For SaleMLS ID #26038258, Anne Loehr, Redfin Corporation. MichRIC
- $375,0002 bd2 ba1.4k sqft3473 La Salle Dr, Ann Arbor, MI 48108For SaleMLS ID #26033770, Angela Johnson, The Charles Reinhart Company. MichRIC
- $469,9994 bd3 ba2.6k sqft8060 Fox Tail Ct, Ypsilanti, MI 48197For SaleMLS ID #26016715, Michael Price, Key Realty One LLC. MichRIC
- $459,0003 bd3 ba2.3k sqft7558 Abigail Dr, Ypsilanti, MI 48198For SaleMLS ID #20261048532, Jessica Juel, Arterra Luxe Collection LLC. Realcomp II
- $360,0003 bd3 ba1.7k sqft45145 Jeanette Ave, Van Buren Township, MI 48111For SaleMLS ID #26034980, Brad Jordan, Realty Experts LLC. MichRIC
- $264,9004 bd2 ba1.6k sqft1304 Hunter Ave, Ypsilanti, MI 48198For SaleMLS ID #26038676, Megan Mazurek, The Charles Reinhart Company. MichRIC
- $280,0003 bd3 ba1.6k sqft1577 Sheffield Dr, Ypsilanti, MI 48198For SaleMLS ID #26038685, Irma Golden, Golden Real Estate LLC. MichRIC
