Located in Harrington Trails, this 3 bedroom/2 bathroom DR Horton home offers easy access to: 242, 59/69, and 45. The kitchen features dark cabinetry, gas range, breakfast seating area and offers an open flow into the living room. (Refrigerator Included) The primary bedroom has an en suite bathroom with a dual sink vanity and walk-in closet. Home highlights include: tankless water heater, in-house utility room, fenced backyard, covered back patio, and sprinkler system. Community amenities include: jogging path, playground, pool, and trails. Motivated seller welcomes buyer feedback.
For sale
$235,000
14552 Valley Ridge Dr, New Caney, TX 77357
3beds
1,451sqft
Single Family Residence
Built in 2022
4,800 Square Feet Lot
$230,300 Zestimate®
$162/sqft
$63/mo HOA
What's special
Covered back patioFenced backyardBreakfast seating areaWalk-in closetTankless water heaterGas rangeIn-house utility room
- 22 days
- 40
- 2
Likely to sell faster than
Zillow last checked:
Listing updated:
Listed by:
Rebecca Ramirez TREC #0602811 713-298-8297,
Better Homes and Gardens Real Estate Gary Greene - Lake Houston
Source: HAR,MLS#: 21702491
Facts & features
Interior
Bedrooms & bathrooms
- Bedrooms: 3
- Bathrooms: 2
- Full bathrooms: 2
Primary bedroom
- Level: First
- Area: 143
- Dimensions: 11 x 13
Bedroom
- Level: First
- Area: 130
- Dimensions: 10 x 13
Bedroom
- Level: First
- Area: 130
- Dimensions: 10 x 13
Kitchen
- Level: First
- Area: 143
- Dimensions: 11 x 13
Living room
- Level: First
- Area: 143
- Dimensions: 11 X 13
Utility room
- Level: First
- Area: 35
- Dimensions: 7 x 5
Heating
- Natural Gas
Cooling
- Ceiling Fan(s), Electric
Appliances
- Included: Water Heater, Disposal, Refrigerator, Microwave, Free-Standing Range, Gas Range, Dishwasher
- Laundry: Electric Dryer Hookup, Washer Hookup
Features
- All Bedrooms Down, En-Suite Bath, Primary Bed - 1st Floor, Walk-In Closet(s)
- Flooring: Carpet, Laminate
- Windows: Insulated/Low-E windows
Interior area
- Total structure area: 1,451
- Total interior livable area: 1,451 sqft
Property
Parking
- Total spaces: 2
- Parking features: Attached, Garage Door Opener, Double-Wide Driveway
- Attached garage spaces: 2
Features
- Stories: 1
- Patio & porch: Patio/Deck
- Exterior features: Sprinkler System
- Fencing: Back Yard
Lot
- Size: 4,800 Square Feet
- Features: Subdivided, 0 Up To 1/4 Acre
Details
- Parcel number: 520749
Construction
Type & style
- Home type: SingleFamily
- Architectural style: Traditional
- Property subtype: Single Family Residence
Materials
- Brick, Cement Siding
- Foundation: Slab on Builders Pier
- Roof: Composition
Condition
- New construction: No
- Year built: 2022
Details
- Builder name: DR Horton
Utilities & green energy
- Sewer: Public Sewer
- Water: Water District
Green energy
- Energy efficient items: Thermostat, HVAC
Community & HOA
Community
- Subdivision: Harrington Trails
HOA
- Has HOA: Yes
- Amenities included: Jogging Path, Playground, Pool, Splash Pad, Trail(s)
- HOA fee: $750 annually
Location
- Region: New Caney
Financial & listing details
- Price per square foot: $162/sqft
- Tax assessed value: $225,813
- Annual tax amount: $7,215
- Date on market: 10/25/2026
- Listing terms: Cash,Conventional,FHA,VA Loan
- Exclusions: Washer, Dryer
- Ownership: Full Ownership
- Road surface type: Concrete, Curbs, Gutters
Estimated market value
$230,300
$219,000 - $242,000
$1,676/mo
Price history
| Date | Event | Price |
|---|---|---|
| 10/25/2026 | Listed for sale | $235,000+0.9%$162/sqft |
Source:  HAR #21702491 Report a problem | ||
| 7/1/2022 | Listing removed | -- |
Source:  DR Horton Report a problem | ||
| 6/23/2022 | Pending sale | $232,990$161/sqft |
Source: DR Horton Report a problem | ||
Public tax history
| Year | Property taxes | Tax assessment |
|---|---|---|
| 2025 | $2,289 -22.1% | $225,813 -3.4% |
| 2024 | $2,940 +4.4% | $233,752 +0.8% |
| 2023 | $2,815 | $231,950 +714.4% |
| 2022 | -- | $28,480 |
Find assessor info on the county website
Monthly payment
Est. payment
Payment breakdown
Explore the cost of this home by adjusting the details. Changes won't be saved.Climate risks
Neighborhood: 77357
Nearby schools
Schools provided by the listing agent
- Elementary: Timber Lakes Elementary School
- Middle: Splendora Junior High
- High: Splendora High School
Source: HAR. This data may not be complete. We recommend contacting the local school district to confirm school assignments for this home.



Similar homes
- $239,8004 bd3 ba2.1k sqft14708 Hazel Branch Dr, New Caney, TX 77357For Sale
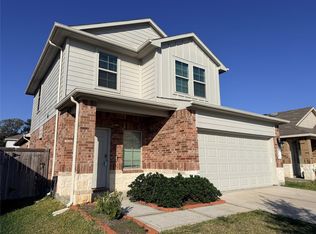 MLS ID #77326117, Sammy Wang, Golden Key Realty LLC. HAR
- $243,8003 bd2 ba1.5k sqft14845 Cypress Hollow Dr, New Caney, TX 77357For Sale
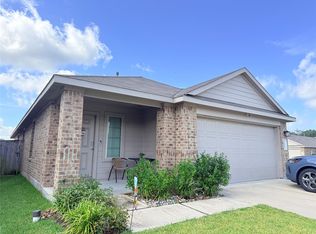 MLS ID #38484565, Sammy Wang, Golden Key Realty LLC. HAR
- $230,0003 bd2 ba1.4k sqft14833 Cypress Hollow Dr, New Caney, TX 77357For Sale
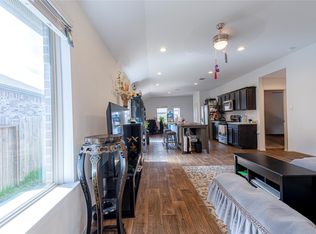 MLS ID #36915907, Edison Fang, WestwoodCPM Real Estate. HAR
- $230,0003 bd2 ba1.6k sqft21018 Wenze Ln, New Caney, TX 77357For Sale
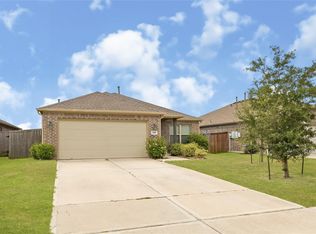 MLS ID #12870683, Leonardo Vazquez, Vive Realty LLC. HAR
