Welcome home to this beautifully maintained 4-bedroom, 2-bath ranch nestled on a quiet, low-traffic dead-end street where peace and privacy come standard. From the moment you arrive, you'll appreciate the pride of ownership and thoughtful updates that make this home truly move-in ready.
Step inside to a spacious, functional layout designed for comfortable everyday living. The private primary suite offers a relaxing retreat complete with a walk-in closet and an updated full bathroom featuring a walk-in shower. Three additional bedrooms provide flexibility for family, guests, a home office, or a hobby space.
One of the home's standout features is the stunning four-season sunroom. Filled with natural light and featuring new windows and updated ductwork, this inviting space is perfect for morning coffee, relaxing with a good book, or entertaining friends and family throughout every season.
Outside, the expansive, fully fenced backyard offers endless possibilities for pets, play, gardening, or hosting summer gatherings. The brand-new poured concrete patio creates the perfect outdoor entertaining space, while the new concrete driveway and garage floor add both curb appeal and long-lasting value.
Additional updates include a new water softener, a new privacy fence, and new kitchen appliances, giving buyers peace of mind and reducing future maintenance concerns.
Whether you're searching for more space, one-floor living, or a home that's been lovingly cared for and thoughtfully updated, this property checks all the boxes. Conveniently located while offering the tranquility of a dead-end street, this exceptional ranch is ready for its next chapter.
Don't miss your opportunity to make this meticulously maintained home your own—schedule your private showing today!
Pending
$240,000
14554 Plum Creek Dr, Columbia Station, OH 44028
4beds
1,134sqft
Single Family Residence
Built in 1959
0.34 Acres Lot
$-- Zestimate®
$212/sqft
$-- HOA
What's special
New privacy fencePrivate primary suiteFilled with natural lightStunning four-season sunroomWalk-in closetExpansive fully fenced backyardSpacious functional layout
- 47 days
- 132
- 2
Likely to sell faster than
Zillow last checked:
Listing updated:
Listed by:
David A Axford 440-281-3010 soldbydavax@gmail.com,
Russell Real Estate Services
Source: MLS Now,MLS#: 5227693 Originating MLS: Akron Cleveland Association of REALTORS
Originating MLS: Akron Cleveland Association of REALTORSFacts & features
Interior
Bedrooms & bathrooms
- Bedrooms: 4
- Bathrooms: 2
- Full bathrooms: 2
- Main level bathrooms: 2
- Main level bedrooms: 4
Heating
- Forced Air, Gas
Cooling
- Central Air, Ceiling Fan(s)
Appliances
- Included: Dryer, Dishwasher, Microwave, Range, Refrigerator, Washer
Features
- Ceiling Fan(s), Eat-in Kitchen
- Has basement: No
- Has fireplace: No
Interior area
- Total structure area: 1,134
- Total interior livable area: 1,134 sqft
- Finished area above ground: 1,134
Video & virtual tour
Property
Parking
- Total spaces: 1
- Parking features: Attached, Driveway, Garage
- Attached garage spaces: 1
Features
- Levels: One
- Stories: 1
- Patio & porch: Enclosed, Patio, Porch
- Fencing: Back Yard,Full,Privacy,Wood
Lot
- Size: 0.34 Acres
Details
- Parcel number: 1200066102018
- Special conditions: Standard
Construction
Type & style
- Home type: SingleFamily
- Architectural style: Ranch
- Property subtype: Single Family Residence
Materials
- Vinyl Siding
- Foundation: Slab
- Roof: Asphalt
Condition
- Updated/Remodeled
- Year built: 1959
Utilities & green energy
- Sewer: Public Sewer
- Water: Well
Community & HOA
Community
- Subdivision: Plum Greek Dev
HOA
- Has HOA: No
Location
- Region: Columbia Station
Financial & listing details
- Price per square foot: $212/sqft
- Tax assessed value: $178,820
- Annual tax amount: $2,851
- Date on market: 7/17/2026
- Cumulative days on market: 47 days
Estimated market value
Not available
Estimated sales range
Not available
Not available
Price history
| Date | Event | Price |
|---|---|---|
| 7/22/2026 | Pending sale | $240,000$212/sqft |
Source:  MLS Now #5227693 Report a problem MLS Now #5227693 Report a problem | ||
| 7/17/2026 | Listed for sale | $240,000+37.1%$212/sqft |
Source: MLS Now #5227693 Report a problem | ||
| 4/28/2023 | Sold | $175,000$154/sqft |
Source: MLS Now #4426421 Report a problem | ||
| 4/4/2023 | Pending sale | $175,000$154/sqft |
Source: MLS Now #4426421 Report a problem | ||
| 4/1/2023 | Listed for sale | $175,000$154/sqft |
Source: MLS Now #4426421 Report a problem | ||
| 1/30/2023 | Pending sale | $175,000$154/sqft |
Source:  RE/MAX International #4426421 Report a problem RE/MAX International #4426421 Report a problem | ||
| 1/30/2023 | Contingent | $175,000$154/sqft |
Source: MLS Now #4426421 Report a problem | ||
| 1/27/2023 | Listed for sale | $175,000$154/sqft |
Source: MLS Now #4426421 Report a problem | ||
| 1/23/2023 | Pending sale | $175,000$154/sqft |
Source: RE/MAX International #4426421 Report a problem | ||
| 1/23/2023 | Contingent | $175,000$154/sqft |
Source: MLS Now #4426421 Report a problem | ||
| 1/17/2023 | Price change | $175,000-5.4%$154/sqft |
Source: MLS Now #4426421 Report a problem | ||
| 12/5/2022 | Listed for sale | $185,000+44.6%$163/sqft |
Source: MLS Now #4426421 Report a problem | ||
| 4/5/2019 | Sold | $127,900-1.5%$113/sqft |
Source: MLS Now #4054345 Report a problem | ||
| 2/12/2019 | Pending sale | $129,900$115/sqft |
Source: Derek Eisenberg, ePro, GRI, GAA, RAA #4054345 Report a problem | ||
| 1/22/2019 | Price change | $129,900-3.7%$115/sqft |
Source: Derek Eisenberg, ePro, GRI, GAA, RAA #4054345 Report a problem | ||
| 11/22/2018 | Listed for sale | $134,900+50.1%$119/sqft |
Source: Derek Eisenberg, ePro, GRI, GAA, RAA #4054345 Report a problem | ||
| 6/14/2018 | Listing removed | $89,900$79/sqft |
Source: Owner Report a problem | ||
| 3/9/2018 | Listed for sale | $89,900+210%$79/sqft |
Source: Owner Report a problem | ||
| 8/23/2017 | Sold | $29,000+16.5%$26/sqft |
Source: Public Record Report a problem | ||
| 8/22/2017 | Pending sale | $24,900$22/sqft |
Source: Puppy Realty #3901615 Report a problem | ||
| 5/9/2017 | Listed for sale | $24,900$22/sqft |
Source: Puppy Realty #3901615 Report a problem | ||
Public tax history
| Year | Property taxes | Tax assessment |
|---|---|---|
| 2025 | $2,851 -48.1% | $62,580 +1.1% |
| 2024 | $5,497 +50.1% | $61,880 +73.4% |
| 2023 | $3,662 +3.2% | $35,690 |
| 2022 | $3,549 -0.9% | $35,690 |
| 2021 | $3,581 +2.9% | $35,690 +14.6% |
| 2020 | $3,481 -63.9% | $31,140 |
| 2019 | $9,645 +453.4% | $31,140 |
| 2018 | $1,743 -7.6% | $31,140 +13.9% |
| 2017 | $1,887 +64.6% | $27,340 |
| 2016 | $1,146 +0% | $27,340 |
| 2015 | $1,146 -14.2% | $27,340 |
| 2014 | $1,335 | $27,340 |
| 2013 | $1,335 | $27,340 |
| 2012 | -- | $27,340 |
| 2011 | -- | -- |
| 2010 | -- | -- |
| 2009 | -- | -- |
| 2008 | $1,335 +0.6% | -- |
| 2007 | $1,328 -22.1% | -- |
| 2006 | $1,705 -6.8% | -- |
| 2005 | $1,829 +20% | -- |
| 2004 | $1,524 -0.1% | -- |
| 2003 | $1,526 +22.2% | -- |
| 2002 | $1,248 -0.8% | -- |
| 2001 | $1,259 +4.8% | -- |
| 2000 | $1,201 | -- |
Find assessor info on the county website
Monthly payment
Est. payment
Payment breakdown
Explore the cost of this home by adjusting the details. Changes won't be saved.Climate risks
Neighborhood: 44028
Nearby schools
Schools provided by the listing agent
- District: Columbia LSD - 4705
Source: MLS Now. This data may not be complete. We recommend contacting the local school district to confirm school assignments for this home.
- $182,2003 bd1 ba864 sqft14512 Plum Creek Dr, Columbia Station, OH 44028Off Market
- $181,1003 bd1 ba864 sqft14594 Plum Creek Dr, Columbia Station, OH 44028Off Market
- $206,0003 bd1 ba1.3k sqft14636 Plum Creek Dr, Columbia Station, OH 44028Off Market
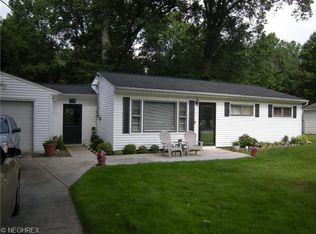
- $231,1003 bd1 ba1.6k sqft14472 Plum Creek Dr, Columbia Station, OH 44028Off Market
Similar homes
- $260,0003 bd1 ba925 sqft26571 Sprague Rd, Columbia Station, OH 44028For Sale
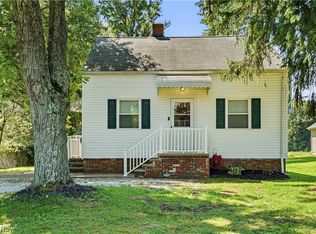 MLS ID #5237853, Christopher M Burns, EXP Realty, LLC.. MLS Now
 - $259,9003 bd2 ba1.3k sqft8742 Usher Rd, Olmsted Township, OH 44138For Sale
 MLS ID #5220246, David M Greathouse, Real of Ohio. MLS Now
 - $224,9003 bd1 ba1.2k sqft25811 Water St, Olmsted Falls, OH 44138For Sale
 MLS ID #5234543, Gregory Erlanger, Keller Williams Citywide. MLS Now
 - $249,0003 bd2 ba1.3k sqft7317 Parma Park Blvd, Parma, OH 44130For Sale
 MLS ID #5240164, Sean Nowak, EXP Realty, LLC.. MLS Now
