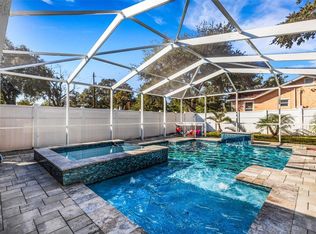
Under contract-accepting backup offers. CHARMING CLEARWATER OASIS – A True Gem with an ADDITIONAL 200 HEATED SQUARE FEET! Welcome to this exceptional Clearwater property where comfort, convenience, and peace of mind come together. The true standout feature of this home is the expansive 20' x 10' bonus room, adding approximately 200 additional heated square feet of versatile living space. Complete with central heat and air, a built-in bar, and a retractable awning, this incredible flex space expands the home’s functionality and is perfect for entertaining, relaxing, a game room, home gym, office, or media room. Located in the heart of beautiful Clearwater, this meticulously maintained home is situated in a NON-FLOOD ZONE and NON-EVACUATION AREA, offering both security and tranquility while keeping you close to world-famous beaches, shopping, dining, and major airports. From the moment you enter, you’ll appreciate the pride of ownership throughout. The home features numerous updates, including a fully renovated kitchen, modernized bathrooms, upgraded appliances, new flooring, energy-efficient windows with a lifetime warranty, newer central heat and air, newer insulation, and updated ceiling fans. Additional features include a dedicated office, exterior security cameras, alarm system, water softener, smart-home conveniences, and a Portable generator is included with the sale. The generator hookup is connected to natural gas, providing reliable backup power capability and added peace of mind during storm season. Key Features: • Approximately 200 additional heated square feet in the bonus room • Bright, open floor plan with seamless flow throughout the home • Updated kitchen designed for everyday living and entertaining • Energy-efficient windows with lifetime warranty • Smart-home features including Alexa-enabled lighting controls • Wi-Fi-enabled garage door opener with battery backup • Included natural gas portable generator for backup power • Dedicated home office space • Security system and exterior cameras Step outside into your own private backyard paradise featuring a truly one-of-a-kind lagoon-style pool: • PebbleTec finish with embedded shark teeth • Glow-in-the-dark tile accents creating a magical evening ambiance • Custom artwork along the rear fence adding unique artistic character This rare Clearwater gem offers the perfect blend of indoor comfort, outdoor entertainment, modern upgrades, and storm-ready features. Don’t miss the opportunity to make this exceptional property your forever home—schedule your private showing today before it’s gone!
Under contract
$549,900
1456 CAMEO WAY, CLEARWATER, FL 33756
3beds
1,481sqft
:
Get pre-qualified$3,721/mo
Single Family Residence
Built in 1967
10,637 Square Feet Lot
$-- Zestimate®
$371/sqft
$-- HOA
What's special
Fully renovated kitchenDedicated home office spaceUpdated ceiling fansDedicated officeExterior security camerasModernized bathroomsBuilt-in bar
- 79 days |
- 190 |
- 5 |
Zillow last checked:
Listing updated:
Listed by:
Brenda Battalio 727-643-8616,
CHARLES RUTENBERG REALTY INC 727-538-9200
Source: Stellar MLS,MLS#: TB8508663 Originating MLS: Suncoast Tampa
Originating MLS: Suncoast Tampa
Facts & features
Interior
Bedrooms & bathrooms
- Bedrooms: 3
- Bathrooms: 2
- Full bathrooms: 2
Rooms
- Room types: Den/Library/Office, Florida Room, Utility Room
Primary bedroom
- Features: Built-in Closet
- Level: First
- Area: 156 Square Feet
- Dimensions: 13x12
Bedroom 2
- Features: Ceiling Fan(s), Walk-In Closet(s)
- Level: First
- Area: 132 Square Feet
- Dimensions: 12x11
Bedroom 3
- Features: Ceiling Fan(s), Built-in Closet
- Level: First
- Area: 110 Square Feet
- Dimensions: 11x10
Bonus room
- Features: Bar, No Closet
- Level: First
Kitchen
- Features: Kitchen Island
- Level: First
- Area: 319 Square Feet
- Dimensions: 29x11
Living room
- Features: Ceiling Fan(s)
- Level: First
- Area: 252 Square Feet
- Dimensions: 18x14
Heating
- Central
Cooling
- Central Air
Appliances
- Included: Dishwasher, Disposal, Gas Water Heater, Microwave, Range, Range Hood, Refrigerator, Water Softener
- Laundry: Inside
Features
- Ceiling Fan(s), Eating Space In Kitchen, Open Floorplan, Solid Wood Cabinets, Split Bedroom, Walk-In Closet(s)
- Flooring: Ceramic Tile, Luxury Vinyl
- Doors: French Doors
- Has fireplace: No
Interior area
- Total structure area: 2,207
- Total interior livable area: 1,481 sqft
Video & virtual tour
Property
Parking
- Total spaces: 2
- Parking features: Garage - Attached
- Attached garage spaces: 2
Features
- Levels: One
- Stories: 1
- Exterior features: Sidewalk
- Has private pool: Yes
- Pool features: Gunite, In Ground, Salt Water
- Spa features: In Ground
Lot
- Size: 10,637 Square Feet
- Features: Landscaped
Details
- Additional structures: Shed(s)
- Parcel number: 262915577260000230
- Special conditions: None
Construction
Type & style
- Home type: SingleFamily
- Property subtype: Single Family Residence
Materials
- Block
- Foundation: Block
- Roof: Shingle
Condition
- New construction: No
- Year built: 1967
Utilities & green energy
- Sewer: Public Sewer
- Water: None
- Utilities for property: Cable Connected, Electricity Connected, Natural Gas Connected, Public, Sewer Connected, Water Connected
Community & HOA
Community
- Security: Security Fencing/Lighting/Alarms, Security System Owned, Smoke Detector(s)
- Pet fee: $0 monthly
- Subdivision: MIDWAY ACRES
HOA
- Has HOA: No
Location
- Region: Clearwater
Financial & listing details
- Price per square foot: $371/sqft
- Tax assessed value: $358,071
- Annual tax amount: $2,516
- Date on market: 5/14/2026
- Cumulative days on market: 74 days
- Listing terms: Cash,Conventional,FHA,VA Loan
- Ownership: Fee Simple
- Total actual rent: 0
- Electric utility on property: Yes
- Road surface type: Paved, Asphalt
Estimated market value
Not available
Estimated sales range
Not available
Not available
Price history
| Date | Event | Price |
|---|---|---|
| 7/8/2026 | Contingent | $549,900$371/sqft |
Source:  Stellar MLS #TB8508663 Report a problem Stellar MLS #TB8508663 Report a problem | ||
| 7/3/2026 | Pending sale | $549,900$371/sqft |
Source: Stellar MLS #TB8508663 Report a problem | ||
| 5/14/2026 | Listed for sale | $549,900-8.3%$371/sqft |
Source: Stellar MLS #TB8508663 Report a problem | ||
| 10/20/2023 | Listing removed | -- |
Source: Stellar MLS #U8216694 Report a problem | ||
| 10/17/2023 | Listed for sale | $599,900$405/sqft |
Source: Stellar MLS #U8216694 Report a problem | ||
| 10/15/2023 | Pending sale | $599,900$405/sqft |
Source: Stellar MLS #U8216694 Report a problem | ||
| 10/9/2023 | Listed for sale | $599,900+263.6%$405/sqft |
Source: Stellar MLS #U8216694 Report a problem | ||
| 7/7/2010 | Sold | $165,000+42.2%$111/sqft |
Source: Public Record Report a problem | ||
| 3/1/1999 | Sold | $116,000+84.1%$78/sqft |
Source: Public Record Report a problem | ||
| 9/9/1998 | Sold | $63,000$43/sqft |
Source: Public Record Report a problem | ||
Public tax history
| Year | Property taxes | Tax assessment |
|---|---|---|
| 2025 | $2,516 +6.1% | $174,692 +2.9% |
| 2024 | $2,371 +2.2% | $169,769 +3% |
| 2023 | $2,320 +3.5% | $164,824 +3% |
| 2022 | $2,243 -0.8% | $160,023 +3% |
| 2021 | $2,260 +0.4% | $155,362 +1.4% |
| 2020 | $2,251 +2.2% | $153,217 +2.3% |
| 2019 | $2,202 | $149,772 +1.9% |
| 2018 | $2,202 +1.2% | $146,979 +2.1% |
| 2017 | $2,176 +4.2% | $143,956 +2.1% |
| 2016 | $2,088 -1.5% | $140,995 +0.7% |
| 2015 | $2,119 +43.9% | $140,015 +27.4% |
| 2014 | $1,473 +1% | $109,939 +1.5% |
| 2013 | $1,458 -5.1% | $108,314 -3.6% |
| 2012 | $1,537 | $112,355 +2.3% |
| 2011 | -- | $109,841 +0.1% |
| 2010 | -- | $109,778 +2.7% |
| 2009 | -- | $106,892 +0.1% |
| 2008 | $1,308 | $106,785 +3% |
| 2007 | -- | $103,675 -32.1% |
| 2005 | -- | $152,600 +6% |
| 2004 | $1,546 +6.9% | $144,000 +10.4% |
| 2003 | $1,446 +6% | $130,400 +29.9% |
| 2002 | $1,365 | $100,400 -7% |
| 2001 | $1,365 +4.7% | $108,000 +23.6% |
| 2000 | $1,304 | $87,400 |
Find assessor info on the county website
Monthly payment
Est. payment
Payment breakdown
Explore the cost of this home by adjusting the details. Changes won't be saved.Climate risks
Neighborhood: 33756
Nearby schools
GreatSchools rating
- 9/10Ponce De Leon Elementary SchoolGrades: PK-5Distance: 0.5 mi
- 4/10Largo Middle SchoolGrades: 6-8Distance: 1.7 mi
- 6/10Largo High SchoolGrades: PK,9-12Distance: 0.9 mi
- $428,000-- bd2 ba1.4k sqft1452 Cameo Way, Clearwater, FL 33756Off Market

- $444,700-- bd2 ba1.5k sqft1851 Cameo Way, Clearwater, FL 33756Off Market
- $353,1003 bd2 ba1.2k sqft1479 Cambridge Dr, Clearwater, FL 33756Off Market

- $362,5003 bd1 ba1.1k sqft1473 Cambridge Dr, Clearwater, FL 33756Off Market
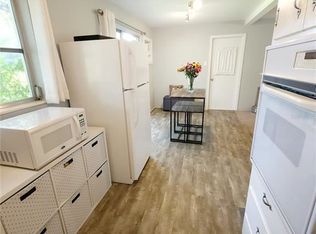
- $454,4004 bd3 ba1.7k sqft1485 Cambridge Dr, Clearwater, FL 33756Off Market
- $369,1003 bd2 ba1.2k sqft1450 Cameo Way, Clearwater, FL 33756Off Market
- $509,9002 bd2 ba1.7k sqft1856 Cameo Way, Clearwater, FL 33756Off Market
- $481,800-- bd3 ba2.2k sqft1855 Cameo Way, Clearwater, FL 33756Off Market
A local agent can set up tours, give advice and negotiate with sellers.
Similar homes
- $579,0003 bd2 ba1.7k sqft10752 126TH AVENUE, LARGO, FL 33778For Sale
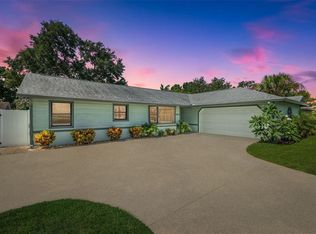
 MLS ID #TB8531289, Alex Plotkin, COMPASS FLORIDA LLC. Stellar MLS
 - $465,0003 bd3 ba1.8k sqft1618 BARRY ROAD, CLEARWATER, FL 33756For Sale
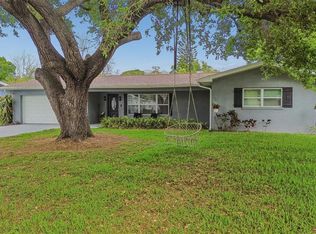 MLS ID #TB8490958, Sabrina Westenbarger, CENTURY 21 CIRCLE. Stellar MLS
 - $419,9003 bd2 ba1.3k sqft1224 BELLEVUE BOULEVARD, CLEARWATER, FL 33756For Sale
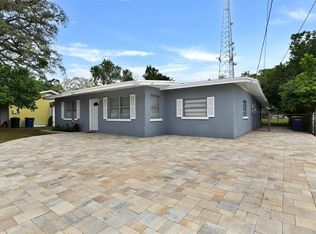 MLS ID #TB8508589, Denise Doone, DALTON WADE INC. Stellar MLS
 - $490,0003 bd2 ba1.5k sqft1600 LORETTA AVENUE NW, LARGO, FL 33770For Sale
 MLS ID #TB8524077, Ena Ebanks, FUTURE HOME REALTY INC. Stellar MLS
 - $615,0003 bd2 ba1.8k sqft992 HILLWOOD DRIVE, DUNEDIN, FL 34698For SaleMLS ID #TB8502823, Todd Edwards, REDFIN CORPORATION. Stellar MLS
- $565,0003 bd2 ba1.6k sqft3369 HUNT CLUB DRIVE, CLEARWATER, FL 33761For SaleMLS ID #TB8533037, Olivia Finnegan, LPT REALTY, LLC. Stellar MLS
- $550,0003 bd2 ba1.6k sqft2660 BURNTFORK DRIVE, CLEARWATER, FL 33761For SaleMLS ID #TB8529648, James Falcon, RE/MAX ALLIANCE GROUP. Stellar MLS
- $575,0003 bd2 ba1.9k sqft2366 PEMBROOK DRIVE, CLEARWATER, FL 33764For SaleMLS ID #TB8447488, Carmell Fitch, FUTURE HOME REALTY INC. Stellar MLS
- $599,0003 bd2 ba2.1k sqft1424 STEWART BOULEVARD, CLEARWATER, FL 33764For SaleMLS ID #TB8498310, Lisa Hall, LISA HALL REALTY, INC. Stellar MLS
- $339,5002 bd2 ba1k sqft1251 OAKVIEW AVENUE, CLEARWATER, FL 33756For SaleMLS ID #TB8513145, Zach Job, LPT REALTY, LLC. Stellar MLS
- $399,5002 bd3 ba1.4k sqft1618 OTTAWA ROAD, CLEARWATER, FL 33756For SaleMLS ID #TB8511061, Tom Schirr, CENTURY 21 COASTAL ALLIANCE. Stellar MLS
- $569,5003 bd2 ba1.4k sqft5676 WILLIAMS BOULEVARD, SEMINOLE, FL 33772For SaleMLS ID #TB8505975, Lee Young-Taylor, KELLER WILLIAMS ST PETE REALTY. Stellar MLS
- $374,9003 bd2 ba1.3k sqft2270 NOLAN DRIVE, LARGO, FL 33770For SaleMLS ID #TB8528437, Denay Bartuseck, THE REAL ESTATE RX BROKERAGE, LLC. Stellar MLS
- $439,9003 bd2 ba1.4k sqft2465 BURNICE DRIVE, CLEARWATER, FL 33764For SaleMLS ID #TB8509956, Matthew Brashear, RE/MAX ELITE REALTY. Stellar MLS
- $329,0003 bd2 ba1.3k sqft900 BEVERLY AVENUE, LARGO, FL 33770For SaleMLS ID #TB8524897, Josh Neighoff, EXP REALTY LLC. Stellar MLS
- $675,0003 bd2 ba1.6k sqft14570 TANGLEWOOD DRIVE, LARGO, FL 33774For SaleMLS ID #TB8524902, Holly Swendson, REALTY EXPERTS. Stellar MLS
- $475,0003 bd2 ba1.3k sqft15911 IRONWARE PLACE, TAMPA, FL 33624For SaleMLS ID #TB8534014, Lori Loscalzo, REAL BROKER, LLC. Stellar MLS
- $449,0003 bd2 ba1.5k sqft1223 UNION STREET, CLEARWATER, FL 33755For SaleMLS ID #TB8510309, Michael Cinquemano, Jr., MIHARA & ASSOCIATES INC.. Stellar MLS
- $399,9503 bd2 ba1.3k sqft1229 GRENADA AVENUE, CLEARWATER, FL 33764For SaleMLS ID #TB8526572, Angie Clark, CHARLES RUTENBERG REALTY INC. Stellar MLS
- $627,0002 bd2 ba1.2k sqft1023 GRANADA STREET, CLEARWATER, FL 33755For SaleMLS ID #TB8523653, Angela Perry, LPT REALTY, LLC. Stellar MLS
