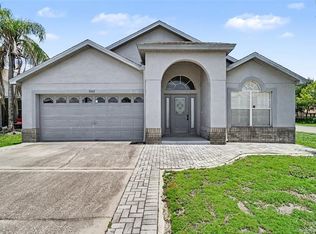
Virtually Staged. Step into a life of effortless elegance and sun-drenched luxury in this meticulously reimagined sanctuary. From the moment you cross the threshold, the soaring vaulted ceilings and extensive high-end upgrades whisper a story of modern sophistication. Exquisite Italian porcelain tile flows seamlessly throughout the primary living areas, and a stunning Spanish porcelain accent wall adds depth and sophistication to the living room. Natural light dances through strategically placed skylights, illuminating a split floor plan that offers the ultimate retreat, ensuring your primary suite remains a private oasis of calm while guests enjoy their own wing. The true magic begins where the indoors meet the sky. Imagine hosting sunset soirées by your screened-in pool, where the water sparkles under the Florida sun, or retreating to your separate seating area with designer Tremron pavers to share stories around the glow of the fire pit. Enclosed by brand-new vinyl fencing, your sprawling backyard is a lush, private kingdom and perfect for weekend tranquility or morning lattes in total serenity. Topped off with a 3 year old roof, you will stay safe and sound without big-ticket worries. Located just 15 minutes from the enchantment of Disney and moments from great shopping and dining, this home balances quiet seclusion with city vibrance. With low HOA fees, only 10 minutes to Orlando International Airport, and seamless access to the Turnpike and 417, you’re perfectly positioned for every adventure. This isn't just a house; it’s the backdrop for your most beautiful chapters. Welcome home to the lifestyle you’ve been dreaming of.
Pending
Price cut: $15.1K (5/22)
$459,900
14564 Huntingfield Dr, Orlando, FL 32824
4beds
1,808sqft
:
Get pre-qualified$3,071/mo
Single Family Residence
Built in 1991
9,243 Square Feet Lot
$-- Zestimate®
$254/sqft
$25/mo HOA
What's special
Screened-in poolExtensive high-end upgradesExquisite italian porcelain tileSoaring vaulted ceilingsFire pitSplit floor plan
- 86 days |
- 76 |
- 2 |
Zillow last checked:
Listing updated:
Listed by:
Mark Vescio 678-895-2631,
MARK SPAIN REAL ESTATE 855-299-7653
Source: Stellar MLS,MLS#: O6402875 Originating MLS: Orlando Regional
Originating MLS: Orlando Regional
Facts & features
Interior
Bedrooms & bathrooms
- Bedrooms: 4
- Bathrooms: 3
- Full bathrooms: 2
- 1/2 bathrooms: 1
Primary bedroom
- Features: Walk-In Closet(s)
- Level: First
Bedroom 2
- Features: Built-in Closet
- Level: First
Bedroom 3
- Features: Built-in Closet
- Level: First
Bedroom 4
- Features: Built-in Closet
- Level: First
Kitchen
- Level: First
Living room
- Level: First
Heating
- Central
Cooling
- Central Air
Appliances
- Included: Dishwasher, Microwave, Range, Refrigerator
- Laundry: Laundry Room
Features
- Ceiling Fan(s), Open Floorplan, Primary Bedroom Main Floor, Stone Counters, Thermostat, Vaulted Ceiling(s)
- Flooring: Porcelain Tile, Vinyl
- Doors: Sliding Doors
- Has fireplace: No
Interior area
- Total structure area: 2,312
- Total interior livable area: 1,808 sqft
Property
Parking
- Total spaces: 2
- Parking features: Garage Door Opener
- Attached garage spaces: 2
Features
- Levels: One
- Stories: 1
- Exterior features: Lighting, Private Yard, Rain Gutters, Sidewalk
- Has private pool: Yes
- Pool features: In Ground, Lighting, Screen Enclosure
- Fencing: Vinyl
Lot
- Size: 9,243 Square Feet
- Residential vegetation: Mature Landscaping
Details
- Parcel number: 362429824368080
- Zoning: P-D
- Special conditions: None
Construction
Type & style
- Home type: SingleFamily
- Property subtype: Single Family Residence
Materials
- Concrete, Stucco
- Foundation: Slab
- Roof: Shingle
Condition
- New construction: No
- Year built: 1991
Utilities & green energy
- Sewer: Public Sewer
- Water: Public
- Utilities for property: BB/HS Internet Available, Cable Available, Electricity Connected, Sewer Connected, Water Connected
Community & HOA
Community
- Features: Park, Sidewalks
- Pet fee: $0 monthly
- Subdivision: SPRING LAKE
HOA
- Has HOA: Yes
- Amenities included: Park
- Services included: Common Area Taxes
- HOA fee: $25 monthly
- HOA name: Daisy Rivera
- HOA phone: 407-202-7177
Location
- Region: Orlando
Financial & listing details
- Price per square foot: $254/sqft
- Tax assessed value: $342,657
- Annual tax amount: $2,032
- Date on market: 4/29/2026
- Cumulative days on market: 34 days
- Listing terms: Assumable,Cash,Conventional,FHA
- Ownership: Fee Simple
- Total actual rent: 0
- Electric utility on property: Yes
- Road surface type: Paved
Estimated market value
Not available
Estimated sales range
Not available
Not available
Price history
| Date | Event | Price |
|---|---|---|
| 6/2/2026 | Pending sale | $459,900$254/sqft |
Source:  Stellar MLS #O6402875 Report a problem Stellar MLS #O6402875 Report a problem | ||
| 5/22/2026 | Price change | $459,900-3.2%$254/sqft |
Source: Stellar MLS #O6402875 Report a problem | ||
| 4/29/2026 | Listed for sale | $475,000+265.4%$263/sqft |
Source: Stellar MLS #O6402875 Report a problem | ||
| 4/17/2024 | Listing removed | -- |
Source: Stellar MLS #O6192446 Report a problem | ||
| 4/2/2024 | Listed for rent | $3,000$2/sqft |
Source: Stellar MLS #O6192446 Report a problem | ||
| 12/21/2010 | Sold | $130,000+4.1%$72/sqft |
Source: Public Record Report a problem | ||
| 9/18/2010 | Price change | $124,900-3.8%$69/sqft |
Source: foreclosure.com Report a problem | ||
| 9/16/2010 | Listed for sale | $129,900$72/sqft |
Source: foreclosure.com Report a problem | ||
| 7/14/2010 | Listing removed | $129,900$72/sqft |
Source: foreclosure.com Report a problem | ||
| 6/12/2010 | Price change | $129,900-9.2%$72/sqft |
Source: foreclosure.com Report a problem | ||
| 5/7/2010 | Price change | $143,000-49.8%$79/sqft |
Source: foreclosure.com Report a problem | ||
| 4/24/2010 | Listed for sale | -- |
Source: foreclosure.com Report a problem | ||
| 4/12/2006 | Sold | $285,000$158/sqft |
Source: Public Record Report a problem | ||
Public tax history
| Year | Property taxes | Tax assessment |
|---|---|---|
| 2024 | $2,032 +7.6% | $137,195 +3% |
| 2023 | $1,888 +5.4% | $133,199 +3% |
| 2022 | $1,790 +2% | $129,319 +3% |
| 2021 | $1,756 +1.4% | $125,552 +1.4% |
| 2020 | $1,731 +2% | $123,819 +2.3% |
| 2019 | $1,697 -53.3% | $121,035 -39.2% |
| 2018 | $3,633 | $199,066 +2.5% |
| 2017 | $3,633 +122.4% | $194,120 +12.6% |
| 2016 | $1,633 +1.8% | $172,396 +8.1% |
| 2015 | $1,604 -2.6% | $159,405 +25.5% |
| 2014 | $1,648 +2.2% | $127,021 +15.9% |
| 2013 | $1,612 -29.4% | $109,623 +0.8% |
| 2012 | $2,283 +3.1% | $108,746 +3.7% |
| 2011 | $2,214 -0.7% | $104,844 -3.6% |
| 2010 | $2,231 | $108,790 -13.5% |
| 2009 | -- | $125,753 -43.5% |
| 2008 | $4,020 +3.8% | $222,643 -8.3% |
| 2007 | $3,873 -6.6% | $242,862 +13.5% |
| 2006 | $4,145 +41.2% | $213,929 +48.1% |
| 2005 | $2,936 +13.1% | $144,403 +12.5% |
| 2004 | $2,596 +3.1% | $128,404 +5.1% |
| 2003 | $2,517 -0.2% | $122,202 -0.5% |
| 2002 | $2,522 | $122,764 |
Find assessor info on the county website
Monthly payment
Est. payment
Payment breakdown
Explore the cost of this home by adjusting the details. Changes won't be saved.Climate risks
Neighborhood: Meadow Woods
Nearby schools
GreatSchools rating
- 7/10Wyndham Lakes Elementary SchoolGrades: PK-5Distance: 0.8 mi
- 6/10Meadow Woods Middle SchoolGrades: 6-8Distance: 1.5 mi
- 5/10Cypress Creek High SchoolGrades: 9-12Distance: 2.1 mi
Schools provided by the listing agent
- Elementary: Wyndham Lakes Elementary
- Middle: Meadow Wood Middle
- High: Cypress Creek High
Source: Stellar MLS. This data may not be complete. We recommend contacting the local school district to confirm school assignments for this home.
- $377,2003 bd2 ba1.6k sqft14556 Huntingfield Dr, Orlando, FL 32824Off Market
- $369,4003 bd2 ba1.5k sqft1421 Avleigh Cir, Orlando, FL 32824Off Market
- $383,1003 bd2 ba1.6k sqft1425 Avleigh Cir, Orlando, FL 32824Off Market
- $450,6004 bd3 ba2.2k sqft14548 Huntingfield Dr, Orlando, FL 32824Off Market
- $406,0003 bd3 ba1.7k sqft1417 Avleigh Cir, Orlando, FL 32824Off Market
- $410,4004 bd2 ba1.6k sqft1413 Avleigh Cir, Orlando, FL 32824Off Market
- $349,8003 bd3 ba1.5k sqft14577 Huntingfield Dr, Orlando, FL 32824Off Market
- $350,5003 bd2 ba1.6k sqft14571 Huntingfield Dr, Orlando, FL 32824Off Market
A local agent can set up tours, give advice and negotiate with sellers.
Similar homes
- $600,0004 bd3 ba2.5k sqft12249 Northover Loop, Orlando, FL 32824For Sale
 MLS ID #S5150162, Vanessa Medina Conde, KELLER WILLIAMS ADVANTAGE III. Stellar MLS
 - $435,0003 bd2 ba1.5k sqft14435 Windchime Ln, Orlando, FL 32837For Sale
 MLS ID #S5152868, Johanna De Verteuil, THE PROPERTY FIRM. Stellar MLS
 - $469,9005 bd3 ba2.2k sqft3044 Camino Real Dr S, Kissimmee, FL 34744For Sale
 MLS ID #O6406104, Georgie Ishaq, KELLER WILLIAMS CLASSIC. Stellar MLS
 - $425,0004 bd2 ba1.7k sqft3342 Crystal Creek Blvd, Orlando, FL 32837For Sale
 MLS ID #O6420302, Alan Bloom, MARK SPAIN REAL ESTATE. Stellar MLS
 - $468,5003 bd2 ba1.8k sqft5526 Deepdale Dr, Orlando, FL 32821For SaleMLS ID #O6362566, Helen Thompson, RE/MAX SELECT GROUP. Stellar MLS
- $425,8304 bd2 ba1.8k sqft2661 Ames Haven Rd, Kissimmee, FL 34744For SaleMLS ID #S5145125, Laury Cruz Penalo De Gomez, MY REALTY GROUP, LLC.. Stellar MLS
- $520,0003 bd2 ba1.6k sqft5013 Terra Vista Way, Orlando, FL 32837For SaleMLS ID #O6410831, Ana Dos Santos, LOKATION. Stellar MLS
- $380,0004 bd3 ba1.7k sqft163 Seneca Point Trl, Kissimmee, FL 34746For SaleMLS ID #O6426407, Winson Xie, KN PREMIER REALTY, INC. Stellar MLS
- $407,5003 bd2 ba2.3k sqft2716 Wortham Ln, Kissimmee, FL 34744For SaleMLS ID #1082740, Megan Hedrick. Space Coast AOR
- $459,0003 bd2 ba1.5k sqft4875 Sweet Cedar Cir, Orlando, FL 32829For SaleMLS ID #O6378847, James Condino, CHARLES RUTENBERG REALTY ORLANDO. Stellar MLS
- $495,0004 bd3 ba2.5k sqft3609 Valleyview Dr, Kissimmee, FL 34746For SaleMLS ID #S5153762, Amaryllis Rivera, LPT REALTY, LLC. Stellar MLS
- $349,9003 bd2 ba1.4k sqft378 Buttonwood Dr, Kissimmee, FL 34743For SaleMLS ID #O6410901, Betsy Breton-Garcia, PA, KELLER WILLIAMS WINTER PARK. Stellar MLS
- $425,0004 bd2 ba1.3k sqft1021 Tourmaline Dr, Kissimmee, FL 34746For SaleMLS ID #TB8519437, Maria Lopez, LOKATION. Stellar MLS
- $434,9003 bd2 ba2k sqft8646 Park Highland Dr, Orlando, FL 32818For SaleMLS ID #O6414241, Elizabeth Murdock, GLOBAL REALTY INTERNATIONAL. Stellar MLS
- $539,0004 bd2 ba1.9k sqft8511 Shady Glen Dr, Orlando, FL 32819For SaleMLS ID #O6422657, David Murray, PROMAX PROPERTY SOLUTIONS. Stellar MLS
- $395,0004 bd2 ba1.7k sqft908 Marisa Ln, Kissimmee, FL 34744For SaleMLS ID #TB8523179, Jocelyne Yanez, HOMESMART. Stellar MLS
- $458,0003 bd3 ba2.1k sqft2621 Palisade Blvd, Kissimmee, FL 34741For SaleMLS ID #O6363542, Jeannie Torres, LA ROSA REALTY KISSIMMEE. Stellar MLS
- $550,0004 bd2 ba2.1k sqft10736 Mere Pkwy, Orlando, FL 32832For SaleMLS ID #O6408091, Donnamarie Ebanks, COLDWELL BANKER REALTY. Stellar MLS
- $447,0004 bd2 ba2k sqft5106 Appenine Loop W, Saint Cloud, FL 34771For SaleMLS ID #S5143048, Maria Fernan Castro, PA, LA ROSA REALTY KISSIMMEE. Stellar MLS
- $367,0003 bd3 ba2k sqft1602 Tail Feather Dr, Kissimmee, FL 34746For SaleMLS ID #S5154034, Andres Santa Maria, LA ROSA REALTY KISSIMMEE. Stellar MLS
