Offering 4 bedrooms, 2.5 baths, and an abundance of flexible living space, this move-in ready home blends comfort, functionality, and major improvements already completed for you. Step inside to discover a layout designed for both everyday living and entertaining, featuring a formal dining room, formal sitting area, spacious family room, breakfast area, and a versatile bonus space perfect for a home office, playroom, or second lounge. Upstairs, all bedrooms are privately tucked away, creating the ideal retreat for the entire family. This home truly stands out with an impressive list of upgrades, including a brand-new roof (2024), new AC units (2023 & 2025), all new windows and exterior doors (2025), a new dishwasher (2025), whole-home generator (2025), added backyard storage shed (2025), and an extended screened-in patio (2025) that creates the perfect indoor-outdoor living space for relaxing or entertaining year-round. Outside, enjoy the added convenience of a 2-car garage, extra storage, and a backyard built for both comfort and function. Located in one of Louisiana's most sought-after communities, residents love the highly rated Zachary Community School District, charming small-town feel, and easy access to Baton Rouge for work, dining, and entertainment. Homes with this amount of space, updates, seller incentives, and thoughtful improvements rarely come available—schedule your private showing before it's gone.
Pending
Price cut: $24K (7/1)
$275,000
1459 Pecan Grove Ave, Zachary, LA 70791
4beds
2,663sqft
:
Get pre-qualified$1,818/mo
Single Family Residence, Residential
Built in 2006
8,712 Square Feet Lot
$-- Zestimate®
$103/sqft
$29/mo HOA
What's special
- 92 days |
- 1,004 |
- 74 |
Zillow last checked:
Listing updated:
Listed by:
Alicia Hedrick,
CENTURY 21 Bessette Flavin 225-478-5770
Source: ROAM MLS,MLS#: 2026007516
Facts & features
Interior
Bedrooms & bathrooms
- Bedrooms: 4
- Bathrooms: 3
- Full bathrooms: 2
- Partial bathrooms: 1
Rooms
- Room types: Bonus Room, Breakfast Room, Den, Dining Room, Family Room, Kitchen, Living Room, Bathroom, Primary Bathroom, Bedroom, Primary Bedroom
Primary bedroom
- Features: En Suite Bath, Ceiling 9ft Plus, Ceiling Fan(s)
- Level: Second
- Area: 240
- Dimensions: 16 x 15
Bedroom 1
- Level: Second
- Area: 121
- Dimensions: 11 x 11
Bedroom 2
- Level: Second
- Area: 132
- Dimensions: 11 x 12
Bedroom 3
- Level: Second
- Area: 143
- Dimensions: 13 x 11
Primary bathroom
- Features: Double Vanity, Separate Shower, Soaking Tub
Dining room
- Level: First
- Area: 121
- Dimensions: 11 x 11
Kitchen
- Features: Counters Solid Surface, Stone Counters, Pantry, Cabinets Factory Built
- Level: First
- Area: 165
- Dimensions: 11 x 15
Living room
- Level: First
- Area: 323
- Dimensions: 17 x 19
Heating
- Central, Gas Heat
Cooling
- Central Air, Ceiling Fan(s)
Appliances
- Included: Gas Stove Con, Gas Cooktop, Dishwasher, Disposal, Microwave
- Laundry: Electric Dryer Hookup, Washer Hookup, Washer/Dryer Hookups
Features
- Ceiling 9'+
- Flooring: Ceramic Tile, Laminate
- Windows: Screens, Window Treatments
- Attic: Attic Access
- Number of fireplaces: 1
- Fireplace features: Gas Log, Ventless
Interior area
- Total structure area: 3,305
- Total interior livable area: 2,663 sqft
Property
Parking
- Total spaces: 2
- Parking features: 2 Cars Park, Garage, Garage Door Opener
- Has garage: Yes
Features
- Stories: 2
- Patio & porch: Enclosed, Screened
- Exterior features: Lighting
- Fencing: Partial,Wood
- Frontage length: 52
Lot
- Size: 8,712 Square Feet
- Dimensions: 52 x 169 x 135 x 145
- Features: Landscaped
Details
- Parcel number: 02309343
- Special conditions: Standard
Construction
Type & style
- Home type: SingleFamily
- Architectural style: Traditional
- Property subtype: Single Family Residence, Residential
Materials
- Vinyl Siding, Brick
- Foundation: Slab
- Roof: Shingle
Condition
- New construction: No
- Year built: 2006
Utilities & green energy
- Gas: City/Parish
- Sewer: Public Sewer
- Water: Public
- Utilities for property: Cable Connected
Community & HOA
Community
- Features: Sidewalks
- Security: Security System, Smoke Detector(s)
- Subdivision: High Plains Crossing
HOA
- Has HOA: Yes
- Services included: Maint Subd Entry HOA
- HOA fee: $350 annually
Location
- Region: Zachary
Financial & listing details
- Price per square foot: $103/sqft
- Tax assessed value: $294,500
- Annual tax amount: $3,752
- Price range: $275K - $275K
- Date on market: 4/24/2026
- Listing terms: Cash,Conventional,FHA,FMHA/Rural Dev,VA Loan
Estimated market value
Not available
Estimated sales range
Not available
Not available
Price history
| Date | Event | Price |
|---|---|---|
| 7/15/2026 | Pending sale | $275,000$103/sqft |
Source:  ROAM MLS #2026007516 Report a problem ROAM MLS #2026007516 Report a problem | ||
| 7/13/2026 | Listed for sale | $275,000$103/sqft |
Source: ROAM MLS #2026007516 Report a problem | ||
| 7/9/2026 | Pending sale | $275,000$103/sqft |
Source: ROAM MLS #2026007516 Report a problem | ||
| 7/1/2026 | Price change | $275,000-8%$103/sqft |
Source: ROAM MLS #2026007516 Report a problem | ||
| 6/15/2026 | Price change | $299,000-14.3%$112/sqft |
Source: ROAM MLS #2026007516 Report a problem | ||
| 5/29/2026 | Price change | $349,000-3.1%$131/sqft |
Source: ROAM MLS #2026007516 Report a problem | ||
| 5/18/2026 | Price change | $360,000+12.5%$135/sqft |
Source: ROAM MLS #2026007516 Report a problem | ||
| 5/13/2026 | Listed for sale | $320,000$120/sqft |
Source: ROAM MLS #2026007516 Report a problem | ||
| 5/1/2026 | Pending sale | $320,000$120/sqft |
Source: ROAM MLS #2026007516 Report a problem | ||
| 4/24/2026 | Listed for sale | $320,000-1.2%$120/sqft |
Source: ROAM MLS #2026007516 Report a problem | ||
| 8/20/2024 | Sold | -- |
Source: ROAM MLS #2024004543 Report a problem | ||
| 8/1/2024 | Price change | $323,900-4%$122/sqft |
Source: ROAM MLS #2024004543 Report a problem | ||
| 6/17/2024 | Price change | $337,500-2.9%$127/sqft |
Source: ROAM MLS #2024004543 Report a problem | ||
| 3/19/2024 | Listed for sale | $347,500+7.3%$130/sqft |
Source: ROAM MLS #2024004543 Report a problem | ||
| 2/14/2024 | Listing removed | -- |
Source: ROAM MLS #2023020005 Report a problem | ||
| 12/12/2023 | Listed for sale | $323,900+45.2%$122/sqft |
Source: ROAM MLS #2023020005 Report a problem | ||
| 11/4/2022 | Sold | -- |
Source: ROAM MLS #2022002241 Report a problem | ||
| 8/18/2022 | Pending sale | $223,000$84/sqft |
Source: ROAM MLS #2022002241 Report a problem | ||
| 8/18/2022 | Listed for sale | $223,000$84/sqft |
Source: ROAM MLS #2022002241 Report a problem | ||
| 7/31/2022 | Listing removed | -- |
Source: ROAM MLS #2022002241 Report a problem | ||
| 6/30/2022 | Pending sale | $223,000$84/sqft |
Source: ROAM MLS #2022002241 Report a problem | ||
| 6/30/2022 | Price change | $223,000-9%$84/sqft |
Source: ROAM MLS #2022002241 Report a problem | ||
| 6/27/2022 | Pending sale | $245,000$92/sqft |
Source: ROAM MLS #2022002241 Report a problem | ||
| 6/5/2022 | Listing removed | -- |
Source: ROAM MLS #2022002241 Report a problem | ||
| 2/19/2022 | Pending sale | $245,000$92/sqft |
Source: ROAM MLS #2022002241 Report a problem | ||
| 2/16/2022 | Listed for sale | $245,000+2.5%$92/sqft |
Source: ROAM MLS #2022002241 Report a problem | ||
| 5/28/2010 | Sold | -- |
Source: Public Record Report a problem | ||
| 1/2/2010 | Listing removed | $239,000$90/sqft |
Source: Tim Tullos #b0912097 Report a problem | ||
| 9/19/2006 | Sold | -- |
Source: Public Record Report a problem | ||
| 5/12/2006 | Sold | -- |
Source: Public Record Report a problem | ||
Public tax history
| Year | Property taxes | Tax assessment |
|---|---|---|
| 2025 | $3,752 +22.4% | $29,450 +26% |
| 2024 | $3,067 +0.9% | $23,370 |
| 2023 | $3,039 -0.2% | $23,370 |
| 2022 | $3,045 | $23,370 |
| 2021 | $3,045 +0.6% | $23,370 |
| 2020 | $3,027 -4.3% | $23,370 +4.8% |
| 2019 | $3,162 -0.4% | $22,300 |
| 2018 | $3,173 +199.3% | $22,300 |
| 2017 | $1,060 | $22,300 |
| 2016 | $1,060 +2.1% | $22,300 |
| 2015 | $1,039 +0.4% | $22,300 |
| 2014 | $1,034 | $22,300 |
| 2013 | $1,034 -66.6% | $22,300 |
| 2012 | $3,094 -0.7% | $22,300 |
| 2011 | $3,115 +0% | $22,300 |
| 2010 | $3,115 +45.4% | $22,300 -3% |
| 2009 | $2,143 -0.5% | $23,000 |
| 2008 | $2,153 +6.6% | $23,000 |
| 2007 | $2,019 | $23,000 |
Find assessor info on the county website
Monthly payment
Est. payment
Payment breakdown
Explore the cost of this home by adjusting the details. Changes won't be saved.Climate risks
Neighborhood: 70791
Nearby schools
GreatSchools rating
- 8/10Copper Mill Elementary SchoolGrades: 5-6Distance: 1.3 mi
- 8/10Northwestern Middle SchoolGrades: 7-8Distance: 3.1 mi
- 7/10Zachary High SchoolGrades: 9-12Distance: 2.6 mi
Schools provided by the listing agent
- District: East Baton Rouge
Source: ROAM MLS. This data may not be complete. We recommend contacting the local school district to confirm school assignments for this home.
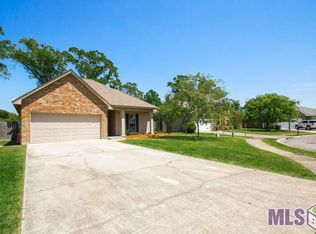
- $261,0004 bd2 ba1.7k sqft1449 Pecan Grove Ave, Zachary, LA 70791Off Market
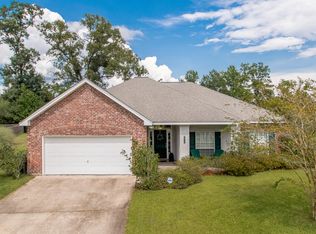
- $292,0004 bd2 ba2.3k sqft20164 Eastwood Dr, Zachary, LA 70791Off Market
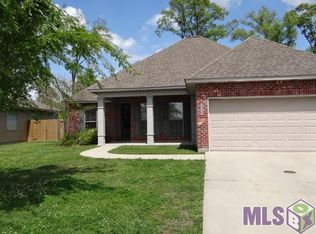
- $251,4004 bd2 ba1.9k sqft1439 Pecan Grove Ave, Zachary, LA 70791Off Market
- $326,900-- bd-- ba2.6k sqft20154 Eastwood Dr, Zachary, LA 70791Off Market
- $311,600-- bd-- ba2.3k sqft20153 Eastwood Dr, Zachary, LA 70791Off Market
- $306,1004 bd2 ba2.5k sqft1429 Pecan Grove Ave, Zachary, LA 70791Off Market
- $277,9004 bd3 ba2.3k sqft20144 Eastwood Dr, Zachary, LA 70791Off Market
- $269,0004 bd2 ba1.9k sqft20143 Eastwood Dr, Zachary, LA 70791Off Market
A local agent can set up tours, give advice and negotiate with sellers.
A local lender can help you make sure your offer is ready when you are.
Similar homes
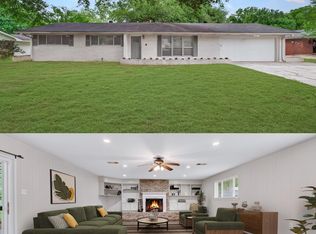
- $254,9004 bd3 ba2.3k sqft4835 Newell St, Zachary, LA 70791For Sale
 MLS ID #2026007362, Scott Gaspard, Gaspard & Co Real Estate LLC. ROAM MLS
 - $269,9003 bd2 ba1.5k sqft2644 Long Branch Ave, Zachary, LA 70791For Sale
 MLS ID #2026012110, Carrie Godbold, Carrie Godbold Real Estate Group. ROAM MLS
 - $280,0003 bd3 ba1.8k sqft4077 Shady Rdg, Zachary, LA 70791For Sale
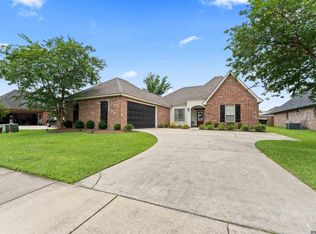 MLS ID #2026005467, Kristen Paulina, CENTURY 21 Bessette Flavin. ROAM MLS
 - $325,0004 bd3 ba2.3k sqft7119 Lakecrest Dr, Zachary, LA 70791For Sale
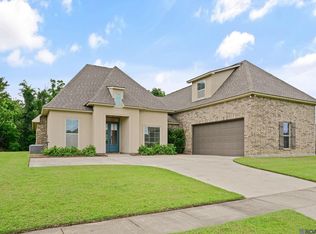 MLS ID #2026010568, Katie Mondulick, Coldwell Banker ONE. ROAM MLS
 - $333,0005 bd3 ba2.5k sqft2203 Windridge Ave, Zachary, LA 70791For SaleMLS ID #2026012541, Brittney Williams, Fathom Realty LA LLC. ROAM MLS
- $259,5003 bd2 ba1.7k sqft5624 Deanne Marie Dr, Zachary, LA 70791For SaleMLS ID #2025021221, Kelly O'Brien, RE/MAX Partners. ROAM MLS
- $224,9003 bd2 ba1.3k sqft3485 Magnolia Ave, Zachary, LA 70791For SaleMLS ID #2026012108, Shannon Woodside, Compass - Perkins. ROAM MLS
- $253,0003 bd2 ba2.1k sqft4811 Lynn St, Zachary, LA 70791For SaleMLS ID #2026004788, Damon Julian, 1 Percent Lists Premier. ROAM MLS
- $339,5003 bd2 ba2.1k sqft3135 Meadow Grove Ave, Zachary, LA 70791For SaleMLS ID #2026008559, Danielle Musso, The Musso Group. ROAM MLS
- $345,0004 bd2 ba2.2k sqft4116 Church St, Zachary, LA 70791For SaleMLS ID #2025022726, Carrie Godbold, Carrie Godbold Real Estate Group. ROAM MLS
- $389,9004 bd3 ba2k sqft4063 Memorial Sq, Zachary, LA 70791New ConstructionMLS ID #2026010415, Kim Caldwell, Blue Heron Realty. ROAM MLS
- $275,0004 bd2 ba2.3k sqft1085 Braeburn Dr, Baton Rouge, LA 70815For SaleMLS ID #2026012561, Aimee Terito, Craft Realty. ROAM MLS
- $289,9004 bd2 ba2.3k sqft3578 Pipestone Dr, Baton Rouge, LA 70814For SaleMLS ID #2026005006, Jeremy Henderson, Keller Williams Realty-First Choice. ROAM MLS
- $259,0004 bd2 ba2.3k sqft9911 Asheville Dr, Denham Springs, LA 70706For SaleMLS ID #2026011182, Happi Hoffer, RE/MAX Professional. ROAM MLS
- $239,9003 bd2 ba1.3k sqft529 Miraval Ave, Zachary, LA 70791New ConstructionMLS ID #2026008043, Melissa Bonnee Duncan, D.R. Horton Realty Of Louisian. ROAM MLS
- $289,0004 bd3 ba2.4k sqft9544 Goodwood Blvd, Baton Rouge, LA 70815For SaleMLS ID #2026012480, Ryn Jones, RE/MAX Professional. ROAM MLS
- $269,0003 bd2 ba2k sqft12715 Mustang Ave, Baton Rouge, LA 70818For SaleMLS ID #2026012970, Shane Robertson, CENTURY 21 Bessette Flavin. ROAM MLS
- $377,8703 bd2 ba2k sqft1216 Applewood Dr, Zachary, LA 70791New ConstructionROAM MLS
- $320,0004 bd2 ba3.2k sqft13311 Alba Dr, Baker, LA 70714For SaleMLS ID #2026008754, Charon Holmes, Supreme. ROAM MLS
- $234,9003 bd2 ba1.3k sqft456 Miraval Ave, Zachary, LA 70791New ConstructionMLS ID #2025023059, Melissa Bonnee Duncan, D.R. Horton Realty Of Louisian. ROAM MLS
