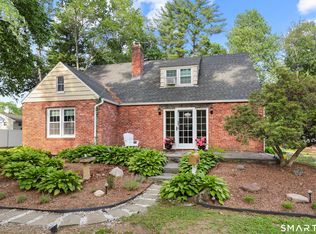
Welcome to 146 Brunswick Avenue, a meticulously maintained and beautifully updated home in a prime location just steps from West Hartford Center and Blue Back Square. This turnkey gem features a spacious living room with a wood-burning fireplace, a formal dining room, a fully renovated kitchen, and a convenient powder room on the main level. Upstairs offers four generously sized bedrooms and a full bath, while the partially finished lower level provides additional living space with a second fireplace. The park-like backyard is private, partially fenced, and perfect for relaxing or entertaining. Additional highlights include hardwood floors throughout, central air, gas heat, replacement windows, and a one-car attached garage. Exceptional pride of ownership is evident throughout this special home, offering the perfect blend of walkable convenience, timeless charm, and modern updates in one of West Hartford's most sought-after neighborhoods.
Under contract
$549,900
146 Brunswick Avenue, West Hartford, CT 06107
4beds
1,793sqft
:
Get pre-qualified$3,964/mo
Single Family Residence
Built in 1920
6,098 Square Feet Lot
$-- Zestimate®
$307/sqft
$-- HOA
What's special
- 52 days |
- 98 |
- 1 |
Zillow last checked:
Listing updated:
Listed by:
Lepore Eagan Team at Berkshire Hathaway Homeservices New England Properties,
Kevin J. Eagan (860)521-8100,
Berkshire Hathaway NE Prop. 860-521-8100
Source: Smart MLS,MLS#: 24180474
Facts & features
Interior
Bedrooms & bathrooms
- Bedrooms: 4
- Bathrooms: 2
- Full bathrooms: 1
- 1/2 bathrooms: 1
Primary bedroom
- Level: Upper
Bedroom
- Level: Upper
Bedroom
- Level: Upper
Bedroom
- Level: Upper
Dining room
- Level: Main
Living room
- Level: Main
Heating
- Hot Water, Natural Gas
Cooling
- Central Air
Appliances
- Included: Oven/Range, Refrigerator, Dishwasher, Water Heater
Features
- Basement: Full,Partially Finished
- Attic: Access Via Hatch
- Number of fireplaces: 2
Interior area
- Total structure area: 1,793
- Total interior livable area: 1,793 sqft
- Finished area above ground: 1,543
- Finished area below ground: 250
Property
Parking
- Total spaces: 1
- Parking features: Attached
- Attached garage spaces: 1
Lot
- Size: 6,098 Square Feet
- Features: Landscaped
Details
- Parcel number: 1893614
- Zoning: R-6
Construction
Type & style
- Home type: SingleFamily
- Architectural style: Cape Cod
- Property subtype: Single Family Residence
Materials
- Vinyl Siding
- Foundation: Concrete Perimeter
- Roof: Asphalt
Condition
- New construction: No
- Year built: 1920
Utilities & green energy
- Sewer: Public Sewer
- Water: Public
Community & HOA
HOA
- Has HOA: No
Location
- Region: West Hartford
Financial & listing details
- Price per square foot: $307/sqft
- Tax assessed value: $235,270
- Annual tax amount: $10,535
- Date on market: 6/2/2026
Estimated market value
Not available
Estimated sales range
Not available
Not available
Price history
| Date | Event | Price |
|---|---|---|
| 6/6/2026 | Pending sale | $549,900$307/sqft |
Source:  Smart MLS #24180474 Report a problem Smart MLS #24180474 Report a problem | ||
| 6/5/2026 | Listed for sale | $549,900+92.9%$307/sqft |
Source: Smart MLS #24180474 Report a problem | ||
| 11/13/2012 | Sold | $285,000-10%$159/sqft |
Source: Public Record Report a problem | ||
| 6/10/2005 | Sold | $316,775$177/sqft |
Source: Smart MLS #G379732 Report a problem | ||
Public tax history
| Year | Property taxes | Tax assessment |
|---|---|---|
| 2025 | $10,535 +5.7% | $235,270 |
| 2024 | $9,964 +3.5% | $235,270 |
| 2023 | $9,627 +0.6% | $235,270 |
| 2022 | $9,571 +4.6% | $235,270 +9.1% |
| 2021 | $9,152 +5.9% | $215,740 +4.3% |
| 2020 | $8,643 | $206,780 |
| 2019 | $8,643 +1.9% | $206,780 |
| 2018 | $8,478 -0.1% | $206,780 |
| 2017 | $8,486 +19.1% | $206,780 +11.1% |
| 2015 | $7,128 +2.5% | $186,060 |
| 2014 | $6,953 +2.9% | $186,060 |
| 2013 | $6,754 +5.6% | $186,060 +4% |
| 2012 | $6,394 -12.1% | $178,850 -3.1% |
| 2011 | $7,277 +2.8% | $184,500 |
| 2010 | $7,081 +2.2% | $184,500 |
| 2009 | $6,926 +1.2% | $184,500 |
| 2008 | $6,843 +48.7% | $184,500 +54.8% |
| 2007 | $4,603 +21.6% | $119,150 +25% |
| 2006 | $3,784 -9.9% | $95,320 |
| 2005 | $4,201 +4.6% | $95,320 |
| 2004 | $4,015 +11.9% | $95,320 +0% |
| 2003 | $3,588 +5.5% | $95,300 0% |
| 2001 | $3,402 +10.6% | $95,320 -6.9% |
| 1998 | $3,075 | $102,340 |
Find assessor info on the county website
Monthly payment
Est. payment
Payment breakdown
Explore the cost of this home by adjusting the details. Changes won't be saved.Climate risks
Neighborhood: 06107
Nearby schools
GreatSchools rating
- 9/10Braeburn SchoolGrades: K-5Distance: 0.8 mi
- 7/10Sedgwick Middle SchoolGrades: 6-8Distance: 1.2 mi
- 9/10Conard High SchoolGrades: 9-12Distance: 2.2 mi
- $708,2004 bd3 ba2.1k sqft74 Keeney Ave, West Hartford, CT 06107Off Market
- $388,0003 bd1 ba1.5k sqft70 Keeney Ave, West Hartford, CT 06107Sold
- $547,5003 bd2 ba1.3k sqft154 Brunswick Ave, West Hartford, CT 06107Off Market
- $539,8002 bd1 ba1.3k sqft145 Brunswick Ave, West Hartford, CT 06107Off Market
- $557,3002 bd1 ba1.5k sqft66 Keeney Ave, West Hartford, CT 06107Off Market
- $566,3003 bd1 ba1.3k sqft158 Brunswick Ave, West Hartford, CT 06107Off Market
- $559,0003 bd2 ba1.7k sqft73 Keeney Ave, West Hartford, CT 06107Sold
- $601,2003 bd2 ba1.9k sqft90 Keeney Ave, West Hartford, CT 06107Off Market
A local agent can set up tours, give advice and negotiate with sellers.
Similar homes
- $525,0004 bd2 ba1.8k sqft26 Fernbel Lane, West Hartford, CT 06107For Sale
 MLS ID #24179218, Suzanne W. Walsh, William Raveis Real Estate. Smart MLS
 - $495,0004 bd2 ba2.1k sqft2425 Albany Avenue, West Hartford, CT 06117For Sale
 MLS ID #24192627, Bonnie Collins, William Raveis Real Estate. Smart MLS
 - $499,9003 bd2 ba1.8k sqft32 Fairview Drive, Farmington, CT 06032For Sale
 MLS ID #24193550, Dawn M. Gagliardi, Serhant Connecticut, LLC. Smart MLS
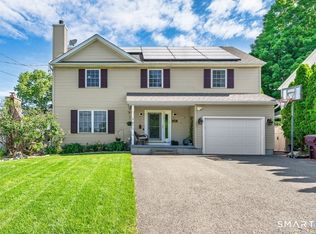
 - $519,9004 bd3 ba2.4k sqft14 Lincoln Street, Farmington, CT 06085For Sale
 MLS ID #24194122, Jeff Coleman, Hagel & Assoc. Real Estate. Smart MLS
 - $639,9003 bd3 ba2.1k sqft64 Red Top Drive, West Hartford, CT 06110For SaleMLS ID #24189047, Mike Trinh, Naples Realty Group, LLC. Smart MLS
- $649,9005 bd4 ba2.6k sqft9 Stratford Road, West Hartford, CT 06117For SaleMLS ID #24189086, Dominique Soto, Coldwell Banker Realty. Smart MLS
- $469,9003 bd3 ba1.5k sqft174 Mohawk Drive, West Hartford, CT 06117For SaleMLS ID #24189171, Laurie C. Murray, KW Legacy Partners. Smart MLS
- $499,9004 bd4 ba1.9k sqft25 Toll Gate Road, Wethersfield, CT 06109For SaleMLS ID #24189533, Dawn E. Satagaj, William Raveis Real Estate. Smart MLS
- $569,9004 bd3 ba2.2k sqft40 Windmill Road, Ellington, CT 06029For SaleMLS ID #24192758, Pam Moriarty, Coldwell Banker Realty. Smart MLS
- $485,0003 bd4 ba2.2k sqft22 Crescent Street, West Hartford, CT 06119For SaleMLS ID #24190050, Ummad Farooq, eXp Realty. Smart MLS
- $399,9004 bd2 ba1.6k sqft34 Selldan Street, West Hartford, CT 06110For SaleMLS ID #24179170, Ellen Shuff, eXp Realty. Smart MLS
- $525,0003 bd2 ba2.2k sqft437 Lovely Street, Avon, CT 06001For SaleMLS ID #24186143, Gregory Frey, RE/MAX Prime Realty. Smart MLS
- $535,0003 bd2 ba2.2k sqft443 North Street, Windsor Locks, CT 06096For SaleMLS ID #24183515, Cynthia J. Smith, Realty One Group Cutting Edge. Smart MLS
- $459,0002 bd2 ba1.6k sqftFernwood Estates, West Hartford, CT 06119For SaleMLS ID #24191964, Lisa Barall-Matt, Berkshire Hathaway NE Prop.. Smart MLS
- $599,0005 bd3 ba2.6k sqft59 Tufts Drive, Manchester, CT 06042For SaleMLS ID #24193240, Kevin D. Rockoff, Rockoff Realty. Smart MLS
- $350,0003 bd2 ba1.7k sqft144 Belridge Road, New Britain, CT 06053For SaleMLS ID #24193205, Anthony G. Cervoni, Redfin Corporation. Smart MLS
- $449,0004 bd3 ba1.8k sqft343 Merline Road, Vernon, CT 06066For SaleMLS ID #24192668, Jinju Lailamany Jalajan, Real Broker CT, LLC. Smart MLS
- $499,9004 bd3 ba1.8k sqft52 Monce Road, Burlington, CT 06013For SaleMLS ID #24184523, Pia G. Ciccone, Berkshire Hathaway NE Prop.. Smart MLS
- $399,9003 bd1 ba1.8k sqft91 Lydall Road, Newington, CT 06111For SaleMLS ID #24193271, Mara Bisesto, William Pitt Sotheby's Int'l. Smart MLS
- $649,9004 bd3 ba2.3k sqft47 Paper Chase Trail, Avon, CT 06001For SaleMLS ID #24187977, Scott Glenney, William Pitt Sotheby's Int'l. Smart MLS
