Welcome to Fawn Creek Cottage - ACCEPTING BACKUP OFFERS; 72 hour first right of refusal in effect. Fully furnished, down to the pots and pans, this meticulously cared for home is truly move-in ready! Nestled at the end of a quiet cul-de-sac, this 2-bedroom, 2-bath charmer offers a peaceful setting on a lovely lot. A concrete driveway and walkway lead to an inviting front porch-an ideal spot to enjoy a morning cup of coffee while taking in the natural surroundings. The private rear deck- recently stained- provides a quiet place to relax or entertain friends and family. Inside, you'll find wood floors, a cozy fireplace, freshly painted walls and cabinets, newer appliances and water heater, modern lighting, and custom window coverings. The dining porch is a favorite feature, offering views of the newly landscaped yard and a comfortable space for everyday meals or casual gatherings. Recent major updates include a NEW ROOF (2025, Class 3 shingles) and AEROBIC SEPTIC SYSTEM (2025, still under warranty), updated PLUMBING and ELECTRICAL (2024), all adding peace of mind for the next owner. Holly Lake Ranch is a gated community where residents enjoy access to 24-hour security, lakes, an 18-hole golf course, pickleball and tennis courts, swimming pools, a fitness center, miniature golf, frisbee golf, a dog park, and scenic hiking trails-all complimented by a welcoming community atmosphere. Located within two hours of the Dallas metroplex and one hour from Tyler and Longview.
Contingent
$194,000
146 Cottonwood Cv, Holly Lake Ranch, TX 75765
2beds
1,086sqft
Single Family Residence
Built in 1994
0.37 Acres Lot
$187,100 Zestimate®
$179/sqft
$183/mo HOA
What's special
Fully furnishedModern lightingCozy fireplaceWood floorsCustom window coveringsQuiet cul-de-sacNatural surroundings
- 172 days
- 53
- 4
Zillow last checked:
Listing updated:
Listed by:
Oscar Rendon Cell:903-312-4693,
Lone Star Realty - Holly Lake Ranch
Source: GTARMLS,MLS#: 26005848
Facts & features
Interior
Bedrooms & bathrooms
- Bedrooms: 2
- Bathrooms: 2
- Full bathrooms: 2
Bathroom
- Features: Shower Only, Shower/Tub, Walk-In Closet(s), Vinyl
Heating
- Central/Electric, Fireplace
Cooling
- Central Electric, Ceiling Fan(s)
Appliances
- Included: Electric Range, Dishwasher, Disposal, Microwave, Refrigerator
Features
- Breakfast Bar, Vaulted Ceiling(s), Pantry
- Flooring: Wood, Vinyl
- Windows: Blinds
- Fireplace features: Blower Fan, Electric
Interior area
- Total structure area: 1,086
- Total interior livable area: 1,086 sqft
Property
Parking
- Parking features: Concrete
Features
- Levels: One
- Stories: 1
- Patio & porch: Deck
- Exterior features: Rain Gutters
- Pool features: None
- Fencing: None
- Body of water: Greenbriar Lake
Lot
- Size: 0.37 Acres
- Dimensions: 44 x 133 x 188 x 143
- Features: Cul-De-Sac, Irregular Lot, Wooded
Details
- Parcel number: 000000031188
Construction
Type & style
- Home type: SingleFamily
- Architectural style: Traditional
- Property subtype: Single Family Residence
Materials
- Frame
- Foundation: Pillar/Post/Pier
- Roof: Composition
Condition
- Pre-owned
- Year built: 1994
Utilities & green energy
- Sewer: Aerobic Septic
- Utilities for property: Standard Electric
Community & HOA
Community
- Features: Lake, Pool, Boat Ramp
- Security: Security Gate, Audio and Video Surveillance, Security Lights, Smoke Detector(s)
- Subdivision: Holly Lake Ranch
HOA
- Has HOA: Yes
- Amenities included: Common Area, Tennis Court(s), Fishing, Security, Other, Playground
- HOA fee: $183 monthly
Location
- Region: Holly Lake Ranch
Financial & listing details
- Price per square foot: $179/sqft
- Tax assessed value: $158,540
- Annual tax amount: $2,444
- Date on market: 4/24/2026
- Listing terms: Cash,Conventional
- Road surface type: All Weather Surface
Estimated market value
$187,100
$178,000 - $196,000
$1,599/mo
Price history
| Date | Event | Price |
|---|---|---|
| 10/8/2026 | Contingent | $194,000$179/sqft |
Source:  GTARMLS #26005848 Report a problem GTARMLS #26005848 Report a problem | ||
| 10/1/2026 | Listing removed | $194,000$179/sqft |
Source: GTARMLS #26005848 Report a problem | ||
| 8/11/2026 | Contingent | $194,000$179/sqft |
Source: GTARMLS #26005848 Report a problem | ||
| 4/24/2026 | Listed for sale | $194,000+21.3%$179/sqft |
Source: GTARMLS #26005848 Report a problem | ||
| 5/8/2024 | Sold | -- |
Source: GTARMLS #24005411 Report a problem | ||
| 5/5/2024 | Pending sale | $159,999$147/sqft |
Source:  NextHome #24005411 Report a problem NextHome #24005411 Report a problem | ||
| 5/5/2024 | Listing removed | $159,999$147/sqft |
Source: GTARMLS #24005411 Report a problem | ||
| 4/23/2024 | Pending sale | $159,999$147/sqft |
Source: GTARMLS #24005411 Report a problem | ||
| 4/19/2024 | Listed for sale | $159,999+14.4%$147/sqft |
Source: GTARMLS #24005411 Report a problem | ||
| 10/17/2022 | Sold | -- |
Source: NTREIS #20071970 Report a problem | ||
| 9/9/2022 | Pending sale | $139,900$129/sqft |
Source: NTREIS #20071970 Report a problem | ||
| 7/25/2022 | Price change | $139,900-17.7%$129/sqft |
Source: NTREIS #20071970 Report a problem | ||
| 5/31/2022 | Listed for sale | $170,000+144.6%$157/sqft |
Source: NTREIS #20071970 Report a problem | ||
| 5/29/2018 | Sold | -- |
Source: GTARMLS #10092873 Report a problem | ||
| 4/11/2018 | Pending sale | $69,500$64/sqft |
Source: Craine Realty #10092873 Report a problem | ||
| 3/30/2018 | Listed for sale | $69,500-18.1%$64/sqft |
Source: Craine Realty #10092873 Report a problem | ||
| 9/11/2017 | Price change | $84,900-4.6%$78/sqft |
Source: Fathom Realty LLC #13672657 Report a problem | ||
| 8/14/2017 | Listed for sale | $89,000+6%$82/sqft |
Source: Fathom Realty LLC #13672657 Report a problem | ||
| 2/12/2016 | Sold | -- |
Source: Agent Provided Report a problem | ||
| 12/22/2015 | Pending sale | $84,000$77/sqft |
Source: Craine Realty #13237206 Report a problem | ||
| 9/14/2015 | Listed for sale | $84,000$77/sqft |
Source: Craine Realty #13237206 Report a problem | ||
| 1/19/2011 | Sold | -- |
Source: Public Record Report a problem | ||
Public tax history
| Year | Property taxes | Tax assessment |
|---|---|---|
| 2025 | $2,473 +3.7% | $158,540 +5% |
| 2024 | $2,385 | $151,060 +4.1% |
| 2023 | -- | $145,150 +33.4% |
| 2022 | $1,621 | $108,780 +13.7% |
| 2021 | -- | $95,700 +0.7% |
| 2020 | $1,605 | $95,050 +9.6% |
| 2019 | -- | $86,720 +19.8% |
| 2018 | -- | $72,400 |
| 2017 | -- | $72,400 +7.2% |
| 2016 | -- | $67,520 |
| 2015 | -- | $67,520 |
| 2014 | -- | $67,520 |
| 2013 | -- | $67,520 -11.9% |
| 2012 | -- | $76,670 |
| 2011 | -- | $76,670 |
| 2010 | -- | $76,670 |
| 2009 | -- | $76,670 -2.5% |
| 2008 | -- | $78,640 +22.7% |
| 2007 | -- | $64,080 |
Find assessor info on the county website
Monthly payment
Est. payment
Payment breakdown
Explore the cost of this home by adjusting the details. Changes won't be saved.Climate risks
Neighborhood: 75765
Nearby schools
Schools provided by the listing agent
- Elementary: Harmony
- Middle: Harmony
- High: Harmony
Source: GTARMLS. This data may not be complete. We recommend contacting the local school district to confirm school assignments for this home.
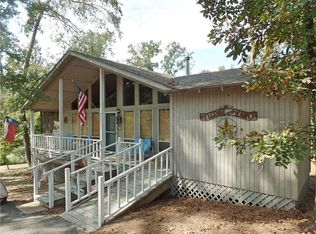
- $161,000-- bd7 ba952 sqft156 Cottonwood Cv, Holly Lake Ranch, TX 75765Off Market

- $153,000-- bd7 ba812 sqft142 Cottonwood Cv, Holly Lake Ranch, TX 75765Off Market
- $236,400-- bd3 ba1.4k sqft208 Cypress Cv, Holly Lake Ranch, TX 75765Off Market
- $194,8002 bd2 ba1.1k sqft138 Cottonwood Cv, Holly Lake Ranch, TX 75765Off Market
Similar homes
- $179,9952 bd2 ba1.3k sqft162 Cypress Cv, Hawkins, TX 75765For Sale
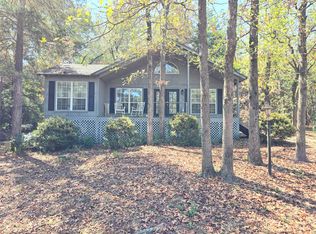 MLS ID #21381385, Jeb Bryant. NTREIS
 - $230,0002 bd2 ba1k sqft114 Butternut Gln, Holly Lake Ranch, TX 75765For Sale
 MLS ID #26009045, Oscar Rendon, Lone Star Realty - Holly Lake Ranch. GTARMLS
 - $178,0002 bd2 ba950 sqft275 Wildwood Trl, Holly Lake Ranch, TX 75765For Sale
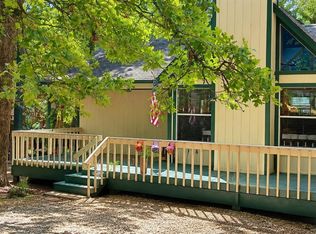 MLS ID #26009250, Sharon McDonald, L4 Property Group. GTARMLS
 - $170,0002 bd1 ba984 sqft1048 W Holly Trl, Holly Lake Ranch, TX 75765For Sale
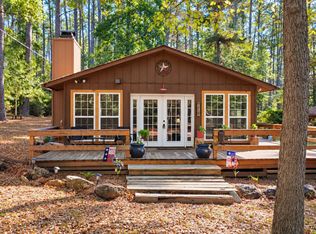 MLS ID #21405219, Ruth Elmore. NTREIS
