Under contract-accepting backup offers. Are you ready to make a splash with a new home? This home is MOVE IN ready with an IN GROUND POOL. There are 4 bedrooms, an office space, formal dining room and living room. With BRAND NEW FLOORING throughout along with an UPDATED KITCHEN, all you need to do is move in. As you enter the home, there is a formal living room and dining room split by the foyer. Continuing into the home is the updated kitchen with GRANITE countertops and a bar area that is open to the family room area. The primary bedroom has a walk in closet and an updated walk in shower with a double vanity in the bathroom. The 3 guest bedrooms are on the opposite side of the home with a guest bathroom and a little flex space for an additional play area or seating area. Through the rear French Doors is your pavered patio POOL area. The backyard is fully fenced in for privacy and plenty of room for outdoor activities. This home is a short distance from SR 50, providing ease of access to the downtown Groveland area or traveling into Clermont.
Under contract
Price cut: $14K (7/7)
$425,000
146 Lake Catherine Cir, Groveland, FL 34736
4beds
2,570sqft
:
Get pre-qualified$2,818/mo
Single Family Residence
Built in 2000
0.26 Acres Lot
$-- Zestimate®
$165/sqft
$-- HOA
What's special
Office spaceIn ground poolGuest bathroomGranite countertopsFormal dining roomBrand new flooring throughoutUpdated kitchen
- 44 days |
- 1,437 |
- 138 |
Zillow last checked:
Listing updated:
Listed by:
Matthew Griffin 407-947-9712,
OPTIMA ONE REALTY 352-243-6784
Source: Stellar MLS,MLS#: TB8511643 Originating MLS: Suncoast Tampa
Originating MLS: Suncoast Tampa
Facts & features
Interior
Bedrooms & bathrooms
- Bedrooms: 4
- Bathrooms: 2
- Full bathrooms: 2
Rooms
- Room types: Den/Library/Office, Family Room, Dining Room, Utility Room
Primary bedroom
- Features: Ceiling Fan(s), Walk-In Closet(s)
- Level: First
- Area: 217.98 Square Feet
- Dimensions: 12.11x18
Bedroom 1
- Features: Ceiling Fan(s), Built-in Closet
- Level: First
- Area: 111.1 Square Feet
- Dimensions: 10.1x11
Bedroom 2
- Features: Ceiling Fan(s), Built-in Closet
- Level: First
- Area: 111.1 Square Feet
- Dimensions: 10.1x11
Bedroom 3
- Features: Ceiling Fan(s), Built-in Closet
- Level: First
- Area: 110.2 Square Feet
- Dimensions: 10.11x10.9
Primary bathroom
- Features: Dual Sinks, Exhaust Fan, Shower No Tub, Stone Counters
- Level: First
- Area: 58.85 Square Feet
- Dimensions: 5.5x10.7
Bathroom 1
- Features: Exhaust Fan, Stone Counters, Tub With Shower
- Level: First
- Area: 40 Square Feet
- Dimensions: 5x8
Dining room
- Level: First
- Area: 165.19 Square Feet
- Dimensions: 12.6x13.11
Family room
- Features: Ceiling Fan(s)
- Level: First
- Area: 158.63 Square Feet
- Dimensions: 12.1x13.11
Kitchen
- Features: Stone Counters
- Level: First
- Area: 162 Square Feet
- Dimensions: 15x10.8
Laundry
- Level: First
- Area: 111.65 Square Feet
- Dimensions: 7.7x14.5
Living room
- Features: Ceiling Fan(s)
- Level: First
- Area: 416.48 Square Feet
- Dimensions: 15.2x27.4
Office
- Level: First
- Area: 130 Square Feet
- Dimensions: 10x13
Heating
- Central
Cooling
- Central Air
Appliances
- Included: Dishwasher, Disposal, Dryer, Microwave, Range, Refrigerator, Washer
- Laundry: Inside, Laundry Room
Features
- Ceiling Fan(s), Crown Molding, Eating Space In Kitchen, Kitchen/Family Room Combo, Open Floorplan, Primary Bedroom Main Floor, Solid Surface Counters, Solid Wood Cabinets, Split Bedroom, Thermostat, Walk-In Closet(s)
- Flooring: Luxury Vinyl, Hardwood
- Doors: French Doors
- Windows: Window Treatments
- Has fireplace: No
- Furnished: Yes
Interior area
- Total structure area: 3,025
- Total interior livable area: 2,570 sqft
Video & virtual tour
Property
Parking
- Total spaces: 2
- Parking features: Garage Door Opener, Oversized, Parking Pad
- Attached garage spaces: 2
- Has uncovered spaces: Yes
Features
- Levels: One
- Stories: 1
- Patio & porch: Patio
- Exterior features: Irrigation System, Lighting, Private Mailbox, Rain Gutters, Sidewalk
- Has private pool: Yes
- Pool features: Child Safety Fence, Gunite, In Ground
- Fencing: Wood
Lot
- Size: 0.26 Acres
- Dimensions: 75 x 150
- Features: Cleared, City Lot, Landscaped, Level, Sidewalk, Above Flood Plain
Details
- Parcel number: 132224052500002300
- Zoning: R-6
- Special conditions: None
Construction
Type & style
- Home type: SingleFamily
- Property subtype: Single Family Residence
Materials
- Block, Stucco
- Foundation: Slab
- Roof: Shingle
Condition
- New construction: No
- Year built: 2000
Utilities & green energy
- Sewer: Septic Tank
- Water: Public
- Utilities for property: Cable Available, Electricity Connected, Public, Water Connected
Community & HOA
Community
- Security: Smoke Detector(s)
- Pet fee: $0 monthly
- Subdivision: LAKE CATHERINE SHORES
HOA
- Has HOA: No
Location
- Region: Groveland
Financial & listing details
- Price per square foot: $165/sqft
- Tax assessed value: $368,053
- Annual tax amount: $4,125
- Date on market: 6/11/2026
- Cumulative days on market: 41 days
- Listing terms: Cash,Conventional,VA Loan
- Ownership: Fee Simple
- Total actual rent: 0
- Electric utility on property: Yes
- Road surface type: Paved, Concrete
Estimated market value
Not available
Estimated sales range
Not available
Not available
Price history
| Date | Event | Price |
|---|---|---|
| 7/21/2026 | Contingent | $425,000$165/sqft |
Source:  Stellar MLS #TB8511643 Report a problem Stellar MLS #TB8511643 Report a problem | ||
| 7/7/2026 | Price change | $425,000-3.2%$165/sqft |
Source: Stellar MLS #TB8511643 Report a problem | ||
| 6/19/2026 | Listed for sale | $439,000$171/sqft |
Source: Stellar MLS #TB8511643 Report a problem | ||
| 6/16/2026 | Pending sale | $439,000$171/sqft |
Source: Stellar MLS #TB8511643 Report a problem | ||
| 6/11/2026 | Listed for sale | $439,000+72.8%$171/sqft |
Source: Stellar MLS #TB8511643 Report a problem | ||
| 4/30/2026 | Sold | $254,000-1.2%$99/sqft |
Source: Public Record Report a problem | ||
| 2/28/2019 | Sold | $257,000-4.8%$100/sqft |
Source: Public Record Report a problem | ||
| 12/18/2018 | Listed for sale | $269,900+743.4%$105/sqft |
Source: VIDLER REALTY LLC #O5752470 Report a problem | ||
| 6/24/2011 | Sold | $32,000-75%$12/sqft |
Source: Public Record Report a problem | ||
| 11/6/2000 | Sold | $127,800$50/sqft |
Source: Public Record Report a problem | ||
Public tax history
| Year | Property taxes | Tax assessment |
|---|---|---|
| 2025 | $3,973 +4.9% | $244,300 +2.9% |
| 2024 | $3,788 +3.2% | $237,420 +3% |
| 2023 | $3,669 +4.5% | $230,510 +3% |
| 2022 | $3,512 +10.9% | $223,800 +3% |
| 2021 | $3,166 +1% | $217,286 +1.4% |
| 2020 | $3,136 -6.7% | $214,286 +20.6% |
| 2019 | $3,361 +96.7% | $177,680 +33.5% |
| 2018 | $1,709 | $133,062 +2.1% |
| 2017 | $1,709 +2.2% | $130,326 +2.1% |
| 2016 | $1,672 -0.8% | $127,646 +0.7% |
| 2015 | $1,685 -3.2% | $126,759 +0.8% |
| 2014 | $1,740 +8.3% | $125,753 +1.5% |
| 2013 | $1,607 +1% | $123,895 +1.7% |
| 2012 | $1,592 -10.9% | $121,824 -7.6% |
| 2011 | $1,787 -21.3% | $131,786 -16.1% |
| 2010 | $2,272 +3.7% | $157,113 +2.7% |
| 2009 | $2,190 +1.9% | $152,983 +0.1% |
| 2008 | $2,148 -6.2% | $152,831 +3% |
| 2007 | $2,291 -11% | $148,380 +2.5% |
| 2006 | $2,574 +1.9% | $144,761 +3% |
| 2005 | $2,525 +2.8% | $140,545 |
| 2004 | $2,455 -0.7% | -- |
| 2003 | $2,473 +24.6% | $133,857 +19.4% |
| 2002 | $1,985 +4.5% | $112,113 |
| 2001 | $1,900 +527% | $112,113 +712.4% |
| 2000 | $303 | $13,800 |
Find assessor info on the county website
Monthly payment
Est. payment
Payment breakdown
Explore the cost of this home by adjusting the details. Changes won't be saved.Climate risks
Neighborhood: 34736
Nearby schools
GreatSchools rating
- 2/10Groveland Elementary SchoolGrades: PK-5Distance: 1.7 mi
- 4/10Gray Middle SchoolGrades: 6-8Distance: 1.2 mi
- 4/10South Lake High SchoolGrades: 9-12Distance: 3 mi
Schools provided by the listing agent
- Elementary: Groveland Elem
- Middle: Gray Middle
- High: South Lake High
Source: Stellar MLS. This data may not be complete. We recommend contacting the local school district to confirm school assignments for this home.
- $361,3004 bd2 ba2.4k sqft144 Lake Catherine Cir, Groveland, FL 34736Off Market
- $389,5004 bd3 ba2.5k sqft148 Lake Catherine Cir, Groveland, FL 34736Sold
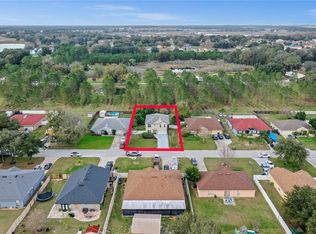
- $356,2004 bd2 ba2.5k sqft150 Lake Catherine Cir, Groveland, FL 34736Off Market
- $281,4003 bd2 ba1.4k sqft147 Lake Catherine Cir, Groveland, FL 34736Off Market

- $292,0003 bd2 ba1.3k sqft145 Lake Catherine Cir, Groveland, FL 34736Sold
- $331,0003 bd2 ba2.5k sqft149 Lake Catherine Cir, Groveland, FL 34736Off Market
- $373,0004 bd2 ba2.4k sqft140 Lake Catherine Cir, Groveland, FL 34736Sold
- $279,1003 bd2 ba1.3k sqft152 Lake Catherine Cir, Groveland, FL 34736Off Market
A local agent can set up tours, give advice and negotiate with sellers.
Similar homes
- $425,0004 bd2 ba1.8k sqft5946 Churchill Square Way, Groveland, FL 34736For Sale

 MLS ID #O6415827, Hank Paxson, CREEGAN GROUP. Stellar MLS
 - $329,9004 bd3 ba2.3k sqft2079 Newtown Rd, Groveland, FL 34736For Sale
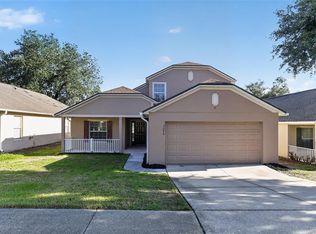 MLS ID #TB8522077, Rob Jones, OFFERPAD BROKERAGE FL, LLC. Stellar MLS
 - $475,0004 bd3 ba2.6k sqft1230 Stratton Ave, Groveland, FL 34736For Sale
 MLS ID #O6423305, Ariel Vargas, EXP REALTY LLC. Stellar MLS
 - $385,0004 bd2 ba2k sqft189 Luxmore Rd, Groveland, FL 34736For Sale
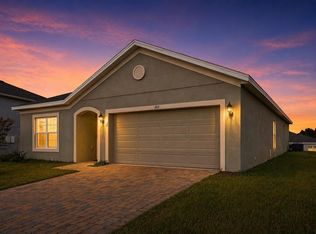 MLS ID #O6380948, Astrid Rivas, COLDWELL BANKER REALTY. Stellar MLS
 - $423,0004 bd3 ba2.6k sqft1923 Perch Hammock Loop, Groveland, FL 34736For SaleMLS ID #R4910848, Carolina Estevez, LAWHUN ENTERPRISES IV, LLC DBA: FLORIDA REALTY INVESTMENTS IV. Stellar MLS
- $349,9004 bd2 ba1.9k sqft148 Country Lakes Cir, Groveland, FL 34736For SaleMLS ID #G5114551, Celia Davis, ENGEL & VOLKERS CLERMONT. Stellar MLS
- $334,9004 bd3 ba2.3k sqft2007 Elmhurst Ln, Mascotte, FL 34753For SaleMLS ID #O6421183, Robert Salmons, ENTERA REALTY LLC. Stellar MLS
- $339,0003 bd2 ba1.6k sqft16434 Blooming Cherry Dr, Groveland, FL 34736For SaleMLS ID #G5113890, Richard Gullian LLC, KELLER WILLIAMS ELITE PARTNERS III REALTY. Stellar MLS
- $349,9904 bd2 ba1.9k sqft1141 Greenley Ave, Groveland, FL 34736For SaleMLS ID #G5111745, Melissa Minner, RE/MAX TITANIUM GROUP. Stellar MLS
- $349,0004 bd2 ba1.9k sqft401 Grassy Key Way, Groveland, FL 34736For SaleMLS ID #TB8476070, Richard Carey, LOKATION. Stellar MLS
- $324,9003 bd2 ba1.4k sqft502 Timber Run Ln, Groveland, FL 34736For SaleMLS ID #O6394765, Erica Magtira, LPT REALTY, LLC. Stellar MLS
- $529,9994 bd4 ba2.8k sqft635 Neptune Dr, Groveland, FL 34736For SaleMLS ID #O6393889, Amy Moline, EXP REALTY LLC. Stellar MLS
- $389,9003 bd2 ba1.7k sqft1348 Golden Pond Dr, Minneola, FL 34715For SaleMLS ID #O6414907, Steven Koleno, BEYCOME OF FLORIDA LLC. Stellar MLS
- $315,0003 bd2 ba1.5k sqft1028 Green Gate Blvd, Groveland, FL 34736For SaleMLS ID #G5113258, Laura Rakestraw, KELLER WILLIAMS CLASSIC. Stellar MLS
- $450,0003 bd3 ba2.4k sqft332 Nautica Mile Dr, Clermont, FL 34711For SaleMLS ID #O6419301, Candace Garber, TRUDEALS REALTY CORP. Stellar MLS
- $449,0004 bd2 ba1.9k sqft465 Rob Roy Dr, Clermont, FL 34711For SaleMLS ID #G5111754, Tommy Mydlo, II, DENIZ REALTY PARTNERS LLC. Stellar MLS
- $399,9003 bd3 ba2.4k sqft5729 King James Ave, Leesburg, FL 34748For SaleMLS ID #TB8488786, Jonathan Minerick, HOMECOIN.COM. Stellar MLS
- $388,9004 bd2 ba1.8k sqft14513 Pointe East Trl, Clermont, FL 34711For SaleMLS ID #O6414585, Cleve Loveland, LOVELAND PROPERTIES. Stellar MLS
- $415,0003 bd2 ba1.7k sqft14825 Greater Pines Blvd, Clermont, FL 34711For SaleMLS ID #G5113117, Brandie Mathison-Klein, KELLER WILLIAMS ELITE PARTNERS III REALTY. Stellar MLS
- $449,9994 bd3 ba2.5k sqft523 Bellissimo Pl, Howey In The Hills, FL 34737For SaleMLS ID #O6372992, Kate Vick, OLYMPUS EXECUTIVE REALTY INC. Stellar MLS
