Welcome to this beautifully maintained two-story home, perfectly situated on a spacious lot in the desirable Springfield neighborhood backing to beautiful views of the mountains and farmlands. Designed for both comfort and entertaining, the open-concept layout features a bright kitchen with a center island that flows seamlessly into the family room and dining area, creating the perfect gathering space. Engineered hardwood flooring throughout the main living areas adds warmth, durability, and easy maintenance. Recent updates include stylish new light fixtures throughout the home and a new Andersen sliding patio door. Upstairs, you'll find a spacious primary suite complete with a private bath and walk-in closet, along with three additional generously sized bedrooms, a full hall bath, and the convenience of second-floor laundry. The finished basement offers a versatile recreation room plus abundant storage space to meet all your needs. Step out onto a stunning raised paver patio. This spacious outdoor living area includes built-in seating that provides ample space for family and guests while creating a welcoming gathering place. Beautifully crafted retaining walls/inlays add architectural character, define the landscape, and seamlessly integrate the patio with the surrounding yard. A stunning built-in fireplace offering warmth and ambiance for year-round enjoyment. Combining functionality, durability, and timeless design, this outdoor retreat is ideal for relaxing evenings, outdoor dining, and entertaining in style. The beautifully landscaped backyard backs to peaceful farm fields. Combining thoughtful design, generous living space, thoughtful updates, and exceptional outdoor amenities, this move-in-ready home offers the perfect blend of comfort, style, and scenic countryside views. Call today for your private tour! ($4000 credit with acceptable offer for 2nd story flooring upgrade).
Pending
$449,900
146 Landon Dr, Bellefonte, PA 16823
4beds
2,586sqft
:
Get pre-qualified$2,805/mo
Single Family Residence
Built in 2006
0.75 Acres Lot
$449,200 Zestimate®
$174/sqft
$-- HOA
What's special
Spacious lotAbundant storage spaceFull hall bathStunning raised paver patioSecond-floor laundryOpen-concept layoutWalk-in closet
- 29 days |
- 337 |
- 14 |
Zillow last checked:
Listing updated:
Listed by:
Matt Barr 814-574-1345,
Kissinger, Bigatel & Brower (814) 234-4000
Source: Bright MLS,MLS#: PACE2519652
Facts & features
Interior
Bedrooms & bathrooms
- Bedrooms: 4
- Bathrooms: 3
- Full bathrooms: 2
- 1/2 bathrooms: 1
- Main level bathrooms: 1
Rooms
- Room types: Living Room, Dining Room, Primary Bedroom, Kitchen, Family Room, Laundry, Recreation Room, Full Bath, Half Bath, Additional Bedroom
Primary bedroom
- Description: 16x14
- Level: Upper
- Area: 224 Square Feet
- Dimensions: 14 X 16
Other
- Description: 11x10
- Level: Upper
- Area: 110 Square Feet
- Dimensions: 10 X 11
Other
- Description: 12x11
- Level: Upper
- Area: 132 Square Feet
- Dimensions: 11 X 12
Other
- Description: 13x11
- Level: Upper
- Area: 143 Square Feet
- Dimensions: 11 X 13
Dining room
- Description: 10x8
- Level: Main
- Area: 80 Square Feet
- Dimensions: 8 X 10
Family room
- Description: 15x12
- Level: Main
- Area: 180 Square Feet
- Dimensions: 12 X 15
Other
- Description: 1
- Level: Upper
Other
- Description: 1
- Level: Upper
Half bath
- Description: 1
- Level: Main
Kitchen
- Description: 18x11
- Level: Main
- Area: 198 Square Feet
- Dimensions: 11 X 18
Laundry
- Description: 8x4
- Level: Upper
- Area: 32 Square Feet
- Dimensions: 4 X 8
Living room
- Description: 14x14
- Level: Main
- Area: 196 Square Feet
- Dimensions: 14 X 14
Recreation room
- Level: Lower
- Area: 182 Square Feet
- Dimensions: 13 X 14
Heating
- Central, Electric
Cooling
- Central Air, Electric
Appliances
- Included: Electric Water Heater
- Laundry: Upper Level, Laundry Room
Features
- Doors: Sliding Glass
- Basement: Partially Finished
- Has fireplace: No
Interior area
- Total structure area: 2,586
- Total interior livable area: 2,586 sqft
- Finished area above ground: 2,118
- Finished area below ground: 468
Property
Parking
- Total spaces: 2
- Parking features: Garage Faces Front, Driveway, Attached
- Attached garage spaces: 2
- Has uncovered spaces: Yes
Accessibility
- Accessibility features: None
Features
- Levels: Three
- Stories: 3
- Patio & porch: Patio
- Pool features: None
- Has view: Yes
- View description: Valley
Lot
- Size: 0.75 Acres
Details
- Additional structures: Above Grade, Below Grade
- Parcel number: 14519,149,0000
- Zoning: R
- Special conditions: Standard
Construction
Type & style
- Home type: SingleFamily
- Architectural style: Traditional
- Property subtype: Single Family Residence
Materials
- Stick Built
- Foundation: Block
- Roof: Shingle
Condition
- Very Good
- New construction: No
- Year built: 2006
Utilities & green energy
- Electric: 200+ Amp Service
- Sewer: Public Sewer
- Water: Public
- Utilities for property: Cable
Community & HOA
Community
- Subdivision: Springfield
HOA
- Has HOA: No
Location
- Region: Bellefonte
- Municipality: WALKER TWP
Financial & listing details
- Price per square foot: $174/sqft
- Tax assessed value: $84,790
- Annual tax amount: $5,536
- Date on market: 6/30/2026
- Listing agreement: Exclusive Agency
- Listing terms: Cash,Conventional,FHA,VA Loan,1031 Exchange,PHFA,USDA Loan
- Inclusions: Stove, Fridge
- Exclusions: Washer / Dryer - Negotiable
- Ownership: Fee Simple
- Road surface type: Paved
Estimated market value
$449,200
$427,000 - $472,000
$2,595/mo
Price history
| Date | Event | Price |
|---|---|---|
| 7/10/2026 | Pending sale | $449,900$174/sqft |
Source:  Bright MLS #PACE2519652 Report a problem Bright MLS #PACE2519652 Report a problem | ||
| 6/30/2026 | Listed for sale | $449,900+47.5%$174/sqft |
Source: Bright MLS #PACE2519652 Report a problem | ||
| 6/17/2016 | Sold | $305,000+1.7%$118/sqft |
Source: Public Record Report a problem | ||
| 4/19/2016 | Pending sale | $300,000$116/sqft |
Source: Kissinger Bigatel & Brower REALTORS� #47500 Report a problem | ||
| 4/15/2016 | Listed for sale | $300,000+26.7%$116/sqft |
Source: Kissinger Bigatel & Brower REALTORS� #47500 Report a problem | ||
| 7/14/2006 | Sold | $236,866$92/sqft |
Source: Public Record Report a problem | ||
Public tax history
| Year | Property taxes | Tax assessment |
|---|---|---|
| 2024 | $5,387 +3% | $84,790 |
| 2023 | $5,231 +3.5% | $84,790 |
| 2022 | $5,056 +0.4% | $84,790 |
| 2021 | $5,036 | -- |
| 2020 | $5,036 | $84,790 |
| 2019 | $5,036 +20.1% | $84,790 |
| 2018 | $4,193 | $84,790 |
| 2017 | -- | $84,790 +2.8% |
| 2016 | -- | $82,515 |
| 2015 | -- | $82,515 |
| 2014 | -- | $82,515 |
| 2013 | -- | $82,515 |
| 2012 | -- | $82,515 |
| 2011 | -- | $82,515 |
| 2010 | -- | $82,515 |
| 2009 | -- | $82,515 |
Find assessor info on the county website
Monthly payment
Est. payment
Payment breakdown
Explore the cost of this home by adjusting the details. Changes won't be saved.Climate risks
Neighborhood: Zion
Nearby schools
GreatSchools rating
- 8/10Marion-Walker Elementary SchoolGrades: K-5Distance: 5.5 mi
- 7/10Bellefonte Area Middle SchoolGrades: 6-8Distance: 3.2 mi
- 6/10Bellefonte Area High SchoolGrades: 9-12Distance: 3.1 mi
Schools provided by the listing agent
- District: Bellefonte Area
Source: Bright MLS. This data may not be complete. We recommend contacting the local school district to confirm school assignments for this home.
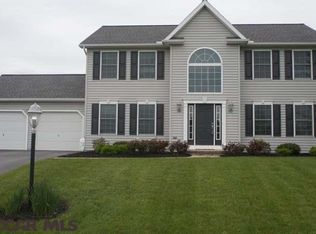
- $452,1004 bd3 ba2.2k sqft150 Landon Dr, Bellefonte, PA 16823Off Market
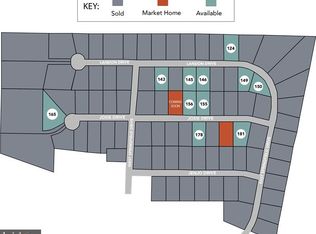
- $75,5000.4 AcresLOT 150 Landon Dr, Bellefonte, PA 16823Lot/Land
- $---- sqft135 Landon Dr, Bellefonte, PA 16823Off Market
- $557,7004 bd4 ba3k sqft142 Landon Dr, Bellefonte, PA 16823Off Market
- $498,8004 bd2 ba2.4k sqft154 Landon Dr, Bellefonte, PA 16823Off Market
- $461,6004 bd2 ba1.9k sqft138 Landon Dr, Bellefonte, PA 16823Off Market
- $77,0000.4 Acres149 Landon Dr, Bellefonte, PA 16823Lot/Land
- $---- sqft155 Landon Dr, Bellefonte, PA 16823Off Market
A local agent can set up tours, give advice and negotiate with sellers.
Similar homes
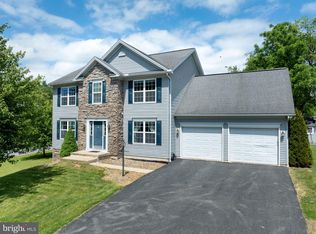
- $479,0004 bd3 ba2.5k sqft217 Washington Ave, Bellefonte, PA 16823For Sale
 MLS ID #PACE2519294, Christina Monzillo, RE/MAX Centre Realty. Bright MLS
 - $449,9004 bd4 ba2.7k sqft140 Exeter Ln, Bellefonte, PA 16823For Sale
 MLS ID #PACE2519784, Larry Walker, Kissinger, Bigatel & Brower. Bright MLS
 - $559,0003 bd2 ba2.1k sqft2767 Zion Rd, Bellefonte, PA 16823For Sale
 MLS ID #PACE2519422, Ryan S Lowe, RE/MAX Centre Realty. Bright MLS
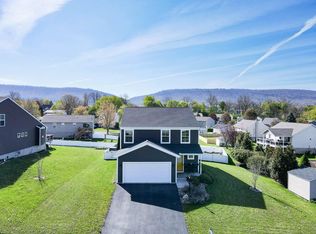
 - $439,9993 bd3 ba2.8k sqft107 Shady Hollow Dr, Pleasant Gap, PA 16823For Sale
 MLS ID #PACE2518654, Susan Rupert, Kissinger, Bigatel & Brower. Bright MLS
 - $399,9004 bd2 ba2.3k sqft2191 Valley View Rd, Bellefonte, PA 16823For SaleMLS ID #PACE2519320, Marc Mcmaster, RE/MAX Centre Realty. Bright MLS
- $496,0004 bd3 ba2.3k sqft384 Old Ivy Dr, Bellefonte, PA 16823For SaleMLS ID #PACE2517126, Tony Miller, Keller Williams of Central PA. Bright MLS
- $574,9004 bd3 ba2k sqft125 Josie Dr, Bellefonte, PA 16823New ConstructionBright MLS
- $549,9003 bd2 ba1.7k sqft118 Franklin St, Bellefonte, PA 16823New ConstructionMLS ID #PACE2511684, Lisa Rittenhouse, Vylla Home. Bright MLS
- $349,9003 bd2 ba1.5k sqft720 E High St, Bellefonte, PA 16823For SaleMLS ID #PACE2519094, Justin Kondash, RE/MAX Together. Bright MLS
- $519,9004 bd3 ba2.4k sqft136 Ashford Manor Dr, Centre Hall, PA 16828For SaleMLS ID #PACE2518772, Jacqui Chiarkas, BHHS Home Edge Realty Group. Bright MLS
- $412,5003 bd2 ba2.4k sqft778 Brush Mountain Rd, Spring Mills, PA 16875For SaleMLS ID #PACE2519764, Derek Canova, Kissinger, Bigatel & Brower. Bright MLS
- $549,0004 bd4 ba2.9k sqft109 Charles St, Centre Hall, PA 16828For SaleMLS ID #PACE2518620, Susan Rupert, Kissinger, Bigatel & Brower. Bright MLS
- $449,0004 bd2 ba3k sqft379 Mountain Back Rd, Spring Mills, PA 16875For SaleMLS ID #PACE2518740, Ryan S Lowe, RE/MAX Centre Realty. Bright MLS
- $619,9004 bd3 ba2.9k sqft1214 Fox Meadow Cir, Bellefonte, PA 16823For SaleMLS ID #PACE2519282, Cheyenne Hoffman, RE/MAX Centre Realty. Bright MLS
- from $577,1004 bd3 ba2.4k sqftGeorgetown Plan, Springfield, Bellefonte, PA 16823New ConstructionFine Line Homes
- $375,0003 bd2 ba2.4k sqft2724 Lower Brush Valley Rd, Centre Hall, PA 16828For SaleMLS ID #PACE2519572, James Bradley, Keller Williams Advantage Realty. Bright MLS
- from $619,4004 bd3 ba2.5k sqftStanford Plan, Springfield, Bellefonte, PA 16823New ConstructionFine Line Homes
- from $574,9004 bd3 ba2k sqftRichmond Plan, Springfield, Bellefonte, PA 16823New ConstructionFine Line Homes
- $399,0004 bd3 ba1.7k sqft149 Cooper St, Spring Mills, PA 16875For SaleMLS ID #PACE2519508, Marc Mcmaster, RE/MAX Centre Realty. Bright MLS
- from $602,4004 bd3 ba2.5k sqftJamestown Plan, Springfield, Bellefonte, PA 16823New ConstructionFine Line Homes
