Move-in ready meets peaceful outdoor living! This beautifully renovated, full-brick home offers 3 bedrooms, 3.5 baths and 2,091 sq. ft. of finished living space with a thoughtful layout, plenty of room to spread out, and fenced in front yard. Step inside to beautiful refinished hardwood floors throughout the main level, spacious bedrooms and an updated interior that blends modern finishes with the character and solid construction of an established home. The bright, open living and dining areas flow into the eat-in kitchen, creating an inviting space for everyday living and entertaining.
Downstairs, the partially finished basement adds even more versatility with a large recreation room, gas fireplace, built ins, and half bath with rough in plumbing if like to add a shower—perfect for a second living area, home office, 4th bedroom, game room or guest space. You'll also find a large unfinished laundry/utility area, abundant storage and an impressive two-car basement garage with work bench.
Outside is where this property really sets itself apart. Enjoy the large rear patio overlooking a private, wooded backyard. Whether you're relaxing on the patio, exploring the woods or simply enjoying the privacy, this backyard offers an unexpected connection to nature while still being convenient to Lenoir amenities.
Renovated, spacious and full of character—this property is more than just a house; it's a place to enjoy both home and the outdoors.
Under contract-show
$359,900
146 Maehill Pl SW, Lenoir, NC 28645
3beds
2,101sqft
Single Family Residence
Built in 1971
0.46 Acres Lot
$350,500 Zestimate®
$171/sqft
$-- HOA
What's special
Gas fireplacePartially finished basementLarge recreation roomBeautifully renovated full-brick homeThoughtful layoutSpacious bedroomsPrivate wooded backyard
- 31 days
- 262
- 5
Zillow last checked:
Listing updated:
Listed by:
David Berry David@NCTrueNorthRealty.com,
True North Realty
Source: Canopy MLS as distributed by MLS GRID,MLS#: 4425371
Facts & features
Interior
Bedrooms & bathrooms
- Bedrooms: 3
- Bathrooms: 4
- Full bathrooms: 3
- 1/2 bathrooms: 1
- Main level bedrooms: 3
Primary bedroom
- Level: Main
Bedroom s
- Level: Main
Bedroom s
- Level: Main
Bathroom full
- Level: Main
Bathroom full
- Level: Main
Bathroom full
- Level: Main
Breakfast
- Level: Main
Dining area
- Level: Main
Family room
- Level: Basement
Kitchen
- Features: Kitchen Island
- Level: Main
Laundry
- Level: Basement
Living room
- Features: Open Floorplan
- Level: Main
Utility room
- Features: Storage
- Level: Basement
Heating
- Heat Pump
Cooling
- Heat Pump
Appliances
- Included: Convection Oven, Dishwasher, Down Draft, Filtration System, Gas Water Heater, Microwave, Refrigerator with Ice Maker, Self Cleaning Oven, Washer/Dryer
- Laundry: In Basement, Laundry Room, Sink
Features
- Breakfast Bar, Built-in Features, Kitchen Island, Open Floorplan, Pantry, Storage
- Flooring: Carpet, Marble, Vinyl, Wood
- Basement: Basement Garage Door,Basement Shop,Exterior Entry,Interior Entry,Partially Finished,Storage Space,Walk-Out Access,Walk-Up Access
- Fireplace features: Bonus Room, Gas Unvented
Interior area
- Total structure area: 1,630
- Total interior livable area: 2,101 sqft
- Finished area above ground: 1,630
- Finished area below ground: 471
Property
Parking
- Total spaces: 7
- Parking features: Basement, Driveway, Garage Door Opener, Garage Faces Side
- Garage spaces: 2
- Uncovered spaces: 5
Features
- Levels: One
- Stories: 1
- Patio & porch: Patio
- Fencing: Front Yard
Lot
- Size: 0.46 Acres
Details
- Parcel number: 2759212170
- Zoning: R-15
- Special conditions: Standard
Construction
Type & style
- Home type: SingleFamily
- Property subtype: Single Family Residence
Materials
- Brick Full
Condition
- New construction: No
- Year built: 1971
Utilities & green energy
- Sewer: Public Sewer
- Water: City
- Utilities for property: Cable Available, Electricity Connected, Satellite Internet Available
Community & HOA
Community
- Features: Street Lights
- Security: Security System
- Subdivision: Maehill Park
Location
- Region: Lenoir
Financial & listing details
- Price per square foot: $171/sqft
- Tax assessed value: $245,300
- Annual tax amount: $1,238
- Date on market: 9/18/2026
- Cumulative days on market: 31 days
- Listing terms: Cash,Conventional,FHA,USDA Loan,VA Loan
- Electric utility on property: Yes
- Road surface type: Concrete, Paved
Estimated market value
$350,500
$333,000 - $368,000
$2,788/mo
Price history
| Date | Event | Price |
|---|---|---|
| 9/18/2026 | Listed for sale | $359,900$171/sqft |
Source:  Canopy MLS as distributed by MLS GRID #4425371 Report a problem | ||
Public tax history
| Year | Property taxes | Tax assessment |
|---|---|---|
| 2025 | $1,238 +21.2% | $245,300 +53.9% |
| 2024 | $1,022 | $159,400 |
| 2023 | $1,022 | $159,400 |
| 2022 | $1,022 | $159,400 |
| 2021 | $1,022 -57.5% | $159,400 +22.6% |
| 2020 | $2,406 +187.5% | $130,000 |
| 2019 | $837 | $130,000 |
| 2018 | $837 | $130,000 |
| 2017 | $837 -1.3% | $130,000 |
| 2016 | $848 | $130,000 |
| 2015 | $848 -45.6% | $130,000 |
| 2014 | $1,558 | $130,000 |
| 2013 | -- | $130,000 +9.7% |
| 2012 | -- | $118,500 |
| 2011 | -- | $118,500 |
| 2010 | -- | $118,500 |
| 2009 | -- | $118,500 |
| 2008 | -- | $118,500 |
| 2007 | -- | $118,500 |
| 2006 | -- | $118,500 |
| 2005 | -- | $118,500 +18.5% |
| 2004 | -- | $100,000 |
| 2003 | -- | $100,000 |
| 2002 | -- | $100,000 |
| 2001 | -- | $100,000 +23.3% |
| 2000 | -- | $81,100 |
Find assessor info on the county website
Monthly payment
Est. payment
Payment breakdown
Explore the cost of this home by adjusting the details. Changes won't be saved.Climate risks
Neighborhood: 28645
Nearby schools
Schools provided by the listing agent
- Elementary: Davenport
- Middle: William Lenoir
- High: Hibriten
Source: Canopy MLS as distributed by MLS GRID. This data may not be complete. We recommend contacting the local school district to confirm school assignments for this home.


Similar homes
- $385,0004 bd3 ba2.5k sqft845 Cherokee Pl SW, Lenoir, NC 28645For Sale
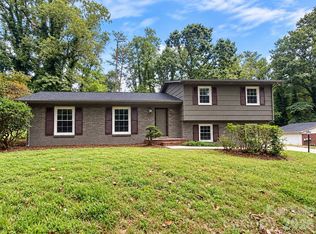
 MLS ID #4425267, Julian Baker, Baker Realty. Canopy MLS as distributed by MLS GRID
- $339,9003 bd2 ba2.1k sqft416 Kentwood St SW, Lenoir, NC 28645For Sale
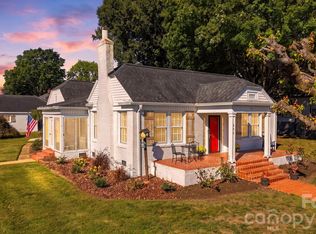 MLS ID #4430589, Lauren Hart, Hart Real Estate. Canopy MLS as distributed by MLS GRID
- $349,0003 bd2 ba1.6k sqft3185 Deerbrook Rd, Lenoir, NC 28645For Sale
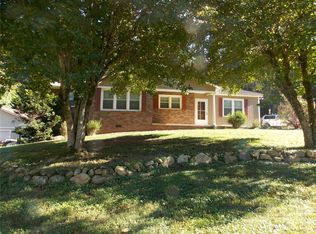 MLS ID #4420894, Judith Melton, NC Homes Direct. Canopy MLS as distributed by MLS GRID
- $345,0003 bd2 ba1.4k sqft202 Merrywood Dr, Lenoir, NC 28645For Sale By Owner
- $389,9003 bd3 ba2.8k sqft1009 Randolph Cir SE, Lenoir, NC 28645For SaleMLS ID #4411611, Chase Barlow Gray, Chase Gray Realty LLC. Canopy MLS as distributed by MLS GRID
- $330,0003 bd2 ba1.9k sqft115 Eastwood Park Dr SE, Lenoir, NC 28645For SaleMLS ID #4425611, Wanda Hefner, Hefner Real Estate LLC. Canopy MLS as distributed by MLS GRID
- $375,0004 bd3 ba2.3k sqft1857 Creekside Pl, Lenoir, NC 28645For SaleMLS ID #4430833, Celli Mellert, Weichert, Realtors - Team Metro. Canopy MLS as distributed by MLS GRID
- $379,9003 bd2 ba2.2k sqft105 Merrywood Dr, Lenoir, NC 28645For SaleMLS ID #4420683, Jannell Peterson, J. Peterson Realty & Associate. Canopy MLS as distributed by MLS GRID
- $350,0003 bd1 ba1.3k sqft2939 Old Morganton Rd, Lenoir, NC 28645For SaleMLS ID #4428918, Melissa Bousselot, Nestlewood Realty LLC. Canopy MLS as distributed by MLS GRID
- $329,0003 bd3 ba2.4k sqft109 Kincaid Hill Dr, Lenoir, NC 28645For SaleMLS ID #4387551, Chase Barlow Gray, Chase Gray Realty LLC. Canopy MLS as distributed by MLS GRID
- $325,0003 bd2 ba1.5k sqft217 Norwood St SW, Lenoir, NC 28645For SaleMLS ID #4405873, Donna Daughenbaugh Phillips, Mountainside Realty, LLC. Canopy MLS as distributed by MLS GRID
- $299,5004 bd4 ba2.3k sqft218 Palmer St NW, Lenoir, NC 28645For Sale
 MLS ID #1223703, Omar Zarate. Triad MLS
- $200,0003 bd2 ba1.6k sqft640 Diamondhead Dr NE, Lenoir, NC 28645For SaleMLS ID #4435699, Lindsay Philyaw, Beacon Ridge Realty. Canopy MLS as distributed by MLS GRID
- $280,0003 bd3 ba1.2k sqft111 Hickory St SW, Lenoir, NC 28645For SaleMLS ID #4435204, Garrett Osborne, COMPASS. Canopy MLS as distributed by MLS GRID
- $399,0005 bd3 ba2.5k sqft526 Kentwood St SW, Lenoir, NC 28645For SaleMLS ID #4297506, Donna Daughenbaugh Phillips, Mountainside Realty, LLC. Canopy MLS as distributed by MLS GRID
- $319,9993 bd2 ba2k sqft2711 Fairway Acres Cir, Lenoir, NC 28645For SaleMLS ID #4410989, Christie Leonard, WNC Real Estate at Lake James. Canopy MLS as distributed by MLS GRID
- $260,0003 bd2 ba1.5k sqft828 Manchester St SW, Lenoir, NC 28645For SaleMLS ID #4399438, G Franco-Costales, EXP Realty LLC Mooresville. Canopy MLS as distributed by MLS GRID
- $400,0003 bd2 ba2.8k sqft601 College Ave SW, Lenoir, NC 28645For SaleMLS ID #4402151, Tim Reid, Reid's Real Estate & Marketing Group. Canopy MLS as distributed by MLS GRID
- $419,9994 bd3 ba2.2k sqft1014 Bramblewood Ct NE, Lenoir, NC 28645For SaleMLS ID #4385707, Madeline Pollard, Chase Gray Realty LLC. Canopy MLS as distributed by MLS GRID
