Stunning custom home just minutes from the PA Turnpike. More to come!
Pending
$1,600,000
146 Overlook Rd, Morgantown, PA 19543
4beds
7,987sqft
Single Family Residence
Built in 2017
3.29 Acres Lot
$1,564,600 Zestimate®
$200/sqft
$-- HOA
What's special
- 27 days
- 1,857
- 107
Zillow last checked:
Listing updated:
Listed by:
Matt Wolf 610-587-3844,
RE/MAX Of Reading (610) 670-2770,
Listing Team: The Matt Wolf Team
Source: Bright MLS,MLS#: PABK2079356
Facts & features
Interior
Bedrooms & bathrooms
- Bedrooms: 4
- Bathrooms: 5
- Full bathrooms: 4
- 1/2 bathrooms: 1
- Main level bathrooms: 2
- Main level bedrooms: 1
Rooms
- Room types: Living Room, Dining Room, Primary Bedroom, Bedroom 2, Bedroom 3, Bedroom 4, Kitchen, Game Room, Family Room, Laundry, Office, Recreation Room, Bonus Room, Primary Bathroom
Primary bedroom
- Level: Main
- Area: 345 Square Feet
- Dimensions: 15 X 23
Bedroom 2
- Level: Upper
Bedroom 3
- Level: Upper
Bedroom 4
- Level: Upper
Primary bathroom
- Level: Main
Bonus room
- Level: Upper
Dining room
- Level: Main
Family room
- Level: Main
Game room
- Level: Lower
Kitchen
- Level: Main
Laundry
- Level: Main
Living room
- Level: Main
Office
- Level: Main
Recreation room
- Level: Main
Recreation room
- Level: Lower
Heating
- Forced Air, Radiant, Propane
Cooling
- Central Air, Electric
Appliances
- Included: Water Heater
- Laundry: Main Level, Laundry Room
Features
- Flooring: Hardwood, Tile/Brick, Carpet
- Basement: Full,Heated,Improved,Partially Finished,Concrete,Walk-Out Access,Windows
- Has fireplace: No
Interior area
- Total structure area: 7,987
- Total interior livable area: 7,987 sqft
- Finished area above ground: 5,268
- Finished area below ground: 2,719
Property
Parking
- Total spaces: 28
- Parking features: Garage Faces Front, Garage Door Opener, Inside Entrance, Oversized, Attached, Driveway
- Attached garage spaces: 8
- Uncovered spaces: 20
- Details: Garage Sqft: 2500
Accessibility
- Accessibility features: None
Features
- Levels: Two
- Stories: 2
- Patio & porch: Patio, Porch, Roof, Terrace
- Exterior features: Extensive Hardscape, Lighting, Barbecue, Stone Retaining Walls
- Pool features: None
- Has view: Yes
- View description: Scenic Vista, Valley
Lot
- Size: 3.29 Acres
Details
- Additional structures: Above Grade, Below Grade
- Parcel number: 73532200441797
- Zoning: RURAL RES
- Special conditions: Standard
Construction
Type & style
- Home type: SingleFamily
- Architectural style: Craftsman
- Property subtype: Single Family Residence
Materials
- Stick Built, Vinyl Siding, Stone
- Foundation: Concrete Perimeter
- Roof: Architectural Shingle
Condition
- Excellent
- New construction: No
- Year built: 2017
Utilities & green energy
- Electric: 200+ Amp Service
- Sewer: On Site Septic
- Water: Well
- Utilities for property: Electricity Available, Propane
Community & HOA
Community
- Subdivision: Quaker Hill
HOA
- Has HOA: No
Location
- Region: Morgantown
- Municipality: ROBESON TWP
Financial & listing details
- Price per square foot: $200/sqft
- Tax assessed value: $567,500
- Annual tax amount: $24,695
- Date on market: 10/12/2026
- Listing agreement: Exclusive Right To Sell
- Ownership: Fee Simple
Estimated market value
$1,564,600
$1.49M - $1.64M
$5,566/mo
Price history
| Date | Event | Price |
|---|---|---|
| 10/29/2026 | Pending sale | $1,600,000$200/sqft |
Source:  Bright MLS #PABK2079356 Report a problem | ||
| 10/28/2026 | Listing removed | $1,600,000$200/sqft |
Source: Bright MLS #PABK2079356 Report a problem | ||
| 10/12/2026 | Listed for sale | $1,600,000+1085.2%$200/sqft |
Source: Bright MLS #PABK2079356 Report a problem | ||
| 10/13/2016 | Sold | $135,000$17/sqft |
Source: Public Record Report a problem | ||
Public tax history
| Year | Property taxes | Tax assessment |
|---|---|---|
| 2025 | $24,040 +6.2% | $567,500 |
| 2024 | $22,640 -0.1% | $567,500 |
| 2023 | $22,660 +2.5% | $567,500 |
| 2022 | $22,117 +3.1% | $567,500 |
| 2021 | $21,456 -1.7% | $567,500 |
| 2020 | $21,831 +0.7% | $567,500 |
| 2019 | $21,680 +0.7% | $567,500 |
| 2018 | $21,539 +1223.9% | $567,500 +1186.8% |
| 2017 | $1,627 +271.9% | $44,100 |
| 2016 | $437 | $44,100 |
| 2015 | $437 | $44,100 |
| 2014 | -- | $44,100 |
| 2013 | -- | $44,100 |
| 2012 | -- | $44,100 |
| 2011 | -- | $44,100 |
| 2010 | -- | $44,100 |
| 2009 | -- | $44,100 |
| 2008 | -- | $44,100 |
Find assessor info on the county website
Monthly payment
Est. payment
Payment breakdown
Explore the cost of this home by adjusting the details. Changes won't be saved.Climate risks
Neighborhood: 19543
Nearby schools
Schools provided by the listing agent
- High: Twin Valley
- District: Twin Valley
Source: Bright MLS. This data may not be complete. We recommend contacting the local school district to confirm school assignments for this home.

Similar homes
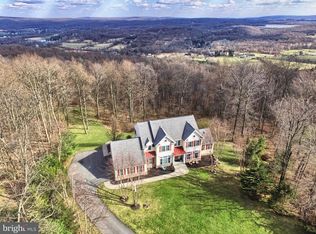
- $1,500,0004 bd3 ba4k sqft142 Greshville Rd, Boyertown, PA 19512For Sale

 MLS ID #PABK2080552, Kim Welch, Herb Real Estate, Inc.. Bright MLS
- $1,395,0007 bd6 ba6.5k sqft1199 Grosstown Rd, Pottstown, PA 19464For Sale
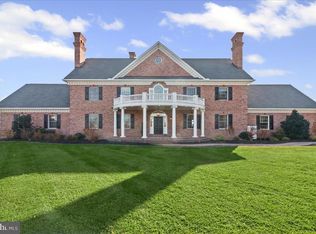 MLS ID #PAMC2199746, Keith DeWalt, Stoltzfus Realtors. Bright MLS
- $1,500,0005 bd2 ba4.2k sqft911-913 New Holland Rd, New Holland, PA 17557For Sale By Owner

- $1,490,0005 bd6 ba9.7k sqft8 Wyndham Hill Dr, Reading, PA 19606For Sale
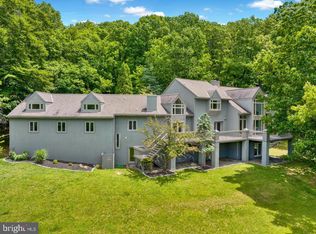 MLS ID #PABK2072160, Eric Miller, RE/MAX Of Reading. Bright MLS
- $1,600,0007 bd8 ba5.9k sqft2101 Old Lancaster Pike, Reinholds, PA 17569For SaleMLS ID #PABK2073722, Chris Smith, Daryl Tillman Realty Group. Bright MLS
- $1,199,0005 bd6 ba6.7k sqft234 Miller Rd, Sinking Spring, PA 19608For SaleMLS ID #PABK2080502, Lisa Tiger, Century 21 Gold. Bright MLS
- $1,075,0005 bd4 ba7.5k sqft782 Mount Penn Rd, Reading, PA 19607For SaleMLS ID #PABK2079722, Toph Miller, Pagoda Realty ERA Powered. Bright MLS
- $1,950,0004 bd5 ba5.3k sqft910 Malvern Dr, Pottstown, PA 19465For SaleMLS ID #PACT2131926, Elizabeth Kramer, James A Cochrane Inc. Bright MLS
- $1,599,9005 bd6 ba6.4k sqft1704 Chantilly Ln, Chester Springs, PA 19425For SaleMLS ID #PACT2128466, Bela Vora, Coldwell Banker Realty. Bright MLS
- $1,690,0005 bd3 ba7k sqft161 Heckman Rd, Temple, PA 19560For SaleMLS ID #PABK2077894, Tom Toole III, RE/MAX Main Line - West Chester. Bright MLS
- $1,199,0004 bd3 ba6.3k sqft59 Hopewell Rd, Elverson, PA 19520For SaleMLS ID #PABK2072552, Kelly Logue Jennings, EXP Realty, LLC. Bright MLS
- $1,849,0004 bd5 ba4.6k sqft202 Privet Ln, Elverson, PA 19520For SaleMLS ID #PACT2138296, Megan Rohrbough, Keller Williams Realty Group. Bright MLS
- $995,0006 bd6 ba5.3k sqft505 Westley Rd, Mohnton, PA 19540For SaleMLS ID #PABK2077482, Shon Elk, Coldwell Banker Realty. Bright MLS
- $1,489,0006 bd5 ba6k sqft1931 Temple Rd, Pottstown, PA 19465For SaleMLS ID #PABK2068862, Janel Loughin, Real of Pennsylvania. Bright MLS
- $1,295,0004 bd4 ba4.9k sqft201 Pine Swamp Rd, Elverson, PA 19520For SaleMLS ID #PACT2114620, Michael Ciunci, KW Greater West Chester. Bright MLS
- $1,345,0006 bd5 ba7.6k sqft1199 Reading Blvd, Wyomissing, PA 19610For SaleMLS ID #PABK2079144, Stephanie Biello, Kurfiss Sotheby's International Realty. Bright MLS
- $1,365,0005 bd4 ba4.7k sqft632 Greenridge Rd, Glenmoore, PA 19343For SaleMLS ID #PACT2135190, Nicole Klein, EXP Realty, LLC. Bright MLS
- $895,0005 bd3 ba4.1k sqft75 Hampshire Rd, Sinking Spring, PA 19608For SaleMLS ID #PABK2079636, Kelly Spayd, Keller Williams Platinum Realty - Wyomissing. Bright MLS
- $1,195,0004 bd5 ba5.1k sqft4429 Lobella Ct, Chester Springs, PA 19425For SaleMLS ID #PACT2138144, Martin L Lockhart, RE/MAX Preferred - Malvern. Bright MLS
- $1,350,0006 bd6 ba5.2k sqft2079 Big Rd, Gilbertsville, PA 19525For SaleMLS ID #PAMC2196966, Liliana Satell, Redfin Corporation. Bright MLS
