From the moment you step inside, this home feels like a place where life naturally unfolds—warm mornings in the kitchen, cozy evenings by the fire, and weekends filled with laughter and connection. Located in the beloved Pine Ridge Subdivision, this spacious 4,000+ sq ft home is designed for families who want comfort, flexibility, and room to grow.
The main level welcomes you with a bright foyer, a dedicated home office for focused work, and a formal dining room ready for holidays and celebrations. The heart of the home is the inviting eat-in kitchen featuring stainless steel appliances, center island, breakfast bar, and generous cabinetry—perfect for everyday meals or weekend baking. It opens to a warm living room where a gas fireplace sets the tone for relaxing nights in.
Upstairs, the primary suite offers a peaceful escape with a large walk-in closet and spa-inspired bath with dual-head walk-in shower, soaking tub, and double-sink vanity. Three additional bedrooms, an updated full bath, and a second-floor laundry room keep daily routines running smoothly.
The finished lower level expands your lifestyle with a spacious family room for movie nights, a possible 5th bedroom for guests, an updated full bath, and abundant storage.
Outside, the backyard becomes your gathering place—featuring a large composite deck for morning coffee, a sprawling patio with built-in seating and firepit for evening conversations, and plenty of space for play. An oversized 2-car garage and new roof (2025) add comfort and confidence.
This lovingly cared-for home blends warmth, space, and thoughtful updates—offering the kind of everyday living buyers fall in love with.
Active
$549,900
1460 Colburn Dr, Zanesville, OH 43701
4beds
4,314sqft
Single Family Residence
Built in 2000
0.69 Acres Lot
$-- Zestimate®
$127/sqft
$9/mo HOA
What's special
Gas fireplaceSpacious family roomFinished lower levelInviting eat-in kitchenDedicated home officeLarge composite deckPrimary suite
- 34 days |
- 440 |
- 19 |
Zillow last checked:
Listing updated:
Listed by:
Christy Hambel 740-455-3730 blepi@lepirealestate.com,
Lepi & Associates
Source: MLS Now,MLS#: 5226043 Originating MLS: Guernsey-Muskingum Valley Association of REALTORS
Originating MLS: Guernsey-Muskingum Valley Association of REALTORSFacts & features
Interior
Bedrooms & bathrooms
- Bedrooms: 4
- Bathrooms: 4
- Full bathrooms: 3
- 1/2 bathrooms: 1
- Main level bathrooms: 1
Primary bedroom
- Description: Flooring: Carpet
- Features: Walk-In Closet(s)
- Level: Second
- Dimensions: ND x ND
Bedroom
- Description: Flooring: Carpet
- Level: Second
- Dimensions: ND x ND
Bedroom
- Description: Flooring: Carpet
- Level: Second
- Dimensions: ND x ND
Bedroom
- Description: Flooring: Carpet
- Features: Walk-In Closet(s)
- Level: Lower
- Dimensions: ND x ND
Bedroom
- Description: Flooring: Carpet
- Level: Second
- Dimensions: ND x ND
Primary bathroom
- Description: Flooring: Ceramic Tile
- Features: Soaking Tub
- Level: Second
- Dimensions: ND x ND
Bathroom
- Description: Flooring: Ceramic Tile
- Level: Second
- Dimensions: ND x ND
Bathroom
- Description: Flooring: Ceramic Tile
- Level: Lower
- Dimensions: ND x ND
Bathroom
- Description: Flooring: Ceramic Tile
- Level: First
- Dimensions: ND x ND
Dining room
- Description: Flooring: Carpet
- Level: First
- Dimensions: ND x ND
Eat in kitchen
- Description: Flooring: Ceramic Tile
- Features: Breakfast Bar, Built-in Features, High Ceilings
- Level: First
- Dimensions: ND x ND
Entry foyer
- Description: Flooring: Ceramic Tile
- Level: First
- Dimensions: ND x ND
Family room
- Description: Flooring: Carpet
- Level: Lower
- Dimensions: ND x ND
Laundry
- Description: Flooring: Ceramic Tile
- Level: Second
- Dimensions: ND x ND
Living room
- Description: Flooring: Carpet
- Features: Fireplace
- Level: First
- Dimensions: ND x ND
Office
- Level: First
- Dimensions: ND x ND
Utility room
- Description: Flooring: Other
- Level: Lower
- Dimensions: ND x ND
Heating
- Forced Air, Fireplace(s), Gas
Cooling
- Central Air
Appliances
- Included: Dryer, Dishwasher, Disposal, Microwave, Range, Refrigerator, Washer
- Laundry: Laundry Room
Features
- Breakfast Bar, Built-in Features, Double Vanity, Entrance Foyer, Eat-in Kitchen, High Ceilings, Kitchen Island, Storage, Soaking Tub, Walk-In Closet(s)
- Basement: Full,Finished,Interior Entry,Storage Space
- Number of fireplaces: 1
- Fireplace features: Living Room, Gas
Interior area
- Total structure area: 4,314
- Total interior livable area: 4,314 sqft
- Finished area above ground: 3,314
- Finished area below ground: 1,000
Video & virtual tour
Property
Parking
- Total spaces: 2
- Parking features: Attached, Garage
- Attached garage spaces: 2
Features
- Levels: Two
- Stories: 2
- Patio & porch: Deck, Front Porch, Patio
- Exterior features: Fire Pit
Lot
- Size: 0.69 Acres
- Features: Back Yard, Front Yard, Landscaped, Wooded
Details
- Parcel number: 17190340000
- Special conditions: Standard
Construction
Type & style
- Home type: SingleFamily
- Architectural style: Conventional
- Property subtype: Single Family Residence
Materials
- Vinyl Siding
- Roof: Asphalt,Fiberglass,Shingle
Condition
- Updated/Remodeled
- Year built: 2000
Utilities & green energy
- Sewer: Public Sewer
- Water: Public
Community & HOA
Community
- Subdivision: Pine Ridge Sub
HOA
- Has HOA: Yes
- Services included: None, Other
- HOA fee: $110 annually
- HOA name: Pine Ridge
Location
- Region: Zanesville
Financial & listing details
- Price per square foot: $127/sqft
- Tax assessed value: $350,700
- Annual tax amount: $4,406
- Date on market: 7/15/2026
- Cumulative days on market: 35 days
- Listing terms: Cash,Conventional,FHA,VA Loan
Estimated market value
Not available
Estimated sales range
Not available
Not available
Price history
| Date | Event | Price |
|---|---|---|
| 7/15/2026 | Listed for sale | $549,900+107.5%$127/sqft |
Source:  MLS Now #5226043 Report a problem MLS Now #5226043 Report a problem | ||
| 1/31/2018 | Sold | $265,000+33.2%$61/sqft |
Source: MLS Now #3945648 Report a problem | ||
| 1/20/2009 | Sold | $199,000-34.7%$46/sqft |
Source: Public Record Report a problem | ||
| 7/9/2008 | Sold | $304,781+7.9%$71/sqft |
Source: Public Record Report a problem | ||
| 10/2/2001 | Sold | $282,500+707.1%$65/sqft |
Source: Public Record Report a problem | ||
| 9/15/2000 | Sold | $35,000$8/sqft |
Source: Public Record Report a problem | ||
Public tax history
| Year | Property taxes | Tax assessment |
|---|---|---|
| 2025 | $4,725 -0.3% | $122,750 |
| 2024 | $4,738 +14% | $122,750 +26.2% |
| 2023 | $4,156 +3.7% | $97,270 +0% |
| 2022 | $4,006 +1.1% | $97,265 0% |
| 2021 | $3,964 +15.4% | $97,270 |
| 2020 | $3,436 -0.3% | -- |
| 2019 | $3,445 -40.6% | $84,600 +0% |
| 2018 | $5,795 +12.8% | $84,595 +12.5% |
| 2017 | $5,136 +53.5% | $75,180 0% |
| 2016 | $3,347 | $75,190 |
| 2015 | $3,347 +6.6% | $75,190 |
| 2013 | $3,139 -28.6% | $75,190 -27.8% |
| 2012 | $4,398 | $104,170 |
| 2011 | $4,398 +0.1% | $104,170 |
| 2010 | $4,396 +4.6% | $104,170 |
| 2009 | $4,204 +1.3% | $104,170 |
| 2007 | $4,150 +5.3% | $104,170 |
| 2006 | $3,943 | $104,170 |
Find assessor info on the county website
Monthly payment
Est. payment
Payment breakdown
Explore the cost of this home by adjusting the details. Changes won't be saved.Climate risks
Neighborhood: 43701
Nearby schools
GreatSchools rating
- 5/10Falls Elementary SchoolGrades: PK-4Distance: 3.3 mi
- 7/10West Muskingum Middle SchoolGrades: 5-8Distance: 3.4 mi
- 5/10West Muskingum High SchoolGrades: 9-12Distance: 3.2 mi
Schools provided by the listing agent
- District: West Muskingum LSD - 6005
Source: MLS Now. This data may not be complete. We recommend contacting the local school district to confirm school assignments for this home.
- $388,7003 bd3 ba2k sqft1492 Colburn Dr, Zanesville, OH 43701Off Market

- $466,3004 bd2 ba2.5k sqft1450 Colburn Dr, Zanesville, OH 43701Off Market
- $373,0004 bd3 ba-- sqft1463 Colburn Dr, Zanesville, OH 43701Sold

- $483,4003 bd3 ba2.4k sqft1437 Bart Ln, Zanesville, OH 43701Off Market
- $487,9004 bd3 ba2.8k sqft1444 Colburn Dr, Zanesville, OH 43701Off Market
- $121,7002 bd1 ba831 sqft3165 Olde Falls Rd, Zanesville, OH 43701Off Market
- $800-- bd-- ba-- sqft3165 Olde Falls Rd, Zanesville, OH 43701Off Market
- $452,5005 bd3 ba3.1k sqft1435 Colburn Dr, Zanesville, OH 43701Off Market
A local agent can set up tours, give advice and negotiate with sellers.
A local lender can help you make sure your offer is ready when you are.
Similar homes
- $489,9004 bd3 ba4.1k sqft2700 Stanway Dr, Zanesville, OH 43701For Sale
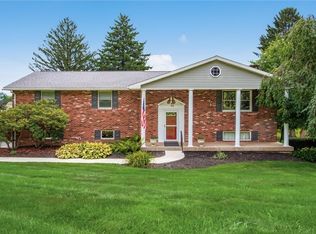 MLS ID #5229986, Tamara K Porter, Lepi & Associates. MLS Now
 - $619,9004 bd5 ba5.2k sqft926 Southeast Ct, Zanesville, OH 43701For Sale
 MLS ID #5223515, Roberta L Lepi, Lepi & Associates. MLS Now
 - $599,9004 bd4 ba4k sqft1200 East Dr, Zanesville, OH 43701For Sale
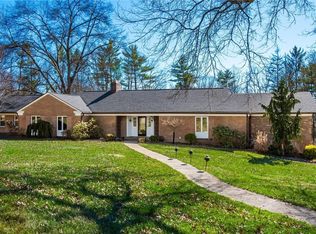 MLS ID #5191384, Tamara K Porter, Lepi & Associates. MLS Now
 - $569,9003 bd5 ba4.6k sqft480 W Highland Dr, Zanesville, OH 43701For Sale
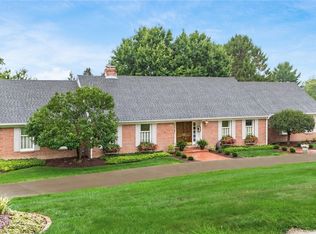 MLS ID #5201721, Christy A Buck, Lepi & Associates. MLS Now
 - $449,9004 bd4 ba4.3k sqft5200 Hampton Ct, Zanesville, OH 43701For SaleMLS ID #5226389, Jessica L Winland, Coldwell Banker Realty. MLS Now
- $575,0003 bd3 ba3.9k sqft3660 Michelle Ln, Zanesville, OH 43701For SaleMLS ID #5229821, Daniel L Robison II, Lepi & Associates. MLS Now
- $424,9004 bd4 ba3.6k sqft2950 Ash Meadows Blvd, Zanesville, OH 43701For SaleMLS ID #5190222, Jeffrey B Prindle, JB Prindle Real Estate. MLS Now
- $649,9005 bd5 ba5.1k sqft1760 Innisbrook Ln, Zanesville, OH 43701For SaleMLS ID #5221436, Carol A Goff, Carol Goff & Associates. MLS Now
- $399,0006 bd3 ba3.4k sqft2074 Newark Rd, Zanesville, OH 43701For SaleMLS ID #5234343, Rex A Fell, Y City Realty, LLC.. MLS Now
- $615,0003 bd3 ba3.6k sqft1850 Meadow Creek Dr, Zanesville, OH 43701For SaleMLS ID #5233082, Christy A Buck, Lepi & Associates. MLS Now
- $485,0004 bd3 ba6.2k sqft6240 Branch Flat Rd, Zanesville, OH 43701For SaleMLS ID #5233502, Taina Aponte, J. Moore Realty Group, LLC.. MLS Now
- $369,9003 bd3 ba2.3k sqft935 Blossom Ln, Zanesville, OH 43701For SaleMLS ID #5233183, Katrina A Cornell, Lepi & Associates. MLS Now
- $384,9003 bd3 ba3.9k sqft2620 E Newman St, Zanesville, OH 43701For SaleMLS ID #5231937, Dylan T Parry, Lepi & Associates. MLS Now
- $449,9004 bd2 ba2.4k sqft3229 Nolan Rd, Zanesville, OH 43701For SaleMLS ID #5225942, Christy Hambel, Lepi & Associates. MLS Now
- $368,9003 bd3 ba3.5k sqft1607 Doaks Ln, Zanesville, OH 43701For SaleMLS ID #5213180, Jon Bolon, Red 1 Realty, LLC.. MLS Now
- $559,9004 bd4 ba4.2k sqft2531 Nicholas Ln, Dresden, OH 43821For SaleMLS ID #5199003, Roberta L Lepi, Lepi & Associates. MLS Now
- $274,3004 bd2 ba2.2k sqft930 Ivy Dr, Zanesville, OH 43701Off Market
- $359,0004 bd3 ba2.1k sqft610 Military Rd, Zanesville, OH 43701For Sale
 MLS ID #226010462, Jessie L Page, Sell For One Percent. Columbus and Central Ohio Regional MLS
 - $524,9004 bd4 ba4.1k sqft2540 Nicholas Ln, Dresden, OH 43821For SaleMLS ID #5201732, Christy A Buck, Lepi & Associates. MLS Now
- $296,0005 bd3 ba2.6k sqft300 Eastlawn Cir, Zanesville, OH 43701For SaleMLS ID #226030871, Ryan A Lehberger, Century 21 Frank Frye. Columbus and Central Ohio Regional MLS
