Welcome to the desirable Stonehenge Subdivision in the Tri-Valley Local School District! This spacious 4-bedroom, 3.5-bath home offers an abundance of finished living space, providing plenty of room for everyday living, entertaining, and accommodating guests. The main level features 3 bedrooms, while the mostly finished walkout lower level includes an additional bedroom, a large family room with a wet bar, a bonus room, and ample storage and workspace. The updated kitchen showcases granite countertops, updated cabinetry, flooring, and lighting, with beautiful hardwood flooring throughout much of the home and a formal dining room for entertaining. Enjoy the convenience of first-floor laundry, public water and sewer, and a 2-car attached garage. Step outside to a large multi-tier composite deck with vinyl railing overlooking a partially fenced backyard, perfect for relaxing or hosting family and friends. Major updates include a newer roof and siding (2023), HVAC (approximately 2-3 years old), and hot water tank (approximately 1-2 years old). Situated on approximately 0.85 acres with a concrete driveway, this move in ready home offers the space, updates, and location you've been searching for! Don't miss your opportunity to call Stonehenge home!
Active
$474,900
5200 Hampton Ct, Zanesville, OH 43701
4beds
4,389sqft
Single Family Residence
Built in 1989
0.82 Acres Lot
$-- Zestimate®
$108/sqft
$-- HOA
What's special
Bonus roomFirst-floor laundryGranite countertopsUpdated cabinetryPartially fenced backyardUpdated kitchen
- 31 days |
- 1,099 |
- 55 |
Likely to sell faster than
Zillow last checked:
Listing updated:
Listed by:
Jessica L Winland 740-366-3318 newton.burris@kingthompson.com,
Coldwell Banker Realty
Source: MLS Now,MLS#: 5226389 Originating MLS: Other/Unspecificed
Originating MLS: Other/UnspecificedFacts & features
Interior
Bedrooms & bathrooms
- Bedrooms: 4
- Bathrooms: 4
- Full bathrooms: 3
- 1/2 bathrooms: 1
- Main level bathrooms: 3
- Main level bedrooms: 3
Heating
- Forced Air, Gas
Cooling
- Ceiling Fan(s)
Appliances
- Included: Cooktop, Dishwasher, Microwave, Range, Refrigerator, Water Softener
- Laundry: Main Level
Features
- Ceiling Fan(s), Granite Counters, High Speed Internet
- Basement: Full,Partially Finished,Bath/Stubbed,Storage Space,Walk-Out Access
- Number of fireplaces: 1
- Fireplace features: Gas Log, Living Room
Interior area
- Total structure area: 4,389
- Total interior livable area: 4,389 sqft
- Finished area above ground: 2,271
- Finished area below ground: 2,118
Video & virtual tour
Property
Parking
- Total spaces: 2
- Parking features: Attached, Concrete, Driveway, Garage, Garage Door Opener, Deck
- Attached garage spaces: 2
Features
- Levels: One
- Stories: 1
- Patio & porch: Deck, Patio
- Fencing: Back Yard,Privacy
Lot
- Size: 0.82 Acres
- Features: Landscaped, Wooded
Details
- Parcel number: 44190607000
- Special conditions: Standard
Construction
Type & style
- Home type: SingleFamily
- Architectural style: Ranch
- Property subtype: Single Family Residence
Materials
- Brick, Vinyl Siding
- Foundation: Block
- Roof: Shingle
Condition
- Year built: 1989
Utilities & green energy
- Sewer: Public Sewer
- Water: Public
Community & HOA
Community
- Subdivision: Stonehenge
HOA
- Has HOA: No
Location
- Region: Zanesville
Financial & listing details
- Price per square foot: $108/sqft
- Tax assessed value: $364,400
- Annual tax amount: $3,950
- Date on market: 7/15/2026
- Cumulative days on market: 31 days
Estimated market value
Not available
Estimated sales range
Not available
Not available
Price history
| Date | Event | Price |
|---|---|---|
| 7/15/2026 | Listed for sale | $474,900+66.7%$108/sqft |
Source:  Columbus and Central Ohio Regional MLS #226026310 Report a problem Columbus and Central Ohio Regional MLS #226026310 Report a problem | ||
| 5/18/2020 | Listing removed | $284,900$65/sqft |
Source: Carol Goff & Associates #4182411 Report a problem | ||
| 4/19/2020 | Listed for sale | $284,900+18.7%$65/sqft |
Source: Carol Goff & Associates #4182411 Report a problem | ||
| 11/3/2014 | Sold | $240,000+17.1%$55/sqft |
Source:  MLS Now #3644294 Report a problem MLS Now #3644294 Report a problem | ||
| 5/30/1996 | Sold | $205,000$47/sqft |
Source: Public Record Report a problem | ||
Public tax history
| Year | Property taxes | Tax assessment |
|---|---|---|
| 2025 | $4,254 +0.7% | $127,540 |
| 2024 | $4,224 +8.7% | $127,540 +16.8% |
| 2023 | $3,887 +2.8% | $109,210 +0% |
| 2022 | $3,783 +1.5% | $109,200 0% |
| 2021 | $3,727 +12.9% | $109,210 |
| 2020 | $3,302 0% | -- |
| 2019 | $3,303 -42.7% | $94,960 +0% |
| 2018 | $5,769 +22.1% | $94,955 +22.1% |
| 2017 | $4,725 +68.5% | $77,770 0% |
| 2016 | $2,804 | $77,780 |
| 2015 | $2,804 -13.1% | $77,780 -2.2% |
| 2013 | $3,226 -14.2% | $79,560 -13.9% |
| 2012 | $3,760 | $92,370 |
| 2011 | $3,760 +0.2% | $92,370 |
| 2010 | $3,753 +4.7% | $92,370 |
| 2009 | $3,584 +0.8% | $92,370 |
| 2007 | $3,556 +5.9% | $92,370 |
| 2006 | $3,359 | $92,370 |
Find assessor info on the county website
Monthly payment
Est. payment
Payment breakdown
Explore the cost of this home by adjusting the details. Changes won't be saved.Climate risks
Neighborhood: 43701
Nearby schools
GreatSchools rating
- 7/10Nashport Elementary SchoolGrades: K-6Distance: 1.7 mi
- 6/10Tri Valley Middle SchoolGrades: 5-8Distance: 7.7 mi
- 7/10Tri-Valley High SchoolGrades: 8-12Distance: 8.1 mi
Schools provided by the listing agent
- District: Tri-Valley LSD - 6004
Source: MLS Now. This data may not be complete. We recommend contacting the local school district to confirm school assignments for this home.
- $496,8003 bd2 ba2.2k sqft5190 Hampton Ct, Zanesville, OH 43701Off Market
- $425,5003 bd3 ba2.6k sqft5220 Hampton Ct, Zanesville, OH 43701Off Market
- $407,3004 bd3 ba2.7k sqft5310 Hampton Ct, Zanesville, OH 43701Off Market

- $329,0003 bd3 ba2.4k sqft5290 Hampton Ct, Zanesville, OH 43701Sold

- $483,5003 bd2 ba3k sqft5195 Hampton Ct, Zanesville, OH 43701Off Market
- $711,9004 bd7 ba3k sqft5225 Hampton Ct, Zanesville, OH 43701Off Market
- $445,7004 bd2 ba3.2k sqft5320 Hampton Ct, Zanesville, OH 43701Off Market
- $384,0003 bd3 ba2.1k sqft5250 Hampton Ct, Zanesville, OH 43701Off Market
A local agent can set up tours, give advice and negotiate with sellers.
A local lender can help you make sure your offer is ready when you are.
Similar homes
- $489,9004 bd3 ba4.1k sqft2700 Stanway Dr, Zanesville, OH 43701For Sale
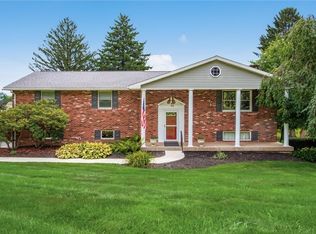 MLS ID #5229986, Tamara K Porter, Lepi & Associates. MLS Now
 - $424,9004 bd4 ba3.6k sqft2950 Ash Meadows Blvd, Zanesville, OH 43701For Sale
 MLS ID #5190222, Jeffrey B Prindle, JB Prindle Real Estate. MLS Now
 - $455,0004 bd2 ba3.9k sqft3455 Linn Dr, Zanesville, OH 43701For Sale
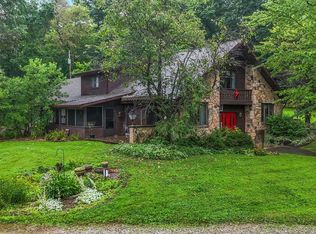
 MLS ID #226027397, Gracee Poorman, Hill Real Estate. Columbus and Central Ohio Regional MLS
 - $549,9004 bd4 ba4.3k sqft1460 Colburn Dr, Zanesville, OH 43701For Sale
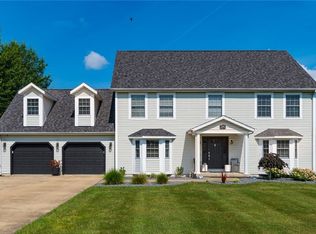 MLS ID #5226043, Christy Hambel, Lepi & Associates. MLS Now
 - $485,0004 bd3 ba6.2k sqft6240 Branch Flat Rd, Zanesville, OH 43701For SaleMLS ID #5233502, Taina Aponte, J. Moore Realty Group, LLC.. MLS Now
- $399,0006 bd3 ba3.4k sqft2074 Newark Rd, Zanesville, OH 43701For SaleMLS ID #5234343, Rex A Fell, Y City Realty, LLC.. MLS Now
- $449,9004 bd2 ba2.4k sqft3229 Nolan Rd, Zanesville, OH 43701For SaleMLS ID #5225942, Christy Hambel, Lepi & Associates. MLS Now
- $384,9003 bd3 ba3.9k sqft2620 E Newman St, Zanesville, OH 43701For SaleMLS ID #5231937, Dylan T Parry, Lepi & Associates. MLS Now
- $415,0003 bd3 ba2.4k sqft930 Ivy Dr, Zanesville, OH 43701For SaleMLS ID #226020120, Matthew C Mitchell, Real of Ohio . Columbus and Central Ohio Regional MLS
- $369,9003 bd3 ba2.3k sqft935 Blossom Ln, Zanesville, OH 43701For SaleMLS ID #5233183, Katrina A Cornell, Lepi & Associates. MLS Now
- $369,9004 bd3 ba2.4k sqft2625 Fawn Ln, Zanesville, OH 43701For SaleMLS ID #226022724, Siara B Kopis, Real of Ohio . Columbus and Central Ohio Regional MLS
- $619,9004 bd5 ba5.2k sqft926 Southeast Ct, Zanesville, OH 43701For SaleMLS ID #5223515, Roberta L Lepi, Lepi & Associates. MLS Now
- $599,9004 bd4 ba4k sqft1200 East Dr, Zanesville, OH 43701For SaleMLS ID #5191384, Tamara K Porter, Lepi & Associates. MLS Now
- $589,9003 bd5 ba4.6k sqft480 W Highland Dr, Zanesville, OH 43701For SaleMLS ID #5201721, Christy A Buck, Lepi & Associates. MLS Now
- $368,9003 bd3 ba3.5k sqft1607 Doaks Ln, Zanesville, OH 43701For SaleMLS ID #5213180, Jon Bolon, Red 1 Realty, LLC.. MLS Now
- $615,0003 bd3 ba3.6k sqft1850 Meadow Creek Dr, Zanesville, OH 43701For SaleMLS ID #5233082, Christy A Buck, Lepi & Associates. MLS Now
- $475,0004 bd4 ba2.9k sqft3485 Regans Way, Zanesville, OH 43701For SaleMLS ID #5225477, Roberta L Lepi, Lepi & Associates. MLS Now
- $575,0003 bd3 ba3.9k sqft3660 Michelle Ln, Zanesville, OH 43701For SaleMLS ID #5229821, Daniel L Robison II, Lepi & Associates. MLS Now
- $296,0005 bd3 ba2.6k sqft300 Eastlawn Cir, Zanesville, OH 43701For SaleMLS ID #226030871, Ryan A Lehberger, Century 21 Frank Frye. Columbus and Central Ohio Regional MLS
- $489,9004 bd3 ba3.4k sqft4409 Newton Rd, Newark, OH 43055For SaleMLS ID #226030528, DeLena Ciamacco, RE/MAX Connection. Columbus and Central Ohio Regional MLS
