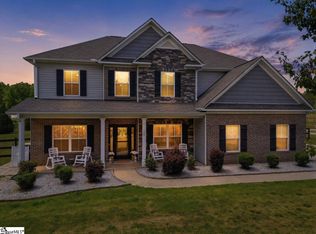
Beautifully designed and custom built, this home offers an impressive combination of space, comfort, and functionality on over an acre. Thoughtfully laid out for everyday living, the main level features all four bedrooms and three full bathrooms, including a Jack-and-Jill bath. Hardwood floors flow throughout the home, while the kitchen features granite countertops, a walk-in pantry with generous storage, and a newly installed gas range. The walk-in laundry room, complete with a utility sink, is conveniently located near the primary suite. A new gas water heater adds another valuable recent update. Upstairs, you’ll find even more flexible living space with a large bonus room, private office, and an additional full bathroom with a double vanity—perfect for a home office, recreation room, guest space, or whatever best fits your lifestyle. The outdoor space is just as impressive. The fenced yard offers added privacy and functionality, while the outdoor fireplace and separate fire pit create inviting spaces for relaxing, entertaining, and enjoying the property throughout the seasons. Car enthusiasts, hobbyists, or anyone needing exceptional storage will appreciate the attached two-car garage PLUS an impressive detached four-car garage—a feature that truly sets this property apart. Schedule your private showing and experience everything this exceptional property has to offer in person.
Contingent
$750,000
1460 Old Gunter Rd, Piedmont, SC 29673
5beds
3,438sqft
Single Family Residence, Residential
Built in ----
1.05 Acres Lot
$739,700 Zestimate®
$218/sqft
$-- HOA
What's special
Private officeOutdoor fireplaceLarge bonus roomOver an acreSeparate fire pitNewly installed gas rangeKitchen features granite countertops
- 10 days
- 843
- 66
Likely to sell faster than
Zillow last checked:
Listing updated:
Listed by:
Valentina Betancourt 561-674-2844,
Keller Williams Greenville Central
Source: Greater Greenville AOR,MLS#: 1603372
Facts & features
Interior
Bedrooms & bathrooms
- Bedrooms: 5
- Bathrooms: 4
- Full bathrooms: 4
- Main level bathrooms: 3
- Main level bedrooms: 4
Rooms
- Room types: Laundry, Office/Study, Bonus Room/Rec Room, Breakfast Area
Primary bedroom
- Area: 352
Bedroom 2
- Area: 255
Bedroom 3
- Area: 228
Bedroom 4
- Area: 266
Primary bathroom
- Features: Double Sink, Full Bath, Tub/Shower, Walk-In Closet(s)
- Level: Main
Dining room
- Area: 204
- Dimensions: 12 x 17
Family room
- Area: 378
- Dimensions: 18 x 21
Kitchen
- Area: 180
Living room
- Area: 216
- Dimensions: 12 x 18
Bonus room
- Area: 108
Heating
- Natural Gas
Cooling
- Central Air
Appliances
- Included: Gas Cooktop, Dishwasher, Disposal, Dryer, Freezer, Oven, Refrigerator, Washer, Gas Oven, Double Oven, Microwave, Gas Water Heater
- Laundry: Sink, 1st Floor, Walk-in, Laundry Room
Features
- Bookcases, High Ceilings, Ceiling Fan(s), Tray Ceiling(s), Granite Counters, Walk-In Closet(s), Pantry, Radon System
- Flooring: Ceramic Tile, Wood
- Windows: Insulated Windows
- Basement: None
- Attic: Pull Down Stairs,Storage
- Number of fireplaces: 2
- Fireplace features: Gas Log, Outside
Interior area
- Total interior livable area: 3,438 sqft
Property
Parking
- Total spaces: 6
- Parking features: See Remarks, Attached, Detached, R/V-Boat Parking, Parking Pad, Concrete
- Has attached garage: Yes
- Has uncovered spaces: Yes
Features
- Levels: Two
- Stories: 2
- Patio & porch: Deck, Patio
- Exterior features: Outdoor Fireplace, Outdoor Grill
- Fencing: Fenced
Lot
- Size: 1.05 Acres
- Features: 1 - 2 Acres
- Topography: Level
Details
- Parcel number: 0601.0201115.00
Construction
Type & style
- Home type: SingleFamily
- Architectural style: Ranch
- Property subtype: Single Family Residence, Residential
Materials
- Brick Veneer
- Foundation: Crawl Space
- Roof: Composition
Utilities & green energy
- Sewer: Septic Tank
- Water: Public
- Utilities for property: Cable Available
Community & HOA
Community
- Features: None
- Security: Security System Owned, Smoke Detector(s)
- Subdivision: Haselwood
HOA
- Has HOA: No
- Services included: None
Location
- Region: Piedmont
Financial & listing details
- Price per square foot: $218/sqft
- Tax assessed value: $503,550
- Annual tax amount: $2,452
- Date on market: 9/10/2026
Estimated market value
$739,700
$703,000 - $777,000
$2,880/mo
Price history
| Date | Event | Price |
|---|---|---|
| 9/18/2026 | Contingent | $750,000$218/sqft |
Source:  Greater Greenville AOR #1603372 Report a problem Greater Greenville AOR #1603372 Report a problem | ||
| 9/10/2026 | Listed for sale | $750,000+7.9%$218/sqft |
Source: Greater Greenville AOR #1603372 Report a problem | ||
| 7/1/2024 | Listing removed | -- |
Source: Greater Greenville AOR #1510339 Report a problem | ||
| 4/24/2024 | Listed for sale | $695,000$202/sqft |
Source: Greater Greenville AOR #1510339 Report a problem | ||
| 4/11/2024 | Contingent | $695,000$202/sqft |
Source: Greater Greenville AOR #1510339 Report a problem | ||
| 4/1/2024 | Listed for sale | $695,000$202/sqft |
Source: Greater Greenville AOR #1510339 Report a problem | ||
| 3/20/2024 | Contingent | $695,000$202/sqft |
Source: Greater Greenville AOR #1510339 Report a problem | ||
| 2/12/2024 | Price change | $695,000-7.3%$202/sqft |
Source: Greater Greenville AOR #1510339 Report a problem | ||
| 11/6/2023 | Listed for sale | $750,000$218/sqft |
Source: Greater Greenville AOR #1510339 Report a problem | ||
| 10/24/2023 | Contingent | $750,000$218/sqft |
Source: Greater Greenville AOR #1510339 Report a problem | ||
| 10/10/2023 | Listed for sale | $750,000+500%$218/sqft |
Source: Greater Greenville AOR #1510339 Report a problem | ||
| 5/22/2017 | Listing removed | $125,000$36/sqft |
Source: JACKSON STANLEY REALTORS #1322746 Report a problem | ||
| 4/10/2017 | Pending sale | $125,000$36/sqft |
Source: JACKSON STANLEY REALTORS #1322746 Report a problem | ||
| 3/8/2017 | Price change | $125,000-7.1%$36/sqft |
Source: Jackson Stanley Realtors #1322746 Report a problem | ||
| 3/3/2017 | Price change | $134,500-99.1%$39/sqft |
Source: Jackson Stanley Realtors #1322746 Report a problem | ||
| 7/1/2016 | Listed for sale | $14,680,000+9818.9%$4,270/sqft |
Source: Fieldstone Commercial #1322746 Report a problem | ||
| 5/11/2015 | Listing removed | $148,000$43/sqft |
Source: CAROLINA LAND COMPANY, LLC #1285346 Report a problem | ||
| 4/16/2015 | Listed for sale | $148,000+492%$43/sqft |
Source: CAROLINA LAND COMPANY, LLC #1285346 Report a problem | ||
| 12/22/2014 | Sold | $25,000-84.8%$7/sqft |
Source: Public Record Report a problem | ||
| 8/23/2014 | Listed for sale | $164,000+681%$48/sqft |
Source: Pat McNamara #289245215 Report a problem | ||
| 7/15/2003 | Sold | $21,000$6/sqft |
Source: Public Record Report a problem | ||
Public tax history
| Year | Property taxes | Tax assessment |
|---|---|---|
| 2025 | $2,452 +3.2% | $417,520 +15% |
| 2024 | $2,376 -66.2% | $363,070 |
| 2023 | $7,026 +5.2% | $363,070 |
| 2022 | $6,679 +2.4% | $363,070 |
| 2021 | $6,525 -4.6% | $363,070 +0.6% |
| 2020 | $6,842 +1.6% | $361,060 |
| 2019 | $6,736 +1228.3% | $361,060 +1296.8% |
| 2018 | $507 | $25,850 +1567.7% |
| 2017 | $507 +1.5% | $1,550 -94% |
| 2016 | $500 +175.8% | $25,850 |
| 2015 | $181 +0.5% | $25,850 +15% |
| 2014 | $180 +13.6% | $22,482 |
| 2013 | $159 +2.9% | $22,482 |
| 2012 | $154 | -- |
| 2011 | $154 | -- |
| 2010 | $154 | -- |
| 2009 | -- | -- |
| 2008 | -- | -- |
| 2007 | -- | -- |
| 2006 | -- | -- |
| 2005 | -- | -- |
| 2004 | -- | -- |
| 2003 | -- | -- |
| 2002 | -- | -- |
| 2001 | -- | -- |
| 2000 | -- | -- |
Find assessor info on the county website
Monthly payment
Est. payment
Payment breakdown
Explore the cost of this home by adjusting the details. Changes won't be saved.Climate risks
Neighborhood: 29673
Nearby schools
Schools provided by the listing agent
- Elementary: Sue Cleveland
- Middle: Woodmont
- High: Woodmont
Source: Greater Greenville AOR. This data may not be complete. We recommend contacting the local school district to confirm school assignments for this home.
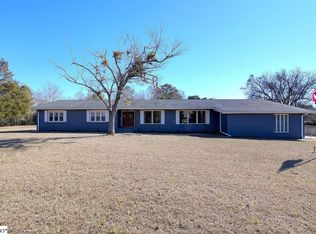
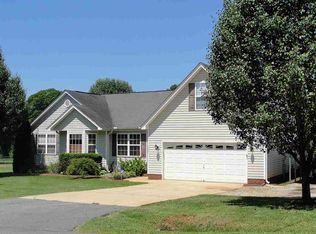
Similar homes
- $750,0005 bd5 ba3k sqft63 Carr Rd, Piedmont, SC 29673For Sale
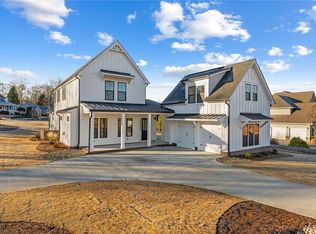 MLS ID #20300558, Kristy Yates, HQ Real Estate, LLC. WUMLS
 - $624,9003 bd2 ba3.1k sqft631 Piedmont Golf Course Rd, Piedmont, SC 29673For Sale
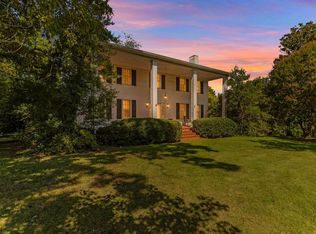 MLS ID #1601664, Joshua Hoover-Dempsey, RE/MAX EXECUTIVE. Greater Greenville AOR
 - $689,0005 bd4 ba3.5k sqft20 Big Survey Rd, Piedmont, SC 29673For Sale
 MLS ID #1590116, Elsa Bermudez, EXP Realty LLC. Greater Greenville AOR
 - $719,8005 bd4 ba3.3k sqft109 Arabella Dr, Piedmont, SC 29673For Sale
 MLS ID #1600794, Tiffany Fralick, Rise Realty. Greater Greenville AOR
