Paradise awaits you! This charming property is situated on a gorgeous lot with beautiful views of the Amite River. This property is well-kept, spacious with ample storage, and perfect for entertaining. Downstairs you will find a picnic table sitting area, a shower, and a sink- a great spot for those gatherings after a day on the river. The enclosed porch upstairs has four fans which will help cool you down on those hot summer days and help keep the mosquitoes away. The porch also connects to an open deck with lovely views of the river- perfect for sipping your coffee. Upon entering the home, you are welcomed with an open concept and gorgeous cedar wood floors and walls. The kitchen is the focal point and open to the dining room, the bar, and the living room. So much room for entertaining! The large primary bedroom has tons of natural lighting, views of the river, wood floors, and a trayed ceiling. The primary en suite comes complete with double sinks, a custom tiled walk-in shower, a water closet with a charming stained-glass window, a huge walk-in closet, access to the back porch with gorgeous views, and it connects to the utility room where you will find more storage. The second bedroom connects to the other bathroom that can also be accessed from the living room. The living area includes tons of natural light, views of the river, and a stunning fireplace. There are French doors leading to one of the two bonus rooms off the living room that open to the back balcony with spectacular nature views. This home really has so much to offer and the pictures do not do it justice. Make this private retreat yours and book your appointment today!
For sale
$299,000
14600 Louise St, Denham Springs, LA 70726
2beds
2,367sqft
Single Family Residence, Residential
Built in 2007
0.68 Acres Lot
$-- Zestimate®
$126/sqft
$-- HOA
What's special
French doorsGorgeous lotLarge primary bedroomDouble sinksHuge walk-in closetCustom tiled walk-in showerOpen concept
- 396 days
- 203
- 19
Zillow last checked:
Listing updated:
Listed by:
Kelly Mitchell,
Magnolia Roots Realty LLC 225-673-0002
Source: ROAM MLS,MLS#: 2025016691
Facts & features
Interior
Bedrooms & bathrooms
- Bedrooms: 2
- Bathrooms: 2
- Full bathrooms: 2
Rooms
- Room types: Bedroom, Primary Bedroom, Family Room, Office, Other
Primary bedroom
- Features: En Suite Bath, Ceiling Fan(s), Walk-In Closet(s)
- Level: Second
- Area: 391.84
- Width: 15.8
Bedroom 1
- Level: Second
- Area: 101.48
- Width: 8.6
Primary bathroom
- Features: Double Vanity, Separate Shower, Shower Only
Family room
- Level: Second
- Area: 403.01
Kitchen
- Features: Kitchen Island
Office
- Level: Second
- Area: 91.02
Heating
- Central
Cooling
- Central Air
Appliances
- Included: Range/Oven
- Laundry: Laundry Room
Features
- Ceiling 9'+
- Flooring: Tile, Wood
- Number of fireplaces: 1
Interior area
- Total structure area: 3,697
- Total interior livable area: 2,367 sqft
Property
Parking
- Parking features: Covered, Off Street, Dirt Surface, Driveway
Features
- Stories: 1
- Patio & porch: Covered, Screened
- Exterior features: Balcony, Outdoor Shower
- Fencing: None
- On waterfront: Yes
- Waterfront features: Waterfront
Lot
- Size: 0.68 Acres
- Dimensions: 150 x 200
Details
- Parcel number: 0294827
- Special conditions: Standard
Construction
Type & style
- Home type: SingleFamily
- Architectural style: Traditional
- Property subtype: Single Family Residence, Residential
Materials
- Wood Siding, Frame
- Foundation: Pillar/Post/Pier, Block
- Roof: Composition
Condition
- New construction: No
- Year built: 2007
Utilities & green energy
- Gas: Other
- Sewer: Septic Tank
- Water: Public
Community & HOA
Community
- Subdivision: Rural Tract (no Subd)
Location
- Region: Denham Springs
Financial & listing details
- Price per square foot: $126/sqft
- Tax assessed value: $202,890
- Annual tax amount: $2,125
- Price range: $299K - $299K
- Date on market: 9/8/2025
- Listing terms: Cash,Conventional,FHA,FMHA/Rural Dev,VA Loan
Estimated market value
Not available
Estimated sales range
Not available
Not available
Price history
| Date | Event | Price |
|---|---|---|
| 3/8/2026 | Price change | $299,000-8%$126/sqft |
Source:  ROAM MLS #2025016691 Report a problem ROAM MLS #2025016691 Report a problem | ||
| 12/4/2025 | Price change | $325,000-12.2%$137/sqft |
Source: ROAM MLS #2025016691 Report a problem | ||
| 9/8/2025 | Listed for sale | $369,999+13.8%$156/sqft |
Source: ROAM MLS #2025016691 Report a problem | ||
| 5/10/2024 | Listing removed | -- |
Source: ROAM MLS #2023018491 Report a problem | ||
| 4/23/2024 | Price change | $325,000-14.5%$137/sqft |
Source: ROAM MLS #2023018491 Report a problem | ||
| 3/18/2024 | Price change | $380,000-5%$161/sqft |
Source: ROAM MLS #2023018491 Report a problem | ||
| 11/9/2023 | Listed for sale | $400,000+12.7%$169/sqft |
Source: ROAM MLS #2023018491 Report a problem | ||
| 8/2/2023 | Listing removed | -- |
Source: ROAM MLS #2023001595 Report a problem | ||
| 1/31/2023 | Listed for sale | $355,000-11%$150/sqft |
Source: ROAM MLS #2023001595 Report a problem | ||
| 1/1/2023 | Listing removed | -- |
Source: ROAM MLS #2022015723 Report a problem | ||
| 10/11/2022 | Listed for sale | $399,000-6.1%$169/sqft |
Source: ROAM MLS #2022015723 Report a problem | ||
| 7/1/2022 | Listing removed | -- |
Source: ROAM MLS #2021019175 Report a problem | ||
| 12/26/2021 | Listed for sale | $425,000$180/sqft |
Source: ROAM MLS #2021019175 Report a problem | ||
Public tax history
| Year | Property taxes | Tax assessment |
|---|---|---|
| 2025 | $2,125 +2.4% | $20,289 |
| 2024 | $2,077 +14.5% | $20,289 +26.2% |
| 2023 | $1,814 -0.7% | $16,080 |
| 2022 | $1,828 +5611% | $16,080 +793.3% |
| 2021 | $32 | $1,800 |
| 2020 | $32 | $1,800 +5.9% |
| 2019 | $32 | $1,700 +2.4% |
| 2017 | $32 | $1,660 -12.6% |
| 2015 | $32 | $1,900 |
| 2014 | $32 | $1,900 |
| 2013 | $32 | $1,900 |
| 2012 | $32 | $1,900 |
| 2011 | $32 | $1,900 |
| 2010 | $32 | $1,900 -90% |
| 2009 | $32 | $19,000 |
| 2008 | $32 | $19,000 |
| 2007 | $32 | $19,000 |
| 2006 | $32 | $19,000 +900% |
| 2005 | $32 | $1,900 |
| 2004 | $32 | $1,900 |
| 2003 | $32 | $1,900 +31% |
| 2002 | $32 | $1,450 |
| 2001 | $32 | $1,450 |
Find assessor info on the county website
Monthly payment
Est. payment
Payment breakdown
Explore the cost of this home by adjusting the details. Changes won't be saved.Climate risks
Neighborhood: 70726
Nearby schools
Schools provided by the listing agent
- District: Livingston Parish
Source: ROAM MLS. This data may not be complete. We recommend contacting the local school district to confirm school assignments for this home.

Similar homes
- $344,0003 bd3 ba1.9k sqft13546 Brown Rd, Denham Springs, LA 70726For Sale

 MLS ID #2026015062, Dara Senac, United Real Estate Partners, LLC. ROAM MLS
 - $439,9003 bd3 ba2.5k sqft17543 Summerfield North Rd, Prairieville, LA 70769For Sale
 MLS ID #2026015552, Lauren Vaughn, Supreme. ROAM MLS
 - $275,0003 bd2 ba1.8k sqft8785 Wesley St, Denham Springs, LA 70726For Sale
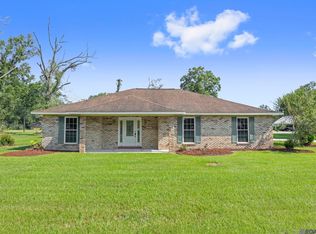 MLS ID #2026012398, Trey Willard, The W Group Real Estate LLC. ROAM MLS
 - $265,0004 bd2 ba2.2k sqft26296 Robindale Dr, Denham Springs, LA 70726For Sale
 MLS ID #2026015560, Ginger Murray, RE/MAX Properties. ROAM MLS
 - $274,9003 bd2 ba1.2k sqft18199 Beechwood Rd, Prairieville, LA 70769For SaleMLS ID #2026010014, Amy Duplessis, eXp Realty. ROAM MLS
- $325,0002 bd3 ba2.6k sqft15981 Cypress Point Ln, French Settlement, LA 70733For SaleMLS ID #2026008269, Vicki Spurlock, Locations Real Estate. ROAM MLS
- $358,0004 bd3 ba1.9k sqft26260 Juban Rd, Denham Springs, LA 70726For SaleMLS ID #2026014044, Kristen Stanley, Dawson Grey Real Estate. ROAM MLS
- $355,0003 bd2 ba1.9k sqft26067 State Highway 1032, Denham Springs, LA 70726For SaleMLS ID #2026009913, Trixie Sheffield, CHT Group Real Estate, LLC. ROAM MLS
- $285,0002 bd3 ba1.4k sqft41255 Oak Harbor Rd, Prairieville, LA 70769For SaleMLS ID #2026008235, Kyle Evans, Keller Williams Realty-First Choice. ROAM MLS
- $239,0003 bd2 ba1.7k sqft921 Jane Dr, Denham Springs, LA 70726For SaleMLS ID #2026017841, Katie Benton Thompson, Mandy Benton Realty Group LLC. ROAM MLS
- $299,9003 bd2 ba1.7k sqft14482 Rue Des Chenes, French Settlement, LA 70733For SaleMLS ID #2026011624, Annette Delrie Birdwell, Covington & Associates Real Estate, LLC. ROAM MLS
- $320,0003 bd2 ba1.8k sqft40119 La Rochelle Rd, Prairieville, LA 70769For SaleMLS ID #2026015542, Terri Purpera, RE/MAX Properties. ROAM MLS
- $245,5003 bd2 ba1.4k sqft31853 Netterville Rd, Denham Springs, LA 70726For SaleMLS ID #2026008304, Olivia Carroll, LIV Realty, LLC. ROAM MLS
- $320,0003 bd2 ba1.3k sqft31528 Sharee Place Ext, Denham Springs, LA 70726For SaleMLS ID #2026015020, Katie Benton Thompson, Mandy Benton Realty Group LLC. ROAM MLS
- $270,0004 bd3 ba2k sqft19758 State Highway 42, Livingston, LA 70754For SaleMLS ID #2026011876, Regan Jacob, Magnolia Roots Realty LLC. ROAM MLS
- $300,0004 bd3 ba2.8k sqft19648 Deer Park Ave, Baton Rouge, LA 70817For SaleMLS ID #2026006165, Logan Cox, Madewood Realty. ROAM MLS
- $285,0003 bd2 ba1.7k sqft33897 Duff Rd, Walker, LA 70785For SaleMLS ID #2026010770, Becky Shelton, Compass - Perkins. ROAM MLS
- $314,5003 bd2 ba1.7k sqft17355 Bud McMorris Rd, Livingston, LA 70754For SaleMLS ID #2026009200, Kay Landry, Crescent Sotheby's International Realty. ROAM MLS
- $278,0003 bd2 ba1.7k sqft34233 Hawks Cv, Denham Springs, LA 70706For SaleMLS ID #2026017200, Michele Pourciau, LPT Realty, LLC. ROAM MLS
- $299,9994 bd2 ba2.4k sqft423 Castle Kirk Dr, Baton Rouge, LA 70808For SaleMLS ID #2026016258, Kristan Fletcher, Peak Properties, LLC. ROAM MLS
