Welcome to this beautifully maintained home in the desirable Villas at Ashlake, a welcoming 55+ community designed for comfort and convenience. This thoughtfully designed floor plan, built in 2018, offers the perfect blend of everyday ease and flexible living. The main level features an expansive primary suite, complete with custom built-in cabinetry and a large full bath featuring a tiled shower and walk-in closet. A second bedroom suite is also located on the first floor, offering its own private full bath for maximum comfort. A versatile study or morning room on the main level provides a dedicated space for hobbies, reading, or quiet relaxation. You will love the bright and inviting open living and dining areas that flow effortlessly into the well-appointed kitchen, which delivers abundant cabinet space, large island, and granite countertops. A convenient laundry room allows for effortless first floor living.
The second level features a third bedroom with its own full en-suite bath, providing a versatile bonus room for guests, or an incredibly versatile bonus room. Step outside to your private patio, an ideal spot for outdoor gatherings or quiet afternoons. Additional highlights include a refined stone exterior and a spacious two-car garage. With a prime location in Chesterfield near shopping and dining, 14603 Ashlake Manor Drive is the perfect place to call home.
Pending
Price cut: $5K (6/17)
$495,000
14603 Ashlake Manor Dr, Chesterfield, VA 23832
3beds
2,512sqft
:
Get pre-qualified$3,489/mo
Condominium
Built in 2018
-- sqft lot
$490,400 Zestimate®
$197/sqft
$385/mo HOA
What's special
- 99 days |
- 134 |
- 1 |
Zillow last checked:
Listing updated:
Listed by:
Mike Cranston (804)858-9000,
KW Metro Center 804-858-9000
Source: CVRMLS,MLS#: 2608776 Originating MLS: Central Virginia Regional MLS
Originating MLS: Central Virginia Regional MLSFacts & features
Interior
Bedrooms & bathrooms
- Bedrooms: 3
- Bathrooms: 4
- Full bathrooms: 3
- 1/2 bathrooms: 1
Other
- Description: Tub & Shower
- Level: First
Other
- Description: Tub
- Level: Second
Half bath
- Level: First
Heating
- Natural Gas, Zoned
Cooling
- Central Air
Appliances
- Included: Dishwasher, Electric Water Heater, Disposal
- Laundry: Washer Hookup, Dryer Hookup
Features
- Bedroom on Main Level, Dining Area, Fireplace, Granite Counters, High Ceilings, Kitchen Island, Bath in Primary Bedroom, Main Level Primary, Pantry, Recessed Lighting
- Flooring: Carpet, Wood
- Has basement: No
- Attic: Pull Down Stairs
- Number of fireplaces: 1
- Fireplace features: Gas
Interior area
- Total interior livable area: 2,512 sqft
- Finished area above ground: 2,512
- Finished area below ground: 0
Video & virtual tour
Property
Parking
- Total spaces: 2
- Parking features: Attached, Driveway, Garage, Garage Door Opener, Paved
- Attached garage spaces: 2
- Has uncovered spaces: Yes
Features
- Levels: One and One Half
- Stories: 1.5
- Patio & porch: Patio
- Exterior features: Paved Driveway
- Pool features: Pool, Community
- Fencing: Fenced,Privacy,Vinyl
Details
- Parcel number: 720668815500028
- Zoning description: RMF
Construction
Type & style
- Home type: Condo
- Architectural style: Two Story
- Property subtype: Condominium
- Attached to another structure: Yes
Materials
- Drywall, Frame, Stone, Vinyl Siding, Wood Siding
- Roof: Composition,Shingle
Condition
- Resale
- New construction: No
- Year built: 2018
Utilities & green energy
- Sewer: Public Sewer
- Water: Public
Community & HOA
Community
- Features: Common Grounds/Area, Clubhouse, Home Owners Association, Pool
- Senior community: Yes
- Subdivision: The Villas at Ashlake
HOA
- Has HOA: Yes
- Services included: Clubhouse, Common Areas, Maintenance Structure, Pool(s), Snow Removal, Trash
- HOA fee: $385 monthly
Location
- Region: Chesterfield
Financial & listing details
- Price per square foot: $197/sqft
- Tax assessed value: $499,400
- Annual tax amount: $4,349
- Date on market: 4/29/2026
- Ownership: Individuals
- Ownership type: Sole Proprietor
Estimated market value
$490,400
$466,000 - $515,000
$2,699/mo
Price history
| Date | Event | Price |
|---|---|---|
| 7/11/2026 | Pending sale | $495,000$197/sqft |
Source:  CVRMLS #2608776 Report a problem CVRMLS #2608776 Report a problem | ||
| 6/17/2026 | Price change | $495,000-1%$197/sqft |
Source: CVRMLS #2608776 Report a problem | ||
| 5/14/2026 | Price change | $500,000-2.9%$199/sqft |
Source: CVRMLS #2608776 Report a problem | ||
| 4/30/2026 | Listed for sale | $515,000+1%$205/sqft |
Source: CVRMLS #2608776 Report a problem | ||
| 11/1/2025 | Listing removed | $509,950$203/sqft |
Source: CVRMLS #2515424 Report a problem | ||
| 6/2/2025 | Price change | $509,950-1.9%$203/sqft |
Source: CVRMLS #2515424 Report a problem | ||
| 5/11/2025 | Price change | $520,000-5.4%$207/sqft |
Source: CVRMLS #2500358 Report a problem | ||
| 2/24/2025 | Price change | $549,9500%$219/sqft |
Source: CVRMLS #2500358 Report a problem | ||
| 1/8/2025 | Listed for sale | $550,000$219/sqft |
Source: CVRMLS #2500358 Report a problem | ||
Public tax history
| Year | Property taxes | Tax assessment |
|---|---|---|
| 2025 | $4,349 +2.6% | $488,700 +3.7% |
| 2024 | $4,240 +6.7% | $471,100 +7.9% |
| 2023 | $3,973 -1.9% | $436,600 -0.9% |
| 2022 | $4,052 +12% | $440,400 +15.7% |
| 2021 | $3,618 +0.7% | $380,800 +0.7% |
| 2020 | $3,594 +5.7% | $378,300 +5.7% |
| 2019 | $3,400 | $357,900 |
Find assessor info on the county website
Monthly payment
Est. payment
Payment breakdown
Explore the cost of this home by adjusting the details. Changes won't be saved.Climate risks
Neighborhood: 23832
Nearby schools
GreatSchools rating
- 7/10Clover Hill Elementary SchoolGrades: PK-5Distance: 1.8 mi
- 9/10Swift Creek Middle SchoolGrades: 6-8Distance: 3.6 mi
- 8/10Cosby High SchoolGrades: 9-12Distance: 1.5 mi
Schools provided by the listing agent
- Elementary: Spring Run
- Middle: Swift Creek
- High: Cosby
Source: CVRMLS. This data may not be complete. We recommend contacting the local school district to confirm school assignments for this home.
- $452,0003 bd2 ba1.8k sqft14620 Ashlake Manor Dr, Chesterfield, VA 23832Off Market
- $452,1002 bd2 ba1.8k sqft14618 Ashlake Manor Dr, Chesterfield, VA 23832Off Market
- $491,0002 bd2 ba2.4k sqft7706 Ashlake Cmns, Chesterfield, VA 23832Off Market
- $497,7003 bd3 ba2.4k sqft14617 Ashlake Manor Dr, Chesterfield, VA 23832Off Market
- $510,0003 bd3 ba2.5k sqft7700 Ashlake Cmns, Chesterfield, VA 23832Sold
- $505,0003 bd3 ba2.5k sqft14605 Ashlake Manor Dr, Chesterfield, VA 23832Off Market
- $445,3003 bd3 ba1.8k sqft14621 Ashlake Manor Dr, Chesterfield, VA 23832Off Market
- $464,0003 bd2 ba1.8k sqft14611 Ashlake Manor Dr, Chesterfield, VA 23832Off Market
- $498,8003 bd3 ba2.4k sqft14607 Ashlake Manor Dr, Chesterfield, VA 23832Off Market
A local agent can set up tours, give advice and negotiate with sellers.
Similar homes
- $489,9004 bd3 ba2.4k sqft8619 Emerald Valley Cir, Chesterfield, VA 23832For Sale
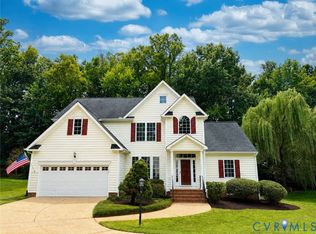 MLS ID #2614021, Sherry Small, Compass. CVRMLS
 - $514,9004 bd4 ba2.1k sqft15519 Centerline Ct, Chesterfield, VA 23832For Sale
 MLS ID #2619104, Lauren DeMarco, EXP Realty, LLC. CVRMLS
 - $399,9993 bd3 ba2.3k sqft14405 Hancock Towns Dr, Chesterfield, VA 23832For Sale
 MLS ID #2615456, Danielle Bowers, Century 21 Lifestyle. CVRMLS
 - $339,9502 bd3 ba1.5k sqft14605 Hancock Towns Dr, Chesterfield, VA 23832For Sale
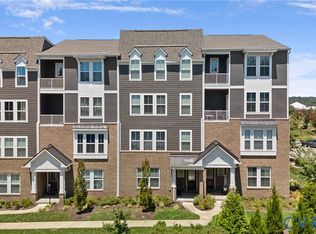 MLS ID #2620734, Brian Hunt, Real Broker LLC. CVRMLS
 - $615,0005 bd4 ba2.8k sqft15301 Spiral Pl, Chesterfield, VA 23832For SaleMLS ID #2614712, Rick Cox, The Rick Cox Realty Group. CVRMLS
- $349,9504 bd2 ba1.5k sqft5102 W Alberta Cir, Chesterfield, VA 23832For SaleMLS ID #2621306, Maura Long, Hometown Realty. CVRMLS
- $599,0004 bd3 ba2.9k sqft5700 Sandstone Ridge Rd, Midlothian, VA 23112For SaleMLS ID #2620676, Gayle Peace, Liz Moore & Associates. CVRMLS
- $364,8553 bd3 ba1.5k sqft14630 Hancock Towns Dr #R-1, Chesterfield, VA 23832New ConstructionMLS ID #2616584, John Thiel, Long & Foster REALTORS. CVRMLS
- $458,0003 bd4 ba2.1k sqft14310 Michaux Village Dr, Midlothian, VA 23113For SaleMLS ID #2620924, AC Lake, Shaheen Ruth Martin & Fonville. CVRMLS
- $699,9005 bd5 ba3.5k sqft8800 Glen Royal Dr, Chesterfield, VA 23832For SaleMLS ID #2620089, Khaliyah Barakhyahu, EXP Realty, LLC. CVRMLS
- $509,0004 bd3 ba2.4k sqft7343 Vicenzo Dr, Moseley, VA 23120For SaleMLS ID #2618642, Matthew Barlow, Real Broker LLC. CVRMLS
- $394,9003 bd4 ba2.3k sqft6832 Leire Ln, Chesterfield, VA 23832For SaleMLS ID #2614967, Amy Chalk, Napier REALTORS ERA. CVRMLS
- $499,0003 bd3 ba2.5k sqft571 Hazel Pl #B, Henrico, VA 23233For SaleMLS ID #2618380, Benjamin McElroy, EXP Realty, LLC. CVRMLS
- $499,9004 bd3 ba2.8k sqft6918 Sanguine Ter, Richmond, VA 23234For SaleMLS ID #2619209, Kristin Wood, EXP Realty LLC. CVRMLS
- $655,0004 bd3 ba2.7k sqft15430 Greenhart Dr, Chesterfield, VA 23832For SaleMLS ID #2619860, Alison Hamlin, The Rick Cox Realty Group. CVRMLS
- $490,0003 bd3 ba2.5k sqft14813 Diamond Creek Ter, Midlothian, VA 23113For SaleMLS ID #2620757, Cassie Dickerson, Liz Moore & Associates. CVRMLS
- $490,0003 bd3 ba2.1k sqft18517 Palisades Rdg, Moseley, VA 23120For SaleMLS ID #2615923, Susan Richards, EXP Realty, LLC. CVRMLS
- $515,0003 bd3 ba2.2k sqft2451 Crowncrest Dr, Henrico, VA 23233For SaleMLS ID #2620481, Elliott Gravitt, Providence Hill Real Estate. CVRMLS
- $649,9905 bd4 ba3.1k sqft8600 Clemet Dr, Chesterfield, VA 23832New ConstructionMLS ID #2611177, Gary Martin, Providence Hill Real Estate. CVRMLS
- $529,0003 bd3 ba2.3k sqft4407 Greybull Dr #B, Henrico, VA 23233For SaleMLS ID #2609995, Ahsan Qureshi, Joyner Fine Properties. CVRMLS
