Open House Saturday July 18th from 10am-2pm! Beautifully maintained, like-new 4-bedroom, 4-bath home on a desirable corner lot in one of Arvada's sought-after neighborhoods! Filled with natural light, this open-concept floor plan offers stylish upgrades, quality finishes, and exceptional pride of ownership throughout.
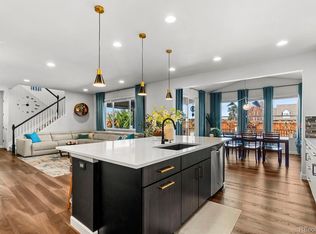
The gourmet kitchen features premium Café appliances, quartz countertops, a beautiful subway tile backsplash, soft-close cabinets, custom pantry shelving, and a large quartz island overlooking the cozy great room with a fireplace. Durable laminate natural finish flooring and horizontal iron railings add to the home's contemporary design.
Upstairs you'll find a spacious loft with an in-ceiling surround sound speaker system, multiple walk-in closets with custom organizers, upgraded light fixtures, and elegant black hardware including door handles, hinges, and accessories throughout. The primary suite is naturally lit with four windows and features a soft-closing barn door leading into the deluxe bath, which includes a large walk-in shower with dual rain shower heads. Dual HVAC System perfect to control temperatures as needed. Whirlpool washer and dryer with pedestals included.
The finished basement features impressive 9-foot ceilings, providing the perfect space for entertaining, a home gym, playroom, or guest retreat.
The oversized garage is insulated, drywalled, and includes an EV charger. Additional upgrades include radon mitigation, sump pump, and numerous custom built-ins.
Step outside to enjoy the private backyard with room for kids and pets, a sandbox, and six large garden boxes complete with an irrigation system—perfect for gardening enthusiasts. Backyard covered patio smart string lights included.
Located in a highly desirable Arvada community with excellent schools, this move-in ready home has been lovingly cared for and thoughtfully upgraded.
For sale
$920,000
14607 W 71st Drive, Arvada, CO 80004
4beds
4,036sqft
:
Get pre-qualified$5,809/mo
Single Family Residence
Built in 2021
5,452 Square Feet Lot
$-- Zestimate®
$228/sqft
$118/mo HOA
What's special
- 17 days |
- 597 |
- 45 |
Zillow last checked:
Listing updated:
Listed by:
Irina Bloshenko iraxandra@gmail.com,
JPAR Modern Real Estate,
Irina Bloshenko 303-875-7039,
JPAR Modern Real Estate
Source: REcolorado as distributed by MLS GRID,MLS#: 3922073
Facts & features
Interior
Bedrooms & bathrooms
- Bedrooms: 4
- Bathrooms: 4
- Full bathrooms: 1
- 3/4 bathrooms: 2
- 1/2 bathrooms: 1
- Main level bathrooms: 1
Bedroom
- Features: Primary Suite
- Level: Upper
- Area: 195 Square Feet
- Dimensions: 13 x 15
Bedroom
- Level: Upper
- Area: 100 Square Feet
- Dimensions: 10 x 10
Bedroom
- Level: Upper
- Area: 110 Square Feet
- Dimensions: 11 x 10
Bedroom
- Level: Basement
- Area: 132 Square Feet
- Dimensions: 12 x 11
Bathroom
- Features: Primary Suite
- Level: Upper
Bathroom
- Level: Upper
Bathroom
- Level: Basement
Bathroom
- Level: Main
Bonus room
- Description: Flex Room
- Level: Main
- Area: 165 Square Feet
- Dimensions: 15 x 11
Bonus room
- Description: Rec Room
- Level: Basement
- Area: 625 Square Feet
- Dimensions: 25 x 25
Great room
- Level: Main
- Area: 272 Square Feet
- Dimensions: 16 x 17
Kitchen
- Level: Main
- Area: 352 Square Feet
- Dimensions: 16 x 22
Laundry
- Level: Main
Sun room
- Level: Main
- Area: 150 Square Feet
- Dimensions: 10 x 15
Heating
- Forced Air
Cooling
- Central Air
Appliances
- Included: Cooktop, Dishwasher, Disposal, Dryer, Microwave, Oven, Range Hood, Refrigerator, Self Cleaning Oven, Washer
- Laundry: In Unit
Features
- Eat-in Kitchen, Entrance Foyer, Granite Counters, High Speed Internet, Kitchen Island, Open Floorplan, Pantry, Primary Suite, Quartz Counters, Radon Mitigation System, Smoke Free, Walk-In Closet(s)
- Flooring: Carpet, Tile, Vinyl
- Basement: Finished,Full,Sump Pump
- Number of fireplaces: 1
- Fireplace features: Gas, Great Room
Interior area
- Total structure area: 4,036
- Total interior livable area: 4,036 sqft
- Finished area above ground: 2,636
- Finished area below ground: 1,400
Property
Parking
- Total spaces: 2
- Parking features: Dry Walled, Electric Vehicle Charging Station(s), Insulated Garage, Lighted, Oversized, Garage Door Opener
- Attached garage spaces: 2
Features
- Levels: Two
- Stories: 2
- Patio & porch: Covered
- Exterior features: Barbecue, Garden, Gas Grill, Gas Valve, Private Yard, Smart Irrigation
- Fencing: Full
Lot
- Size: 5,452 Square Feet
- Features: Corner Lot, Irrigated, Landscaped, Sprinklers In Front, Sprinklers In Rear
Details
- Parcel number: 510695
- Special conditions: Standard
Construction
Type & style
- Home type: SingleFamily
- Property subtype: Single Family Residence
Materials
- Frame
- Foundation: Slab
- Roof: Composition
Condition
- Year built: 2021
Details
- Builder model: Skyler D
- Builder name: Richmond American Homes
Utilities & green energy
- Electric: 220 Volts, 220 Volts in Garage
- Sewer: Public Sewer
- Water: Public
Community & HOA
Community
- Security: Video Doorbell
- Subdivision: Ralston Ridge
HOA
- Has HOA: Yes
- Services included: Recycling, Snow Removal, Trash
- HOA fee: $118 monthly
- HOA name: Ralston Ridge Homeowners
- HOA phone: 303-750-0994
Location
- Region: Arvada
Financial & listing details
- Price per square foot: $228/sqft
- Tax assessed value: $897,439
- Annual tax amount: $5,784
- Date on market: 7/16/2026
- Listing terms: Cash,Conventional,FHA,VA Loan
- Exclusions: * (3) Wall-Mounted Tv's * Wall-Mounted Pictures *audio/Video Cameras In The Garage And Laundry Room *mini Fridge In Master Closet And Fridge In The Basement
- Ownership: Individual
Estimated market value
Not available
Estimated sales range
Not available
Not available
Price history
| Date | Event | Price |
|---|---|---|
| 7/16/2026 | Listed for sale | $920,000+36.2%$228/sqft |
Source:  REcolorado as distributed by MLS GRID #3922073 Report a problem REcolorado as distributed by MLS GRID #3922073 Report a problem | ||
| 6/29/2021 | Sold | $675,571$167/sqft |
Source: Agent Provided Report a problem | ||
Public tax history
| Year | Property taxes | Tax assessment |
|---|---|---|
| 2025 | $4,685 -0.1% | $56,090 +16% |
| 2024 | $4,692 +2.2% | $48,368 |
| 2023 | $4,591 +279.1% | $48,368 +3.2% |
| 2022 | $1,211 -21.5% | $46,875 +274.6% |
| 2021 | $1,542 | $12,514 +2.3% |
| 2020 | $1,542 +32.4% | $12,235 |
| 2019 | $1,165 | $12,235 |
Find assessor info on the county website
Monthly payment
Est. payment
Payment breakdown
Explore the cost of this home by adjusting the details. Changes won't be saved.Climate risks
Neighborhood: 80004
Nearby schools
GreatSchools rating
- 7/10Van Arsdale Elementary SchoolGrades: PK-5Distance: 0.9 mi
- 6/10Oberon Junior High SchoolGrades: 6-8Distance: 2.2 mi
- 10/10Ralston Valley High SchoolGrades: 9-12Distance: 1.4 mi
Schools provided by the listing agent
- Elementary: Van Arsdale
- Middle: Oberon
- High: Ralston Valley
- District: Jefferson County R-1
Source: REcolorado as distributed by MLS GRID. This data may not be complete. We recommend contacting the local school district to confirm school assignments for this home.
- $886,3005 bd4 ba2.8k sqft14637 W 71st Dr, Arvada, CO 80004Off Market
- $900,8004 bd4 ba4.3k sqft14667 W 71st Dr, Arvada, CO 80004Sold
- $910,2005 bd4 ba3.8k sqft7186 Holman St, Arvada, CO 80004Off Market
- $30,252-- sqft7196 Holman St, Arvada, CO 80004Off Market
- $834,0005 bd3 ba2k sqft7196 Holman St, Arvada, CO 80004Off Market
- $809,6003 bd3 ba2.6k sqft7176 Holman St, Arvada, CO 80004Off Market
- $807,1004 bd3 ba2.8k sqft14697 W 71st Dr, Arvada, CO 80004Off Market
- $923,4005 bd3 ba3.8k sqft14616 W 71st Dr, Arvada, CO 80004Off Market
A local agent can set up tours, give advice and negotiate with sellers.
Similar homes
- $975,0003 bd3 ba4.1k sqft6142 Devinney Way, Arvada, CO 80004For Sale
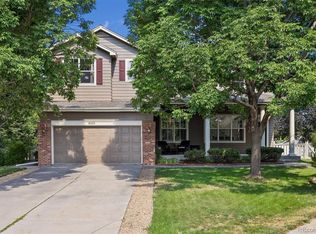
 MLS ID #3680493, Terry Utzinger, RE/MAX Alliance. REcolorado as distributed by MLS GRID
 - $945,0004 bd4 ba3.6k sqft12915 W 77th Dr, Arvada, CO 80005For Sale
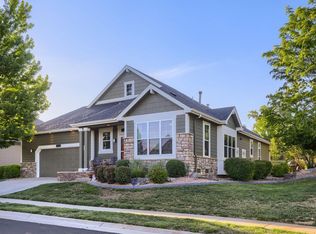
 MLS ID #1065296, Dene Yarwood, WK Real Estate. IRES as distributed by MLS GRID
 - $849,0006 bd4 ba4k sqft7154 Howell Ct, Arvada, CO 80004For Sale
 MLS ID #1055053, Scott Miller, RE/MAX of Boulder, Inc. IRES as distributed by MLS GRID
 - $950,0005 bd3 ba3.7k sqft11686 W 74th Way, Arvada, CO 80005For Sale
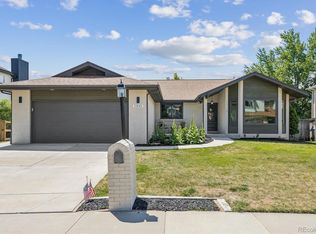 MLS ID #3149087, Michael Palmer, RE/MAX Alliance. REcolorado as distributed by MLS GRID
 - $--4 bd5 ba2.4k sqft6691 Zang St, Arvada, CO 80004AuctionAuction.com 2
- $895,0004 bd3 ba4.2k sqft15732 W 72nd Circle, Arvada, CO 80007For SaleMLS ID #5634083, Karen Levine, RE/MAX Alliance - Olde Town. REcolorado as distributed by MLS GRID
- $975,0004 bd4 ba3.2k sqft8657 Devinney Street, Arvada, CO 80005For SaleMLS ID #4677452, Stephanie Iannone, Compass Colorado, LLC - Boulder. REcolorado as distributed by MLS GRID
- $689,5005 bd3 ba3.1k sqft6771 Urban Court, Arvada, CO 80004For SaleMLS ID #9891128, David Fish, RE/MAX of Boulder. REcolorado as distributed by MLS GRID
- $925,0005 bd4 ba3.9k sqft14119 W 89th Loop, Arvada, CO 80005For SaleMLS ID #7729920, Natalia Blackie, HomeSmart Realty. REcolorado as distributed by MLS GRID
- $925,0004 bd3 ba3.4k sqft13821 W 87th Drive, Arvada, CO 80005For SaleMLS ID #2119314, Karen Levine, RE/MAX Alliance - Olde Town. REcolorado as distributed by MLS GRID
- $925,0003 bd2 ba4k sqft16852 W 65th Circle, Arvada, CO 80007For SaleMLS ID #4743771, Diane Howard, Keller Williams Avenues Realty. REcolorado as distributed by MLS GRID
- $915,0004 bd4 ba4.7k sqft14200 W 86th Place, Arvada, CO 80005For SaleMLS ID #2378018, Vicki Wimberly, Coldwell Banker Realty 28. REcolorado as distributed by MLS GRID
- $999,0005 bd3 ba3.4k sqft13881 W 87th Drive, Arvada, CO 80005For SaleMLS ID #2308699, Eric Messmer, Berkshire Hathaway HomeServices Colorado Properties. REcolorado as distributed by MLS GRID
- $867,0004 bd4 ba3.9k sqft8325 Braun Street, Arvada, CO 80005For SaleMLS ID #1933403, Trelora Realty Team, Trelora Realty, Inc.. REcolorado as distributed by MLS GRID
- $849,0004 bd4 ba3.7k sqft8343 Gladiola Street, Arvada, CO 80005For SaleMLS ID #8225121, Steve Westfall, RE/MAX Professionals. REcolorado as distributed by MLS GRID
- $725,0003 bd4 ba3.2k sqft13861 W 64th Drive, Arvada, CO 80004For SaleMLS ID #6681689, Katina Farrell, MB Homes By Katina. REcolorado as distributed by MLS GRID
- $649,9005 bd3 ba2.6k sqft6017 Vivian Court, Arvada, CO 80004For SaleMLS ID #9792010, Carolyn Tracy, eXp Realty, LLC. REcolorado as distributed by MLS GRID
- $775,0005 bd3 ba2.6k sqft12128 W 62nd Place, Arvada, CO 80004For SaleMLS ID #3274466, Benjamin Rhodin, Stealth Wealth Group. REcolorado as distributed by MLS GRID
- $650,0004 bd4 ba2.3k sqft13813 W 66th Drive, Arvada, CO 80004For SaleMLS ID #6546731, Steve Westfall, RE/MAX Professionals. REcolorado as distributed by MLS GRID
- $655,0004 bd4 ba2k sqft11220 W 66th Place, Arvada, CO 80004For SaleMLS ID #2735627, Blake Alexander, Compass - Denver. REcolorado as distributed by MLS GRID
