Priced well under market for fast sale. DO NOT miss out on the opportunity to own an incredible sanctuary to call home! Welcome to an extraordinary, fully fenced country oasis sprawling across more than five flat, sun-drenched acres! This charming homestead offers more room to roam than you could have ever imagined, all at an incredible price point. Inside, the beautifully updated home radiates warmth and comfort, shining with fresh paint, a cozy upgraded fireplace, and brand-new flooring and plush carpet throughout. Designed for ultimate versatility, the property is perfectly positioned to give you the best of both worlds: a massive, storybook grassy front yard and a huge, flat gravel back lot ready to host your RVs, boats, and outdoor hobbies. The delightful list of outdoor amenities boasts a custom, cozy shed complete with a highly convenient detached 3/4 bathroom and laundry room, an extra-large carport with all your RV hookups and a massive, top-tier chicken coop so grand it is affectionately known as "chicken city." Combining rustic charm, unparalleled space, and endless possibilities, this rare property is the ultimate private retreat. Fully pre-inspected and ready for you! Ask about first time buyer programs that are available and a multitude of loan programs that will allow 0 money down USDA and VA loans and low money down FHA loans for first time buyers. Lots of great programs to take advantage of. Priced under market to sell quick.
Pending
Listed by: Real Broker LLC • Chris Schniegenberg
Price cut: $19K (9/22)
$499,999
14609 246th Street E, Graham, WA 98338
3beds
1,404sqft
Manufactured Home, Manufactured On Land
Built in 2005
5.05 Acres Lot
$-- Zestimate®
$356/sqft
$-- HOA
What's special
Cozy upgraded fireplaceCustom cozy shedBeautifully updated homeFresh paintRadiates warmth and comfort
- --
- on Zillow
- 1,212
- views
- 103
- saves
Zillow last checked:
Listing updated:
Listed by:
Chris Schniegenberg,
Real Broker LLC
Source: NWMLS as distributed by MLS GRID,MLS#: 2577174
Facts & features
Interior
Bedrooms & bathrooms
- Bedrooms: 3
- Bathrooms: 2
- Full bathrooms: 1
- 3/4 bathrooms: 1
- Main level bathrooms: 2
- Main level bedrooms: 3
Primary bedroom
- Level: Main
Bedroom
- Level: Main
Bedroom
- Level: Main
Bathroom full
- Level: Main
Bathroom three quarter
- Level: Main
Dining room
- Level: Main
Entry hall
- Level: Main
Kitchen without eating space
- Level: Main
Living room
- Level: Main
Heating
- Forced Air, Heat Pump, Electric
Cooling
- Forced Air
Appliances
- Included: Dishwasher, Refrigerator, Stove(s)/Range(s), Dishwasher(s), Refrigerator(s)
Features
- Bath Off Primary, Ceiling Fan(s), Dining Room, Pantry
- Flooring: Vinyl Plank, Carpet
- Doors: French Doors
- Windows: Dbl Pane/Storm Window
- Basement: None
- Has fireplace: No
Interior area
- Total structure area: 1,404
- Total interior livable area: 1,404 sqft
Property
Parking
- Total spaces: 2
- Parking features: Detached Carport, Driveway, RV Parking
- Has carport: Yes
- Covered spaces: 2
Features
- Levels: One
- Stories: 1
- Entry location: Main
- Patio & porch: Bath Off Primary, Ceiling Fan(s), Dbl Pane/Storm Window, Dining Room, French Doors, Pantry, Vaulted Ceiling(s)
Lot
- Size: 5.05 Acres
- Features: Fenced-Partially, Gas Available, Gated Entry, Outbuildings, Patio, Propane, RV Parking, Shop
Details
- Parcel number: 0418241037
- Special conditions: Standard
Construction
Type & style
- Home type: MobileManufactured
- Architectural style: Manuf-Double Wide
- Property subtype: Manufactured Home, Manufactured On Land
Materials
- Cement Planked, Cement Plank
- Foundation: Block, Tie Down
- Roof: Composition
Condition
- Year built: 2005
- Major remodel year: 2005
Details
- Builder model: Ramada 5604-CTV
Utilities & green energy
- Sewer: Septic Tank
- Water: Public
Community & HOA
Community
- Subdivision: Bethel
Location
- Region: Graham
Financial & listing details
- Price per square foot: $356/sqft
- Tax assessed value: $410,900
- Annual tax amount: $4,479
- Date on market: 9/2/2026
- Listing terms: Conventional,Farm Home Loan,FHA,Rehab Loan,USDA Loan,VA Loan
- Inclusions: Dishwasher(s), Refrigerator(s), Stove(s)/Range(s)
- Body type: Double Wide
Estimated market value
Not available
Estimated sales range
Not available
Not available
Price history
| Date | Event | Price |
|---|---|---|
| 10/1/2026 | Pending sale | $499,999$356/sqft |
Source:  NWMLS as distributed by MLS GRID #2577174 Report a problem NWMLS as distributed by MLS GRID #2577174 Report a problem | ||
| 9/26/2026 | Listed for sale | $499,999$356/sqft |
Source: NWMLS as distributed by MLS GRID #2577174 Report a problem | ||
| 9/24/2026 | Pending sale | $499,999$356/sqft |
Source: NWMLS as distributed by MLS GRID #2577174 Report a problem | ||
| 9/22/2026 | Price change | $499,999-3.7%$356/sqft |
Source: NWMLS as distributed by MLS GRID #2577174 Report a problem | ||
| 9/2/2026 | Listed for sale | $519,000+15.3%$370/sqft |
Source: NWMLS as distributed by MLS GRID #2577174 Report a problem | ||
| 10/30/2023 | Sold | $450,000-3.2%$321/sqft |
Source: NWMLS as distributed by MLS GRID #2162199 Report a problem | ||
| 9/21/2023 | Pending sale | $465,000$331/sqft |
Source: NWMLS as distributed by MLS GRID #2162199 Report a problem | ||
| 9/15/2023 | Listed for sale | $465,000$331/sqft |
Source: NWMLS as distributed by MLS GRID #2162199 Report a problem | ||
Public tax history
| Year | Property taxes | Tax assessment |
|---|---|---|
| 2025 | $4,480 +2.3% | $410,900 +2.6% |
| 2024 | $4,379 -16.5% | $400,400 +1.5% |
| 2023 | $5,246 +350.6% | $394,600 +121.6% |
| 2022 | $1,164 -9% | $178,100 |
| 2021 | $1,279 -6.2% | $178,100 -29.2% |
| 2019 | $1,364 -2.8% | $251,600 +11.1% |
| 2018 | $1,403 -46% | $226,400 +22.1% |
| 2017 | $2,598 | $185,400 +6.1% |
| 2016 | $2,598 | $174,800 +15.8% |
| 2014 | $2,598 +122.3% | $150,900 +0.9% |
| 2013 | $1,169 | $149,500 +5.4% |
| 2012 | -- | $141,800 -13.5% |
| 2011 | -- | $164,000 -0.7% |
| 2010 | -- | $165,100 -19.8% |
| 2009 | -- | $205,800 -5.1% |
| 2008 | $2,462 +0% | $216,900 +1.4% |
| 2007 | $2,462 +282.6% | $213,900 +382.8% |
| 2002 | $644 | $44,300 |
Find assessor info on the county website
Monthly payment
Climate risks
Neighborhood: 98338
Nearby schools
Schools provided by the listing agent
- Elementary: Kapowsin Elem
- High: Graham-Kapowsin High
Source: NWMLS as distributed by MLS GRID. This data may not be complete. We recommend contacting the local school district to confirm school assignments for this home.
Similar homes
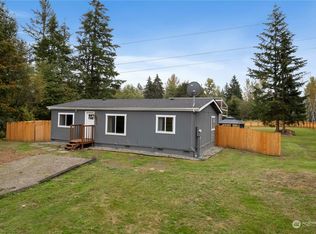
- $438,0002 bd1 ba784 sqft14512 246th Street E, Graham, WA 98338Active
 MLS ID #2568230, Braeden Zurfluh. NWMLS as distributed by MLS GRID
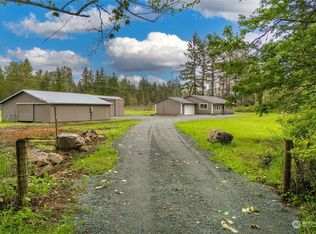
 - $475,0003 bd2 ba1.1k sqft4311 293rd St Court E, Graham, WA 98338Active
 MLS ID #2588851, William Sarno. NWMLS as distributed by MLS GRID
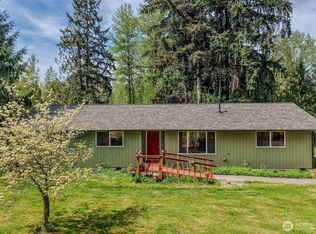
 - $499,9993 bd2 ba1.1k sqft4316 277th Street Ct E, Spanaway, WA 98387Active
 MLS ID #2590401, Kristina Ferreira. NWMLS as distributed by MLS GRID
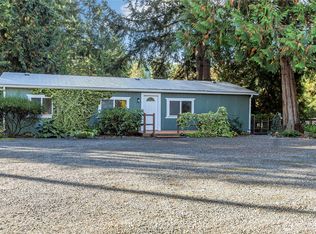
 - $494,9993 bd3 ba1.7k sqft10426 198th Street Ct E, Graham, WA 98338Active
 MLS ID #2591145, Carlina Solvie. NWMLS as distributed by MLS GRID
