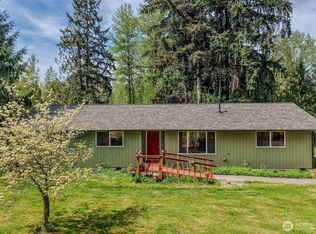
Welcome home to this open-concept rambler on over 5 acres of prime country living. This 3-bedroom, 2-bath home features vaulted ceilings, skylights, a beautiful eat-in kitchen, durable LVP flooring, and an energy-efficient heat pump for year-round comfort. A fourth bonus room has potential to be a bedroom or office space. A whole-house water filtration system adds peace of mind. Attached 2 car garage is wired for an emergency generator backup system. Step outside and discover a property designed for enjoying the country lifestyle. The land features established fruit trees, an herb garden, seasonal pond, riding trails, and a shooting pit. A prepared pad is ready for an above-ground pool, while the fenced animal area and chicken coop with automatic dusk-to-dawn door and rain-barrel watering system make the property well suited for chickens and other animals. A charming treehouse adds a fun touch for enjoying the outdoors. The detached two door heated garage/shop is a standout feature, offering full 220V power, a wood stove, and a 30-amp RV hookup. With room to garden, ride, raise animals, entertain, or simply explore your own acreage, property offers the space and infrastructure to create the country homestead you've been dreaming of while still providing the comfort of a newer home. Come experience the space, privacy, and possibilities for yourself!
Pending inspection
Listed by: Kelly Right RE of Seattle LLC • Greg Crater
$764,999
14601 250th Street E, Graham, WA 98338
3beds
2,112sqft
Single Family Residence
Built in 2018
5.03 Acres Lot
$766,700 Zestimate®
$362/sqft
$-- HOA
What's special
Herb gardenEstablished fruit treesBeautiful eat-in kitchenRiding trailsSeasonal pondOpen-concept ramblerFenced animal area
- --
- on Zillow
- 526
- views
- 45
- saves
Likely to sell faster than
Zillow last checked:
Listing updated:
Listed by:
Greg Crater,
Kelly Right RE of Seattle LLC,
Chelsea Boehm,
Kelly Right RE of Seattle LLC
Source: NWMLS as distributed by MLS GRID,MLS#: 2590094
Facts & features
Interior
Bedrooms & bathrooms
- Bedrooms: 3
- Bathrooms: 2
- Full bathrooms: 1
- 3/4 bathrooms: 1
- Main level bathrooms: 2
- Main level bedrooms: 3
Primary bedroom
- Level: Main
Bedroom
- Level: Main
Bedroom
- Level: Main
Bathroom full
- Level: Main
Bathroom three quarter
- Level: Main
Bonus room
- Level: Main
Dining room
- Level: Main
Entry hall
- Level: Main
Kitchen with eating space
- Level: Main
Living room
- Level: Main
Utility room
- Level: Main
Heating
- Forced Air, Heat Pump, Electric
Cooling
- Has cooling: Yes
Appliances
- Included: Dishwasher, Dryer, Refrigerator, Stove(s)/Range(s), Washer, Dishwasher(s), Dryer(s), Refrigerator(s), Washer(s), Water Heater: Electric, Water Heater Location: Garage
Features
- Bath Off Primary, Ceiling Fan(s), Dining Room
- Flooring: Vinyl Plank, Carpet
- Windows: Dbl Pane/Storm Window, Skylight(s)
- Basement: None
- Has fireplace: No
Interior area
- Total structure area: 2,112
- Total interior livable area: 2,112 sqft
Property
Parking
- Total spaces: 4
- Parking features: Driveway, Attached Garage, Detached Garage, Off Street, RV Parking
- Has attached garage: Yes
- Covered spaces: 4
Features
- Levels: One
- Stories: 1
- Entry location: Main
- Patio & porch: Bath Off Primary, Ceiling Fan(s), Dbl Pane/Storm Window, Dining Room, Skylight(s), Vaulted Ceiling(s), Walk-In Closet(s), Water Heater, Wired for Generator
- Has view: Yes
- View description: Territorial
Lot
- Size: 5.03 Acres
- Features: Secluded, Cable TV, Dog Run, Fenced-Fully, Gated Entry, Outdoor Fireplace, RV Parking, Shop
- Topography: Level
- Residential vegetation: Brush, Fruit Trees, Garden Space, Pasture, Wooded
Details
- Parcel number: 0418244041
- Special conditions: Standard
- Other equipment: Wired for Generator
Construction
Type & style
- Home type: SingleFamily
- Architectural style: 1 Story
- Property subtype: Single Family Residence
Materials
- Cement Planked, Cement Plank
- Foundation: Poured Concrete
- Roof: Composition
Condition
- Year built: 2018
- Major remodel year: 2018
Utilities & green energy
- Electric: Company: PSE
- Sewer: Septic Tank, Company: Septic
- Water: Public, Company: Valley Water District
Community & HOA
Community
- Subdivision: Graham
Location
- Region: Graham
Financial & listing details
- Price per square foot: $362/sqft
- Tax assessed value: $701,800
- Annual tax amount: $7,491
- Date on market: 10/2/2026
- Listing terms: Conventional,FHA,USDA Loan,VA Loan
- Inclusions: Dishwasher(s), Dryer(s), Refrigerator(s), Stove(s)/Range(s), Washer(s)
- Road surface type: Dirt
Estimated market value
$766,700
$728,000 - $805,000
$3,279/mo
Price history
| Date | Event | Price |
|---|---|---|
| 10/7/2026 | Pending sale | $764,999$362/sqft |
Source:  NWMLS as distributed by MLS GRID #2590094 Report a problem NWMLS as distributed by MLS GRID #2590094 Report a problem | ||
| 10/2/2026 | Listed for sale | $764,999+5.5%$362/sqft |
Source: NWMLS as distributed by MLS GRID #2590094 Report a problem | ||
| 11/24/2021 | Sold | $725,000$343/sqft |
Source: NWMLS as distributed by MLS GRID #1841727 Report a problem | ||
| 11/8/2021 | Pending sale | $725,000$343/sqft |
Source: NWMLS as distributed by MLS GRID #1841727 Report a problem | ||
| 10/26/2021 | Contingent | $725,000$343/sqft |
Source: NWMLS as distributed by MLS GRID #1841727 Report a problem | ||
| 9/29/2021 | Listed for sale | $725,000+258.9%$343/sqft |
Source: NWMLS as distributed by MLS GRID #1841727 Report a problem | ||
| 3/25/2005 | Sold | $202,020+21%$96/sqft |
Source: NWMLS as distributed by MLS GRID #24164216 Report a problem | ||
| 12/9/2003 | Sold | $167,000$79/sqft |
Source: NWMLS as distributed by MLS GRID #23043141 Report a problem | ||
Public tax history
| Year | Property taxes | Tax assessment |
|---|---|---|
| 2025 | $7,491 +0.9% | $701,800 +2.6% |
| 2024 | $7,426 +1.1% | $684,100 +7.1% |
| 2023 | $7,348 +7.1% | $638,800 +5.2% |
| 2022 | $6,859 +5.2% | $607,100 +21.5% |
| 2021 | $6,522 +38.9% | $499,800 +23.3% |
| 2019 | $4,696 +191% | $405,200 +5.7% |
| 2018 | $1,613 -25% | $383,200 +287.9% |
| 2017 | $2,152 | $98,800 -29.3% |
| 2016 | $2,152 | $139,700 +12.8% |
| 2014 | $2,152 +5.4% | $123,800 -3.6% |
| 2013 | $2,042 | $128,400 +4.4% |
| 2012 | -- | $123,000 -36.1% |
| 2009 | -- | $192,600 -12% |
| 2008 | $2,523 | $218,800 -0.3% |
| 2007 | $2,523 +122.7% | $219,400 +181.6% |
| 2001 | $1,133 | $77,900 +3.3% |
| 2000 | $1,133 | $75,400 |
Find assessor info on the county website
Monthly payment
Est. payment
Payment breakdown
Explore the cost of this home by adjusting the details. Changes won't be saved.Climate risks
Neighborhood: 98338
Nearby schools
Schools provided by the listing agent
- Elementary: Kapowsin Elem
- Middle: Frontier Jnr High
- High: Graham-Kapowsin High
Source: NWMLS as distributed by MLS GRID. This data may not be complete. We recommend contacting the local school district to confirm school assignments for this home.

Similar homes
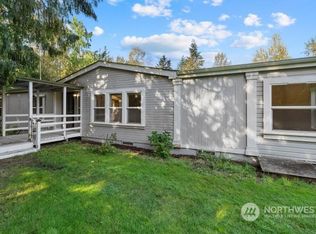
- $674,0004 bd3 ba2k sqft22508 120th Avenue E, Graham, WA 98338Active
 MLS ID #2567420, Penny M. Johnson. NWMLS as distributed by MLS GRID
 - $875,0004 bd3 ba2.7k sqft2505 263rd Street Ct E, Spanaway, WA 98387Active
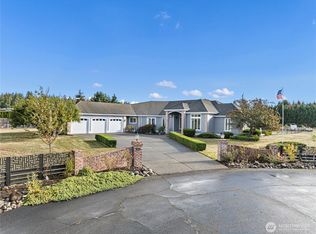 MLS ID #2592621, Benjamin Patrick Vandouris. NWMLS as distributed by MLS GRID
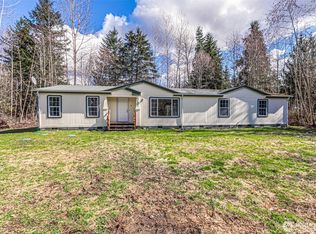
 - $825,0003 bd2 ba1.7k sqft10820 245th Street Ct E, Graham, WA 98338Active
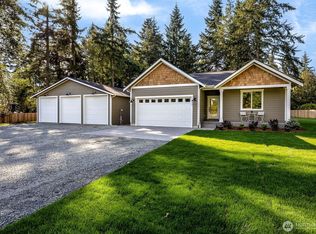 MLS ID #2566471, Stephanie Gurden. NWMLS as distributed by MLS GRID
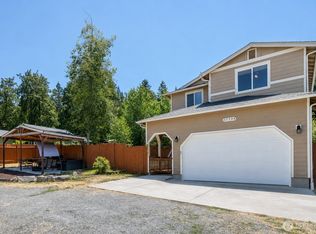
 - $950,0004 bd4 ba2.9k sqft12302 224th Street E, Graham, WA 98338Active
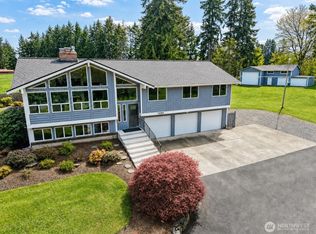 MLS ID #2506734, Christopher Titus. NWMLS as distributed by MLS GRID
