Lowest price per square foot in Monteith Park! This home is basically saying “I’ve been loved and updated, come move right in!” This Monteith Park beauty truly checks all the boxes—space, porch, updates and outdoor living. Move-in ready and beautifully updated, this spacious home offers the perfect combination of comfort, style, and functionality. Featuring an expansive floor plan with 5 bedrooms plus a bonus room, loft, and walk-in storage, there is truly space for everyone and everything. Hard to find primary suite on the main level along with laundry on the main for ease of living. Hardwoods throughout downstairs with built ins in the living room! Cozy on up near your fireplace with a hot cup of coffee or tea. Recent improvements provide peace of mind, including a roof replacement in 2023, HVAC systems in 2020/2023. The kitchen is well-equipped for everyday living and entertaining with 42” cabinetry, a gas range and beautiful backsplash. Updated finishes/lighting and new carpet installed only 2 years ago throughout both the main bedroom and upper levels. Step outside to a fully fenced backyard with a welcoming patio and louvered pergola, perfect for relaxing in the sun or enjoying shaded outdoor dining. Thoughtful landscaping and front yard uplighting enhance the home’s curb appeal, while the exterior was freshly painted within the last few months. Complete with an attached garage and an ideal layout, this home is a standout opportunity you won’t want to miss. Welcome Home!
Under contract-no show
Price cut: $25K (6/13)
$725,000
14619 Holly Springs Dr, Huntersville, NC 28078
5beds
3,476sqft
:
Get pre-qualified$4,344/mo
Single Family Residence
Built in 2006
0.13 Acres Lot
$713,600 Zestimate®
$209/sqft
$77/mo HOA
What's special
Front yard uplightingWelcoming patioFully fenced backyardBeautiful backsplashLouvered pergolaGas rangeAttached garage
- 155 days |
- 307 |
- 7 |
Zillow last checked:
Listing updated:
Listed by:
Alyssa Roccanti alyssaroccanti@gmail.com,
Savvy + Co Real Estate
Source: Canopy MLS as distributed by MLS GRID,MLS#: 4345807
Facts & features
Interior
Bedrooms & bathrooms
- Bedrooms: 5
- Bathrooms: 4
- Full bathrooms: 3
- 1/2 bathrooms: 1
- Main level bedrooms: 1
Primary bedroom
- Level: Main
Bedroom s
- Level: Upper
Bedroom s
- Level: Upper
Bedroom s
- Level: Upper
Bathroom full
- Level: Main
Bonus room
- Level: Upper
Breakfast
- Level: Main
Dining room
- Level: Main
Kitchen
- Level: Main
Laundry
- Level: Main
Living room
- Level: Main
Office
- Level: Upper
Heating
- Central
Cooling
- Central Air
Appliances
- Included: Dishwasher, Disposal, Gas Cooktop
- Laundry: Main Level
Features
- Built-in Features, Open Floorplan, Pantry
- Has basement: No
- Fireplace features: Living Room
Interior area
- Total structure area: 3,476
- Total interior livable area: 3,476 sqft
- Finished area above ground: 3,476
- Finished area below ground: 0
Video & virtual tour
Property
Parking
- Total spaces: 2
- Parking features: Attached Garage, Garage on Main Level
- Attached garage spaces: 2
Features
- Levels: Two
- Stories: 2
- Pool features: Community
Lot
- Size: 0.13 Acres
Details
- Parcel number: 00934737
- Zoning: NR
- Special conditions: Standard
Construction
Type & style
- Home type: SingleFamily
- Property subtype: Single Family Residence
Materials
- Fiber Cement
- Foundation: Crawl Space
Condition
- New construction: No
- Year built: 2006
Details
- Builder model: Parkwood
- Builder name: Saussy Burbank
Utilities & green energy
- Sewer: Public Sewer
- Water: City
Community & HOA
Community
- Features: Clubhouse, Playground, Recreation Area, Sidewalks, Street Lights, Walking Trails
- Subdivision: Monteith Park
HOA
- Has HOA: Yes
- HOA fee: $930 annually
- HOA name: CSI Management
Location
- Region: Huntersville
Financial & listing details
- Price per square foot: $209/sqft
- Tax assessed value: $610,900
- Annual tax amount: $4,608
- Date on market: 2/26/2026
- Cumulative days on market: 138 days
- Exclusions: Wine rack in the formal dining room
- Road surface type: Concrete
Estimated market value
$713,600
$678,000 - $749,000
$3,471/mo
Price history
| Date | Event | Price |
|---|---|---|
| 7/6/2026 | Pending sale | $725,000$209/sqft |
Source:  Canopy MLS as distributed by MLS GRID #4345807 Report a problem Canopy MLS as distributed by MLS GRID #4345807 Report a problem | ||
| 6/13/2026 | Price change | $725,000-3.3%$209/sqft |
Source: Canopy MLS as distributed by MLS GRID #4345807 Report a problem | ||
| 5/17/2026 | Price change | $750,000-1.3%$216/sqft |
Source: Canopy MLS as distributed by MLS GRID #4345807 Report a problem | ||
| 4/23/2026 | Listed for sale | $760,000$219/sqft |
Source: Canopy MLS as distributed by MLS GRID #4345807 Report a problem | ||
| 4/8/2026 | Pending sale | $760,000$219/sqft |
Source: Canopy MLS as distributed by MLS GRID #4345807 Report a problem | ||
| 4/6/2026 | Price change | $760,000-1.9%$219/sqft |
Source: Canopy MLS as distributed by MLS GRID #4345807 Report a problem | ||
| 3/11/2026 | Price change | $775,000-2.5%$223/sqft |
Source: Canopy MLS as distributed by MLS GRID #4345807 Report a problem | ||
| 2/26/2026 | Listed for sale | $795,000+92.5%$229/sqft |
Source: Canopy MLS as distributed by MLS GRID #4345807 Report a problem | ||
| 6/8/2016 | Sold | $413,000+38.8%$119/sqft |
Source: Canopy MLS as distributed by MLS GRID #3166026 Report a problem | ||
| 7/13/2012 | Sold | $297,500-0.8%$86/sqft |
Source: Canopy MLS as distributed by MLS GRID #2078660 Report a problem | ||
| 5/24/2012 | Price change | $299,900-1.6%$86/sqft |
Source: CENTURY 21 Murphy & Rudolph #2078660 Report a problem | ||
| 4/27/2012 | Listed for sale | $304,900+0.8%$88/sqft |
Source: CENTURY 21 Murphy & Rudolph #2078660 Report a problem | ||
| 2/29/2012 | Listing removed | $302,500$87/sqft |
Source: Allen Tate Company #2052646 Report a problem | ||
| 11/19/2011 | Listed for sale | $302,500-5.1%$87/sqft |
Source: Allen Tate Company #2052646 Report a problem | ||
| 7/22/2011 | Listing removed | $318,900$92/sqft |
Source: Builder Advisory Group #14619hollyspringsdrive Report a problem | ||
| 3/17/2011 | Listed for sale | $318,900+4%$92/sqft |
Source: Builder Advisory Group #14619hollyspringsdrive Report a problem | ||
| 8/28/2006 | Sold | $306,500$88/sqft |
Source: Public Record Report a problem | ||
Public tax history
| Year | Property taxes | Tax assessment |
|---|---|---|
| 2025 | $4,608 +1.4% | $610,900 |
| 2024 | $4,545 +9.1% | $610,900 |
| 2023 | $4,164 +18.9% | $610,900 +56.8% |
| 2022 | $3,503 +0.5% | $389,500 |
| 2021 | $3,486 +0.7% | $389,500 |
| 2020 | $3,461 +0.2% | $389,500 |
| 2019 | $3,455 +19.5% | $389,500 +58.1% |
| 2018 | $2,890 -0.7% | $246,300 |
| 2017 | $2,910 | $246,300 -2% |
| 2016 | $2,910 | $251,200 |
| 2015 | $2,910 +0.3% | $251,200 |
| 2014 | $2,902 | -- |
| 2013 | -- | $280,200 |
| 2012 | -- | $280,200 |
| 2011 | -- | $280,200 +12.5% |
| 2010 | -- | $249,000 |
| 2009 | -- | $249,000 |
| 2008 | -- | $249,000 |
| 2007 | -- | -- |
| 2006 | -- | $35,000 |
| 2005 | -- | $35,000 |
Find assessor info on the county website
Monthly payment
Est. payment
Payment breakdown
Explore the cost of this home by adjusting the details. Changes won't be saved.Climate risks
Neighborhood: 28078
Nearby schools
GreatSchools rating
- 7/10Huntersville ElementaryGrades: K-5Distance: 1.3 mi
- 10/10Bailey Middle SchoolGrades: 6-8Distance: 2.7 mi
- 7/10William Amos Hough HighGrades: 9-12Distance: 3 mi
Schools provided by the listing agent
- Elementary: Huntersville
- Middle: Bailey
- High: William Amos Hough
Source: Canopy MLS as distributed by MLS GRID. This data may not be complete. We recommend contacting the local school district to confirm school assignments for this home.
- $555,0005 bd4 ba2.4k sqft14623 Holly Springs Dr, Huntersville, NC 28078Sold

- $562,0003 bd3 ba2.6k sqft14615 Holly Springs Dr, Huntersville, NC 28078Off Market

- $445,8003 bd2 ba1.8k sqft14609 Holly Springs Dr, Huntersville, NC 28078Off Market
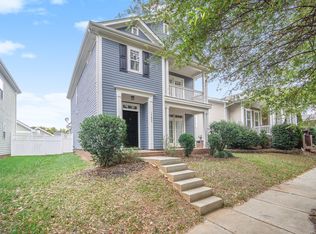
- $622,9004 bd3 ba2.7k sqft14620 Holly Springs Dr, Huntersville, NC 28078Off Market

- $456,9003 bd2 ba1.6k sqft14231 Holly Springs Dr, Huntersville, NC 28078Off Market
- $405,8003 bd2 ba1.4k sqft14616 Holly Springs Dr, Huntersville, NC 28078Off Market
- $425,6003 bd2 ba1.4k sqft14237 Holly Springs Dr, Huntersville, NC 28078Off Market
- $564,4003 bd3 ba2.6k sqft14624 Holly Springs Dr, Huntersville, NC 28078Off Market
A local agent can set up tours, give advice and negotiate with sellers.
Similar homes
- $765,0005 bd3 ba3.7k sqft7521 Chaddsley Dr, Huntersville, NC 28078For Sale
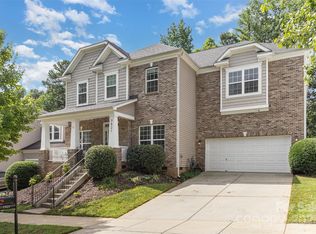
 MLS ID #4292056, Rick Gooding, Northstar Real Estate, LLC. Canopy MLS as distributed by MLS GRID
 - $659,0004 bd3 ba3.2k sqft15202 Sharrow Bay Ct, Huntersville, NC 28078For Sale
 MLS ID #4391918, Craig Tribus, Beycome Brokerage Realty LLC. Canopy MLS as distributed by MLS GRID
 - $595,0004 bd4 ba3.3k sqft15215 Colonial Park Dr, Huntersville, NC 28078For Sale
 MLS ID #4401989, Lisa Rupp, Helen Adams Realty. Canopy MLS as distributed by MLS GRID
 - $850,0005 bd6 ba4.3k sqft14336 Baytown Ct, Huntersville, NC 28078For Sale
 MLS ID #4399744, Rich Sossa, Advantage Realty Group. Canopy MLS as distributed by MLS GRID
 - $869,0004 bd3 ba4.4k sqft13823 Lawther Rd, Huntersville, NC 28078For SaleMLS ID #4395245, Joe Puma, Puma & Associates Realty, Inc.. Canopy MLS as distributed by MLS GRID
- $489,0004 bd3 ba2.1k sqft17120 Caldwell Track Dr, Huntersville, NC 28078For SaleMLS ID #4402971, Arlene Arciero, Southern Homes of the Carolinas, Inc. Canopy MLS as distributed by MLS GRID
- $579,0004 bd3 ba2.9k sqft14427 Maclauren Ln, Huntersville, NC 28078For SaleMLS ID #4400774, Stacey Fitch, Realty One Group Revolution. Canopy MLS as distributed by MLS GRID
- $750,0005 bd5 ba3.4k sqft232 Birdie Dr, Stanley, NC 28164For SaleMLS ID #4366420, Marlene Billesdon, Helen Adams Realty. Canopy MLS as distributed by MLS GRID
- $625,0005 bd3 ba2.8k sqft793 Seipel Dr, Denver, NC 28037For SaleMLS ID #4407902, Courtney Defruscio, Bespoke Realty. Canopy MLS as distributed by MLS GRID
- $674,9005 bd4 ba3k sqft7933 Sally Clark Dr, Denver, NC 28037For SaleMLS ID #4397836, Deborah Hultgren, Homes of Carolina. Canopy MLS as distributed by MLS GRID
- $475,0004 bd2 ba2.1k sqft17119 Caldwell Track Dr, Huntersville, NC 28078For SaleMLS ID #4394007, Michael Marra, Mark Spain Real Estate. Canopy MLS as distributed by MLS GRID
- $765,0003 bd3 ba2.6k sqft12003 Meetinghouse Dr, Cornelius, NC 28031For SaleMLS ID #4384359, Lori Lee, Southcreek Inc. Canopy MLS as distributed by MLS GRID
- $780,0005 bd4 ba3k sqft20112 N Cove Rd, Cornelius, NC 28031For SaleMLS ID #4396130, Susan Johnson, Keller Williams Lake Norman. Canopy MLS as distributed by MLS GRID
- $739,0005 bd3 ba3.4k sqft965 Lyerly Ridge Rd NW, Concord, NC 28027For SaleMLS ID #4395867, Dwayne Ogles, Horizon Realty Carolinas. Canopy MLS as distributed by MLS GRID
- $750,0005 bd4 ba3.7k sqft4361 Queensbury Dr, Harrisburg, NC 28075For SaleMLS ID #4404045, Chris Klebba, EXP Realty LLC Ballantyne. Canopy MLS as distributed by MLS GRID
- $725,0003 bd2 ba2.7k sqft7767 Saint Andrews Ln, Stanley, NC 28164For SaleMLS ID #4379085, Amy Fesmire, RE/MAX Executive. Canopy MLS as distributed by MLS GRID
- $650,0005 bd3 ba3.2k sqft7999 Worth Way, Denver, NC 28037For SaleMLS ID #4396901, Mishella Bastianson, Lake Norman Realty, Inc.. Canopy MLS as distributed by MLS GRID
- $725,0004 bd4 ba3.6k sqft140 Pine Bluff Dr, Mooresville, NC 28117For SaleMLS ID #4355986, Amy Clovis, NorthGroup Real Estate LLC. Canopy MLS as distributed by MLS GRID
- $699,0005 bd4 ba3.4k sqft2377 Maple Grove Ln NW, Concord, NC 28027For SaleMLS ID #4335838, Tanya Brown, Berkshire Hathaway HomeServices Carolinas Realty. Canopy MLS as distributed by MLS GRID
- $715,0005 bd4 ba3.9k sqft2827 Donegal Dr, Kannapolis, NC 28081For SaleMLS ID #4402710, Whitney Hesley, Howard Hanna Allen Tate Mooresville/LKN. Canopy MLS as distributed by MLS GRID
