Located in a desirable Huntersville community, this beautifully maintained home offers an open Floor plan ideal for
everyday living and entertaining. The Kitchen features a large center island, tile backsplash, and opens to the GR w/a cozy fireplace. A sunroom with walls of windows opens to the patio and fully fenced backyard. Upstairs, the spacious primary suite includes a walk-in closet & luxurious bath with dual vanities, garden tub, and tiled shower. A versatile loft is surrounded by 3 additional bedrooms, including one with a private en-suite bath. The ML office with a large closet can serve as a 5th BR. Additional highlights include an oversized garage and access to community amenities including a pool, playground, and tennis courts.
Active
$595,000
15215 Colonial Park Dr, Huntersville, NC 28078
4beds
3,344sqft
:
Get pre-qualified$3,568/mo
Single Family Residence
Built in 2015
0.17 Acres Lot
$584,400 Zestimate®
$178/sqft
$68/mo HOA
What's special
Cozy fireplaceVersatile loftTiled showerLarge center islandFully fenced backyardOversized garageTile backsplash
- 32 days |
- 980 |
- 61 |
Likely to sell faster than
Zillow last checked:
Listing updated:
Listed by:
Lisa Rupp lrupp@helenadamsrealty.com,
Helen Adams Realty
Source: Canopy MLS as distributed by MLS GRID,MLS#: 4401989
Facts & features
Interior
Bedrooms & bathrooms
- Bedrooms: 4
- Bathrooms: 4
- Full bathrooms: 3
- 1/2 bathrooms: 1
Primary bedroom
- Level: Upper
Bedroom s
- Level: Upper
Bathroom half
- Level: Main
Bathroom full
- Level: Upper
Dining area
- Level: Main
Great room
- Level: Main
Kitchen
- Level: Main
Laundry
- Level: Upper
Loft
- Level: Upper
Office
- Level: Main
Heating
- Electric
Cooling
- Ceiling Fan(s), Central Air
Appliances
- Included: Dishwasher, Electric Cooktop, Gas Water Heater
- Laundry: Laundry Room, Upper Level
Features
- Flooring: Tile, Wood, Other
- Has basement: No
- Fireplace features: Gas Log, Great Room
Interior area
- Total structure area: 3,344
- Total interior livable area: 3,344 sqft
- Finished area above ground: 3,344
- Finished area below ground: 0
Property
Parking
- Total spaces: 2
- Parking features: Attached Garage, Garage Faces Front, Garage on Main Level
- Attached garage spaces: 2
Features
- Levels: Two
- Stories: 2
- Patio & porch: Front Porch, Patio
- Pool features: Community
- Fencing: Back Yard
- Waterfront features: None
Lot
- Size: 0.17 Acres
Details
- Parcel number: 01945429
- Zoning: NR
- Special conditions: Standard
Construction
Type & style
- Home type: SingleFamily
- Property subtype: Single Family Residence
Materials
- Vinyl
- Foundation: Slab
Condition
- New construction: No
- Year built: 2015
Utilities & green energy
- Sewer: Public Sewer
- Water: City
- Utilities for property: Cable Available, Electricity Connected
Community & HOA
Community
- Features: Playground, Tennis Court(s), Other
- Security: Carbon Monoxide Detector(s), Smoke Detector(s)
- Subdivision: Centennial
HOA
- Has HOA: Yes
- HOA fee: $410 semi-annually
- HOA name: Cedar Management
Location
- Region: Huntersville
Financial & listing details
- Price per square foot: $178/sqft
- Tax assessed value: $567,000
- Annual tax amount: $4,292
- Date on market: 7/9/2026
- Cumulative days on market: 31 days
- Listing terms: Cash,Conventional
- Electric utility on property: Yes
- Road surface type: Concrete, Paved
Estimated market value
$584,400
$555,000 - $614,000
$3,268/mo
Price history
| Date | Event | Price |
|---|---|---|
| 7/9/2026 | Listed for sale | $595,000+48.8%$178/sqft |
Source:  Canopy MLS as distributed by MLS GRID #4401989 Report a problem Canopy MLS as distributed by MLS GRID #4401989 Report a problem | ||
| 2/22/2021 | Sold | $399,999$120/sqft |
Source: Canopy MLS as distributed by MLS GRID #3678718 Report a problem | ||
| 11/12/2020 | Price change | $399,999-2.9%$120/sqft |
Source: Keller Williams Ballantyne Area #3678718 Report a problem | ||
| 11/5/2020 | Listed for sale | $412,000+43.8%$123/sqft |
Source: Keller Williams Ballantyne Area #3678718 Report a problem | ||
| 9/11/2015 | Sold | $286,500$86/sqft |
Source: Public Record Report a problem | ||
Public tax history
| Year | Property taxes | Tax assessment |
|---|---|---|
| 2025 | $4,292 +1.4% | $567,000 |
| 2024 | $4,233 +9.1% | $567,000 |
| 2023 | $3,879 +21.5% | $567,000 +60.5% |
| 2022 | $3,192 +0.5% | $353,200 |
| 2021 | $3,175 +0.8% | $353,200 |
| 2020 | $3,150 +0.2% | $353,200 |
| 2019 | $3,144 +1.6% | $353,200 +33.5% |
| 2018 | $3,096 +1.3% | $264,500 |
| 2017 | $3,057 | $264,500 +429% |
| 2016 | $3,057 | $50,000 |
| 2015 | $3,057 | -- |
| 2004 | -- | -- |
Find assessor info on the county website
Monthly payment
Est. payment
Payment breakdown
Explore the cost of this home by adjusting the details. Changes won't be saved.Climate risks
Neighborhood: 28078
Nearby schools
GreatSchools rating
- 4/10Legette Blythe ElementaryGrades: PK-5Distance: 3.2 mi
- 2/10John M Alexander MiddleGrades: 6-8Distance: 3.2 mi
- 6/10North Mecklenburg HighGrades: 9-12Distance: 3.5 mi
Schools provided by the listing agent
- Elementary: Blythe
- Middle: J.M. Alexander
- High: North Mecklenburg
Source: Canopy MLS as distributed by MLS GRID. This data may not be complete. We recommend contacting the local school district to confirm school assignments for this home.
- $545,0004 bd3 ba2.8k sqft15211 Colonial Park Dr, Huntersville, NC 28078Sold
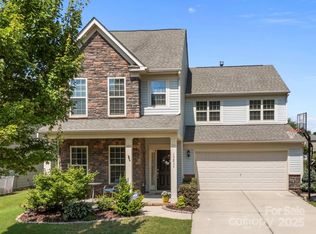
- $531,8004 bd3 ba2.7k sqft15219 Colonial Park Dr, Huntersville, NC 28078Off Market
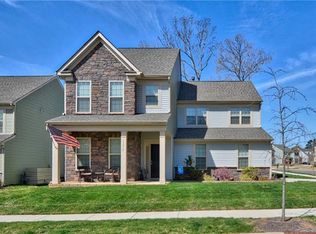
- $533,6004 bd3 ba2.8k sqft15207 Colonial Park Dr, Huntersville, NC 28078Off Market

- $610,0004 bd3 ba3.2k sqft15214 Liberty Ridge Ln, Huntersville, NC 28078Sold
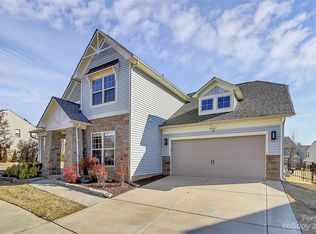
- $510,5003 bd3 ba2.6k sqft15210 Liberty Ridge Ln, Huntersville, NC 28078Off Market
- $545,6004 bd2 ba2.8k sqft15214 Colonial Park Dr, Huntersville, NC 28078Off Market
- $526,4004 bd0 ba2.7k sqft15218 Colonial Park Dr, Huntersville, NC 28078Off Market
- $515,0004 bd3 ba2.8k sqft15305 Colonial Park Dr, Huntersville, NC 28078Sold
A local agent can set up tours, give advice and negotiate with sellers.
Similar homes
- $645,0004 bd3 ba2.5k sqft12609 Kemerton Ln, Huntersville, NC 28078For Sale
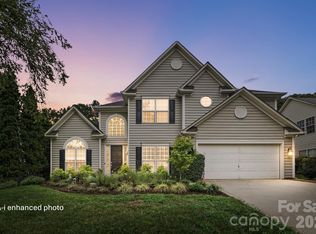
 MLS ID #4407714, Carol Buckanavage, Realty One Group Revolution. Canopy MLS as distributed by MLS GRID
 - $615,0003 bd2 ba2k sqft16024 Oxford Glenn Dr, Huntersville, NC 28078For Sale
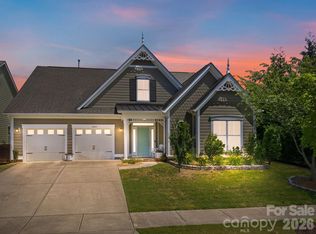 MLS ID #4376217, Angela Buchanan, Howard Hanna Allen Tate Davidson. Canopy MLS as distributed by MLS GRID
 - $579,0004 bd3 ba2.9k sqft14427 Maclauren Ln, Huntersville, NC 28078For Sale
 MLS ID #4400774, Stacey Fitch, Realty One Group Revolution. Canopy MLS as distributed by MLS GRID
 - $715,0004 bd3 ba3.3k sqft15808 Breton Brook St, Huntersville, NC 28078For Sale
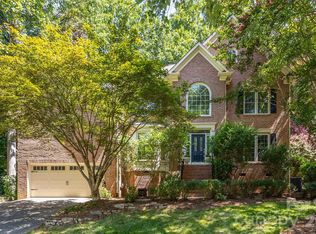 MLS ID #4409592, Kelly Watson, Realty One Group Revolution. Canopy MLS as distributed by MLS GRID
 - $674,4004 bd3 ba2.9k sqft12323 Braeloch Ct, Huntersville, NC 28078Off Market
- $515,0003 bd2 ba1.8k sqft17324 Cambridge Grove Dr, Huntersville, NC 28078For SaleMLS ID #4408456, Katy Bridges, Carolina Right Way Realty LLC. Canopy MLS as distributed by MLS GRID
- $489,0004 bd3 ba2.1k sqft17120 Caldwell Track Dr, Huntersville, NC 28078For SaleMLS ID #4402971, Arlene Arciero, Southern Homes of the Carolinas, Inc. Canopy MLS as distributed by MLS GRID
- $559,0005 bd4 ba2.5k sqft8821 Hambright Rd, Huntersville, NC 28078For SaleMLS ID #4356404, Kelly Rushmann, Redfin Corporation. Canopy MLS as distributed by MLS GRID
- $619,0003 bd2 ba2k sqft7400 Sample Rd, Huntersville, NC 28078For SaleMLS ID #4399650, Meredith Tomascak, Corcoran HM Properties. Canopy MLS as distributed by MLS GRID
- $824,9904 bd3 ba4.4k sqft13823 Lawther Rd, Huntersville, NC 28078For SaleMLS ID #4395245, Joe Puma, Puma & Associates Realty, Inc.. Canopy MLS as distributed by MLS GRID
- $755,0004 bd4 ba3k sqft9329 Uxbridge Ln, Huntersville, NC 28078For SaleMLS ID #4390100, Kim Coggins, Howard Hanna Allen Tate Lake Norman. Canopy MLS as distributed by MLS GRID
- $625,0005 bd4 ba3.2k sqft1636 Abercorn St NW, Concord, NC 28027For SaleMLS ID #4407182, Consuelo Souders, Keller Williams Lake Norman. Canopy MLS as distributed by MLS GRID
- $530,0003 bd3 ba2.2k sqft14458 Holly Springs Dr, Huntersville, NC 28078For SaleMLS ID #4377262, Jill Gibson, Howard Hanna Allen Tate Lake Norman. Canopy MLS as distributed by MLS GRID
- $750,0005 bd5 ba3.3k sqft19108 Birdmeadow Dr, Huntersville, NC 28078For SaleMLS ID #4342549, Logan Ruffin, SERHANT. Canopy MLS as distributed by MLS GRID
- $489,0005 bd3 ba2.8k sqft12719 Vantage Point Ln, Huntersville, NC 28078For SaleMLS ID #4373952, Nick Huscroft, Chosen Realty of NC LLC. Canopy MLS as distributed by MLS GRID
- $734,9906 bd4 ba3.5k sqft15118 Hugh McAuley Rd, Huntersville, NC 28078For SaleMLS ID #4374128, John Quinn, Quinn Real Estate Group. Canopy MLS as distributed by MLS GRID
- $659,0004 bd4 ba3.3k sqft10169 Castlebrooke Dr, Concord, NC 28027For SaleMLS ID #4409194, Melissa Zimmerman, Berkshire Hathaway HomeServices Carolinas Realty. Canopy MLS as distributed by MLS GRID
- $600,0005 bd3 ba3.7k sqft1906 Birchbrook Ct, Harrisburg, NC 28075For SaleMLS ID #4399963, Jim Straatmann, Keller Williams Ballantyne Area. Canopy MLS as distributed by MLS GRID
- $785,0005 bd5 ba3.9k sqft13231 Fiore Pl, Huntersville, NC 28078For SaleMLS ID #4394253, Phil Puma, Puma & Associates Realty, Inc.. Canopy MLS as distributed by MLS GRID
- $600,0005 bd4 ba3.7k sqft228 Forest Walk Way, Mooresville, NC 28115For SaleMLS ID #4408596, Kevin Cox, Berkshire Hathaway HomeServices Carolinas Realty. Canopy MLS as distributed by MLS GRID
