This gracious 2 bed, 2 bath residence at the intersection of Russian Hill, Pacific Heights, & Nob Hill has it all: large private outdoor space, beautiful period details, high ceilings and an exceptional open-concept floor plan designed for modern living. The spacious remodeled kitchen with luxury Viking appliances is open to the dining and living areas and flows directly to a private patio and deck an ideal setup for both everyday living and entertaining. The gracious primary suite feels like a true retreat, with a generous ensuite bath featuring a double vanity, soaking tub, large shower and separate toilet room. Down the hall, a second bedroom and full guest bath offers flexibility and convenience for guests. Abundant natural light, hardwood floors and a gas fireplace add warmth and character throughout, while in-unit laundry and generous storage bring ease to everyday life. Plus, an enclosed one-car garage with interior access and a separate storage closet provide the kind of practical convenience that is increasingly hard to find in the city. Just steps from the cafs, restaurants and shops of Polk Street, this unit checks every box and offers ideal city living in the heart of it all.
Pending
$1,225,000
1462 Broadway, San Francisco, CA 94109
2beds
1,180sqft
Tenancy in Common
Built in 1910
5,018 Square Feet Lot
$-- Zestimate®
$1,038/sqft
$650/mo HOA
What's special
Gas fireplaceBeautiful period detailsGracious primary suiteGenerous ensuite bathAbundant natural lightSeparate toilet roomPrivate patio and deck
- 24 days
- 2,104
- 252
Likely to sell faster than
Zillow last checked:
Listing updated:
Listed by:
Diana Klein DRE #02020044 415-465-3782,
Compass 415-345-3000,
Lauren Steinberg DRE #02060853 510-599-0592,
Compass
Source: SFAR,MLS#: 426163198 Originating MLS: San Francisco Association of REALTORS
Originating MLS: San Francisco Association of REALTORSFacts & features
Interior
Bedrooms & bathrooms
- Bedrooms: 2
- Bathrooms: 2
- Full bathrooms: 2
Rooms
- Room types: Family Room, Kitchen
Primary bedroom
- Features: Closet
- Area: 0
- Dimensions: 0 x 0
Bedroom 1
- Area: 0
- Dimensions: 0 x 0
Bedroom 2
- Area: 0
- Dimensions: 0 x 0
Bedroom 3
- Area: 0
- Dimensions: 0 x 0
Bedroom 4
- Area: 0
- Dimensions: 0 x 0
Primary bathroom
- Features: Double Vanity, Shower Stall(s), Soaking Tub, Stone, Tile, Window
Bathroom
- Features: Shower Stall(s), Tile, Window
Dining room
- Area: 0
- Dimensions: 0 x 0
Family room
- Level: Main
- Area: 0
- Dimensions: 0 x 0
Kitchen
- Features: Kitchen/Family Combo
- Level: Main
- Area: 0
- Dimensions: 0 x 0
Living room
- Area: 0
- Dimensions: 0 x 0
Heating
- Wall Furnace
Appliances
- Included: Dishwasher, Disposal, Free-Standing Gas Range, Free-Standing Refrigerator, Range Hood, Microwave, Dryer, Washer
- Laundry: Laundry Closet
Features
- Flooring: Tile, Wood
- Number of fireplaces: 1
- Fireplace features: Gas
Interior area
- Total structure area: 1,180
- Total interior livable area: 1,180 sqft
Property
Parking
- Total spaces: 1
- Parking features: Driveway, Assigned, Enclosed, Garage Door Opener, Garage Faces Front, Side By Side, On Site
- Garage spaces: 1
- Has uncovered spaces: Yes
Features
- Patio & porch: Enclosed Patio, Uncovered Deck, Uncovered Patio
- Fencing: Wood
Lot
- Size: 5,018 Square Feet
Details
- Parcel number: 0572014
- Special conditions: Standard
Construction
Type & style
- Home type: SingleFamily
- Property subtype: Tenancy in Common
Materials
- Foundation: Concrete Perimeter
- Roof: Tar/Gravel
Condition
- Updated/Remodeled
- New construction: No
- Year built: 1910
Utilities & green energy
- Sewer: Public Sewer
- Water: Public
Community & HOA
Community
- Security: Carbon Monoxide Detector(s), Smoke Detector(s)
HOA
- Has HOA: Yes
- HOA fee: $650 monthly
Location
- Region: San Francisco
- Elevation: 0
Financial & listing details
- Price per square foot: $1,038/sqft
- Price range: $1.2M - $1.2M
- Date on market: 9/17/2026
- Cumulative days on market: 25 days
- Total actual rent: 0
- Road surface type: Paved
Estimated market value
Not available
Estimated sales range
Not available
Not available
Price history
| Date | Event | Price |
|---|---|---|
| 9/23/2026 | Pending sale | $1,225,000$1,038/sqft |
Source:  SFAR #426163198 Report a problem SFAR #426163198 Report a problem | ||
| 9/17/2026 | Listed for sale | $1,225,000+5.2%$1,038/sqft |
Source: SFAR #426163198 Report a problem | ||
| 9/23/2020 | Sold | $1,165,000-2.5%$987/sqft |
Source: SFAR #500434 Report a problem | ||
| 9/4/2020 | Pending sale | $1,195,000$1,013/sqft |
Source: Compass SF #500434 Report a problem | ||
| 7/30/2020 | Listed for sale | $1,195,000$1,013/sqft |
Source: Compass SF #500434 Report a problem | ||
| 7/9/2020 | Pending sale | $1,195,000$1,013/sqft |
Source: Compass SF #500434 Report a problem | ||
| 6/26/2020 | Listed for sale | $1,195,000$1,013/sqft |
Source: Compass SF #500434 Report a problem | ||
Public tax history
Tax history is unavailable.
Monthly payment
Est. payment
Payment breakdown
Explore the cost of this home by adjusting the details. Changes won't be saved.Climate risks
Neighborhood: Polk Gulch
Nearby schools
Schools provided by the listing agent
- District: SF School District
Source: SFAR. This data may not be complete. We recommend contacting the local school district to confirm school assignments for this home.
- $5,710,6003 bd4 ba3.2k sqft1452 Broadway UNIT PENTHOUSE, San Francisco, CA 94109Off Market

- $1,322,8002 bd2 ba-- sqft1468 Broadway St, San Francisco, CA 94109Off Market

- $1,624,6002 bd2 ba-- sqft1470 Broadway, San Francisco, CA 94109Off Market
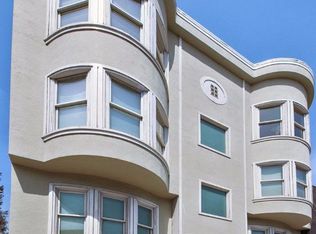
- $2,257,6002 bd2 ba6.9k sqft1466 Broadway, San Francisco, CA 94109Off Market
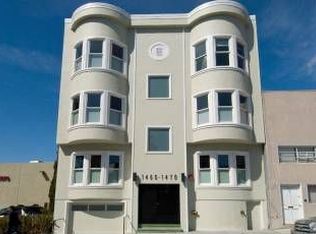
Similar homes
- $1,195,0002 bd2 ba1.3k sqft958 Ellis St, San Francisco, CA 94109For Sale
 MLS ID #426163902, Anthony L. Koutsos DRE #01347469, KW Advisors. SFAR
 - $1,350,0002 bd2 ba980 sqft2315 Van Ness Ave APT 7, San Francisco, CA 94109For Sale
 MLS ID #426130237, Michael R. Keane-Stack DRE #01932280, Vanguard Properties. SFAR
 - $1,225,0002 bd2 ba1.1k sqft74 New Montgomery St Unit 302, San Francisco, CA 94105For Sale
 MLS ID #426151532, Gail Skittone DRE #02036411, Compass. SFAR
 - $1,195,0002 bd1 ba1.2k sqft724 Kansas St, San Francisco, CA 94107For Sale
 MLS ID #41150011, David Higgins. bridgeMLS/CCAR/Bay East AOR
Local buyer's agents are ready to help
