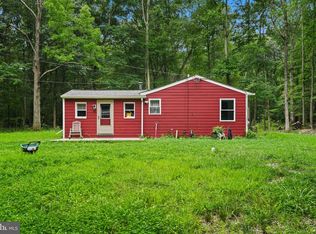
MECHANICS/WORKSHOP DREAM. Nestled in the serene Shady Side community, this charming ranch-style home offers a perfect blend of comfort and functionality. With 1,489 square feet of thoughtfully designed living space, this residence features three inviting bedrooms and two full bathrooms, ideal for both relaxation and entertaining. Step inside to discover a warm and welcoming interior, highlighted by a cozy breakfast area and a combination kitchen/dining space that encourages gatherings. The kitchen is equipped with stainless steel appliances, including a gas oven/range and a convenient dishwasher, making meal prep a delight. Enjoy the ease of main-floor laundry and the comfort of ceiling fans throughout. The exterior of the home is equally appealing, featuring low-maintenance vinyl siding and a spacious lot of over half an acre that backs to lush trees, providing a tranquil backdrop. Outdoor living is enhanced by a charming patio and porch, perfect for morning coffee or evening relaxation. The property also includes an oversized detached garage with car lift and a shed, offering ample storage and workspace. Perfect for the mechanic with side jobs or projects to work on. Parking is a breeze with a circular gravel driveway and additional spaces for guests or projects. This home is not just a place to live; it's a sanctuary where you can unwind and create lasting memories. Experience the perfect blend of indoor comfort and outdoor beauty in this delightful property.
For sale
$349,900
1462 Columbia Beach Rd, Shady Side, MD 20764
3beds
1,489sqft
Single Family Residence
Built in 1940
0.51 Acres Lot
$347,100 Zestimate®
$235/sqft
$-- HOA
What's special
Charming ranch-style homeLow-maintenance vinyl sidingMain-floor laundryCeiling fans throughoutCozy breakfast areaConvenient dishwasherThree inviting bedrooms
- 2 days
- 599
- 73
Zillow last checked:
Listing updated:
Listed by:
Doug Smith 443-532-5101,
RE/MAX Realty Group 301-855-8600
Source: Bright MLS,MLS#: MDAA2158760
Facts & features
Interior
Bedrooms & bathrooms
- Bedrooms: 3
- Bathrooms: 3
- Full bathrooms: 2
- 1/2 bathrooms: 1
- Main level bathrooms: 3
- Main level bedrooms: 3
Basement
- Area: 0
Heating
- Wood Stove, Forced Air, Electric, Propane
Cooling
- Heat Pump, Ceiling Fan(s), Electric
Appliances
- Included: Dishwasher, Dryer, Microwave, Refrigerator, Stainless Steel Appliance(s), Washer, Oven/Range - Gas, Electric Water Heater
- Laundry: Main Level
Features
- Breakfast Area, Ceiling Fan(s), Combination Kitchen/Dining, Entry Level Bedroom, Eat-in Kitchen, Kitchen - Table Space
- Windows: Double Pane Windows, Vinyl Clad
- Has basement: No
- Has fireplace: No
- Fireplace features: Pellet Stove
Interior area
- Total structure area: 1,489
- Total interior livable area: 1,489 sqft
- Finished area above ground: 1,489
- Finished area below ground: 0
Property
Parking
- Total spaces: 15
- Parking features: Garage Faces Front, Oversized, Circular Driveway, Gravel, Attached Carport, Detached, Driveway
- Garage spaces: 4
- Carport spaces: 1
- Covered spaces: 5
- Uncovered spaces: 10
- Details: Garage Sqft: 1400
Accessibility
- Accessibility features: None
Features
- Levels: One
- Stories: 1
- Patio & porch: Patio, Porch
- Pool features: None
Lot
- Size: 0.51 Acres
- Features: Backs to Trees, Not In Development
Details
- Additional structures: Above Grade, Below Grade, Outbuilding
- Parcel number: 020748505318600
- Zoning: R2
- Special conditions: Standard
Construction
Type & style
- Home type: SingleFamily
- Architectural style: Ranch/Rambler
- Property subtype: Single Family Residence
Materials
- Vinyl Siding
- Foundation: Crawl Space
- Roof: Asphalt
Condition
- New construction: No
- Year built: 1940
Utilities & green energy
- Sewer: Public Sewer
- Water: Well
Community & HOA
Community
- Subdivision: Shady Side
HOA
- Has HOA: No
Location
- Region: Shady Side
Financial & listing details
- Price per square foot: $235/sqft
- Tax assessed value: $295,800
- Annual tax amount: $3,664
- Date on market: 10/8/2026
- Listing agreement: Exclusive Right To Sell
- Ownership: Fee Simple
Estimated market value
$347,100
$330,000 - $364,000
$2,674/mo
Price history
| Date | Event | Price |
|---|---|---|
| 10/8/2026 | Listed for sale | $349,900+438.3%$235/sqft |
Source:  Bright MLS #MDAA2158760 Report a problem Bright MLS #MDAA2158760 Report a problem | ||
| 2/10/1994 | Sold | $65,000$44/sqft |
Source: Public Record Report a problem | ||
Public tax history
| Year | Property taxes | Tax assessment |
|---|---|---|
| 2025 | $697 -76.2% | $281,467 +5.4% |
| 2024 | $2,925 +6% | $267,133 +5.7% |
| 2023 | $2,761 +6.1% | $252,800 +1.5% |
| 2022 | $2,602 +1.6% | $248,967 +1.6% |
| 2021 | $2,562 +1.5% | $245,133 +1.6% |
| 2020 | $2,524 -0.1% | $241,300 |
| 2019 | $2,526 +3.3% | $241,300 |
| 2018 | $2,447 -2.3% | $241,300 -1.8% |
| 2017 | $2,504 | $245,700 +5.1% |
| 2016 | -- | $233,867 +5.3% |
| 2015 | -- | $222,033 +5.6% |
| 2014 | -- | $210,200 |
| 2013 | -- | $210,200 |
| 2012 | -- | $210,200 -23.2% |
| 2011 | -- | $273,720 +4.8% |
| 2010 | -- | $261,080 +5.1% |
| 2009 | -- | $248,440 +5.4% |
| 2008 | -- | $235,800 +18.5% |
| 2007 | -- | $198,922 +22.8% |
| 2006 | -- | $162,046 +29.5% |
| 2005 | -- | $125,170 +5.9% |
| 2004 | -- | $118,246 +6.2% |
| 2003 | -- | $111,323 +6.6% |
| 2002 | -- | $104,400 +1.9% |
| 2001 | -- | $102,480 |
Find assessor info on the county website
Monthly payment
Est. payment
Payment breakdown
Explore the cost of this home by adjusting the details. Changes won't be saved.Climate risks
Neighborhood: 20764
Nearby schools
Schools provided by the listing agent
- Elementary: Shady Side
- High: South River
- District: Anne Arundel County Public Schools
Source: Bright MLS. This data may not be complete. We recommend contacting the local school district to confirm school assignments for this home.
- $346,500-- bd2 ba1.1k sqft1464 Columbia Beach Rd, Shady Side, MD 20764Off Market
- $531,5004 bd3 ba1.9k sqft1456 Columbia Beach Rd, Shady Side, MD 20764Off Market
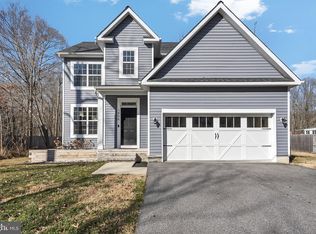
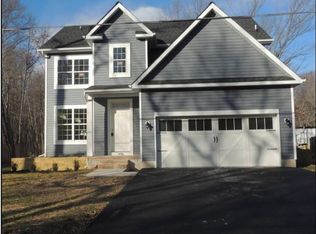
- $538,1004 bd3 ba2.2k sqft1466 Columbia Beach Rd, Shady Side, MD 20764Off Market
- $5,700-- bd-- ba-- sqftHaile Pkwy, Shady side, MD 20764Off Market
Similar homes
- $419,0003 bd2 ba1.2k sqft1437 Cedarhurst Rd, Shady Side, MD 20764For Sale
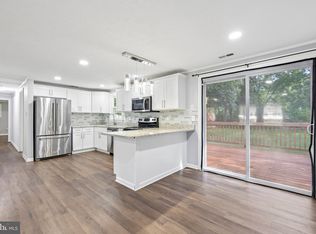
 MLS ID #MDAA2155576, Bob Chew, Samson Properties. Bright MLS
 - $--3 bd2 ba1.2k sqft1189 Holly Ave, Shady Side, MD 20764Auction
 Xome
Xome - $425,0003 bd3 ba1.1k sqft4922 Dogwood St, Shady Side, MD 20764For Sale
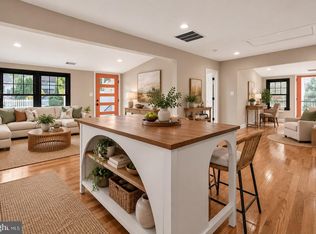 MLS ID #MDAA2156870, Katie Neighoff, RE/MAX United Real Estate. Bright MLS
 - $399,0002 bd1 ba808 sqft4924 Kellam Rd, Shady Side, MD 20764For Sale
 MLS ID #MDAA2156854, Kevin Lopez, District Pro Realty. Bright MLS
 - $299,9004 bd2 ba1.9k sqft1704 Maryland Ave, Shady Side, MD 20764For SaleMLS ID #MDAA2153474, Daniel Demers, Sell Your Home Services. Bright MLS
- $409,9903 bd3 ba1.2k sqft1193 Oak Ave, Shady Side, MD 20764For SaleMLS ID #MDAA2153912, Nicki Palermo, RE/MAX One. Bright MLS
- $325,0003 bd1 ba864 sqft1172 Cedar Ave, Shady Side, MD 20764For SaleMLS ID #MDAA2148674, James Basuel, Weichert, REALTORS. Bright MLS
- $499,9004 bd3 ba1.9k sqft1183 Cedar Ave, Shady Side, MD 20764For SaleMLS ID #MDAA2157810, Renee Wood, United Real Estate Premier. Bright MLS
- $470,0003 bd3 ba1.4k sqft4951 Bonniewood Dr, Shady Side, MD 20764For SaleMLS ID #MDAA2148394, John Tarpley, Schwartz Realty, Inc.. Bright MLS
- $450,0003 bd2 ba2k sqft1217 Pine Ave, Shady Side, MD 20764For SaleMLS ID #MDAA2145102, Nicki Palermo, RE/MAX One. Bright MLS
- $369,7004 bd2 ba960 sqft7609 Bayside Rd, Chesapeake Beach, MD 20732For SaleMLS ID #MDCA2030278, Mike Benton, Home Towne Real Estate. Bright MLS
- $489,9003 bd3 ba1.6k sqft1240 Hawthorne St, Shady Side, MD 20764For SaleMLS ID #MDAA2157408, Kathy Grimley, RE/MAX Leading Edge. Bright MLS
- $465,0005 bd2 ba1.8k sqft1220 Grove Ave, Shady Side, MD 20764For SaleMLS ID #MDAA2153352, Kara L Leddy, Coldwell Banker Realty. Bright MLS
- $349,9003 bd2 ba1k sqft8560 Saint Andrews Dr, Chesapeake Beach, MD 20732For SaleMLS ID #MDCA2030768, Jack O'Steen, RE/MAX Realty Group. Bright MLS
- $325,0003 bd1 ba1k sqft3911 7th St, North Beach, MD 20714For SaleMLS ID #MDCA2030882, Jeanine Paxton, RE/MAX One. Bright MLS
- $475,0003 bd2 ba1.5k sqft206 Linden Ave, Edgewater, MD 21037For SaleMLS ID #MDAA2158132, Katie Neighoff, RE/MAX United Real Estate. Bright MLS
- $475,0004 bd2 ba1.3k sqft412 Chesapeake Ave, Stevensville, MD 21666For SaleMLS ID #MDQA2019014, Linda Austin, Long & Foster Real Estate, Inc.. Bright MLS
- $360,0003 bd1 ba1.1k sqft3905 17th St, Chesapeake Beach, MD 20732For SaleMLS ID #MDCA2030122, Delaney Clarke, RE/MAX United Real Estate. Bright MLS
- $449,9003 bd3 ba1.6k sqft1413 Central Ave E, Edgewater, MD 21037For SaleMLS ID #MDAA2142998, Melissa Hargreaves, Corner House Realty. Bright MLS
