Priced to sell, this is an incredible opportunity you won't want to miss. A beautifully maintained home offering modern comfort, thoughtful upgrades, and exceptional value in one of the area's fastest-growing communities. Featuring an open-concept floorplan perfect for entertaining and everyday living, this home provides spacious living areas filled with natural light and seamless flow throughout. Enjoy added peace of mind with the home still under builder warranty, along with energy-efficient features including a tankless water heater. Located in an area continuing to expand with new development, shopping, dining, and conveniences nearby, this property combines lifestyle and long-term potential.
Under contract
Price cut: $5K (7/8)
$208,000
14623 Bolinger Ml, San Antonio, TX 78254
3beds
1,450sqft
Single Family Residence
Built in 2023
4,181 Square Feet Lot
$206,400 Zestimate®
$143/sqft
$60/mo HOA
What's special
Modern comfortBeautifully maintained homeThoughtful upgradesSeamless flow throughout
- 85 days |
- 31 |
- 0 |
Zillow last checked:
Listing updated:
Listed by:
Devin Resendez TREC #663042 (210) 862-6909,
Keller Williams Legacy
Source: LERA MLS,MLS#: 1970903
Facts & features
Interior
Bedrooms & bathrooms
- Bedrooms: 3
- Bathrooms: 2
- Full bathrooms: 2
Primary bedroom
- Features: Walk-In Closet(s), Full Bath
- Area: 224
- Dimensions: 14 x 16
Bedroom 2
- Area: 120
- Dimensions: 12 x 10
Bedroom 3
- Area: 120
- Dimensions: 12 x 10
Primary bathroom
- Features: Tub/Shower Combo, Single Vanity
- Area: 1
- Dimensions: 1 x 1
Dining room
- Area: 160
- Dimensions: 10 x 16
Family room
- Area: 288
- Dimensions: 18 x 16
Kitchen
- Area: 90
- Dimensions: 10 x 9
Heating
- Central, Electric
Cooling
- 16+ SEER AC, Central Air
Appliances
- Included: Washer, Dryer, Refrigerator, Tankless Water Heater, ENERGY STAR Qualified Appliances
- Laundry: Washer Hookup, Dryer Connection
Features
- One Living Area, Liv/Din Combo, Eat-in Kitchen, Kitchen Island, 1st Floor Lvl/No Steps, High Ceilings, Open Floorplan, High Speed Internet, Programmable Thermostat
- Flooring: Carpet, Vinyl
- Windows: Low Emissivity Windows
- Has basement: No
- Has fireplace: No
- Fireplace features: Not Applicable
Interior area
- Total interior livable area: 1,450 sqft
Video & virtual tour
Property
Parking
- Total spaces: 2
- Parking features: Two Car Garage
- Garage spaces: 2
Features
- Levels: One
- Stories: 1
- Pool features: None, Community
Lot
- Size: 4,181 Square Feet
Details
- Parcel number: 044511970220
Construction
Type & style
- Home type: SingleFamily
- Property subtype: Single Family Residence
Materials
- Siding, Fiber Cement, Radiant Barrier
- Foundation: Slab
- Roof: Composition
Condition
- Pre-Owned
- New construction: No
- Year built: 2023
Details
- Builder name: Lennar
Utilities & green energy
- Sewer: Sewer System
- Water: Water System
- Utilities for property: Cable Available
Green energy
- Green verification: HERS Index Score, Build San Antonio Green
Community & HOA
Community
- Features: Clubhouse, Playground, Jogging Trails, BBQ/Grill
- Subdivision: Waterwheel
HOA
- Has HOA: Yes
- HOA fee: $720 annually
- HOA name: CAPITAL CONSULTANTS MANAGEMENT CORPORATION
Location
- Region: San Antonio
Financial & listing details
- Price per square foot: $143/sqft
- Annual tax amount: $4,281
- Price range: $208K - $208K
- Date on market: 5/29/2026
- Cumulative days on market: 84 days
- Listing terms: Conventional,FHA,VA Loan,Cash
Estimated market value
$206,400
$196,000 - $217,000
$1,717/mo
Price history
| Date | Event | Price |
|---|---|---|
| 7/26/2026 | Contingent | $208,000$143/sqft |
Source:  LERA MLS #1970903 Report a problem LERA MLS #1970903 Report a problem | ||
| 7/8/2026 | Price change | $208,000-2.3%$143/sqft |
Source: LERA MLS #1970903 Report a problem | ||
| 6/15/2026 | Price change | $213,000-1.8%$147/sqft |
Source: LERA MLS #1970903 Report a problem | ||
| 5/29/2026 | Listed for sale | $217,000-11.1%$150/sqft |
Source: LERA MLS #1970903 Report a problem | ||
| 5/21/2026 | Listing removed | $1,595$1/sqft |
Source: Zillow Rentals Report a problem | ||
| 4/14/2026 | Listed for rent | $1,595-0.3%$1/sqft |
Source: Zillow Rentals Report a problem | ||
| 1/28/2024 | Listing removed | -- |
Source: Zillow Rentals Report a problem | ||
| 12/22/2023 | Listed for rent | $1,600$1/sqft |
Source: Zillow Rentals Report a problem | ||
| 10/30/2023 | Sold | -- |
Source: LERA MLS #44006_1708064 Report a problem | ||
| 10/3/2023 | Pending sale | $243,999$168/sqft |
Source: LERA MLS #1708064 Report a problem | ||
| 9/25/2023 | Price change | $243,999-0.4%$168/sqft |
Source:  Lennar Homes Report a problem Lennar Homes Report a problem | ||
| 9/23/2023 | Price change | $244,999-2%$169/sqft |
Source: LERA MLS #1708064 Report a problem | ||
| 9/17/2023 | Price change | $249,999-2.3%$172/sqft |
Source: LERA MLS #1708064 Report a problem | ||
| 9/10/2023 | Price change | $255,999-1.5%$177/sqft |
Source: LERA MLS #1708064 Report a problem | ||
| 8/20/2023 | Price change | $259,999-0.4%$179/sqft |
Source: LERA MLS #1708064 Report a problem | ||
| 8/15/2023 | Price change | $260,999-0.4%$180/sqft |
Source: LERA MLS #1708064 Report a problem | ||
| 8/10/2023 | Price change | $261,999-0.8%$181/sqft |
Source: LERA MLS #1708064 Report a problem | ||
| 8/2/2023 | Listed for sale | $263,999$182/sqft |
Source: LERA MLS #1708064 Report a problem | ||
Public tax history
Tax history is unavailable.
Monthly payment
Est. payment
Payment breakdown
Explore the cost of this home by adjusting the details. Changes won't be saved.Climate risks
Neighborhood: 78254
Nearby schools
GreatSchools rating
- 8/10Henderson Elementary SchoolGrades: PK-5Distance: 0.4 mi
- 5/10Straus MiddleGrades: 6-8Distance: 1.2 mi
- 6/10Harlan High SchoolGrades: 9-12Distance: 0.9 mi
Schools provided by the listing agent
- Elementary: Henderson
- Middle: Folks
- High: Harlan Hs
- District: Northside
Source: LERA MLS. This data may not be complete. We recommend contacting the local school district to confirm school assignments for this home.
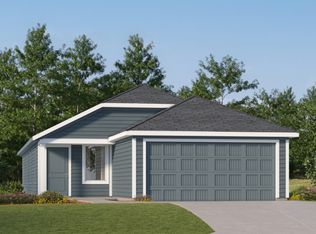
- from $253,9994 bd2 ba1.5k sqftSentosa Plan, Waterwheel : Cottage Collection, San Antonio, TX 78254New Construction
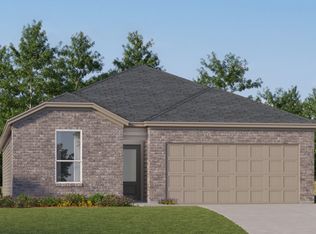
- from $309,9994 bd3 ba2k sqftClearwater Plan, Waterwheel : Coastline Collection, San Antonio, TX 78254New Construction
- from $323,9994 bd3 ba2.2k sqftNavarre Plan, Waterwheel : Coastline Collection, San Antonio, TX 78254New Construction

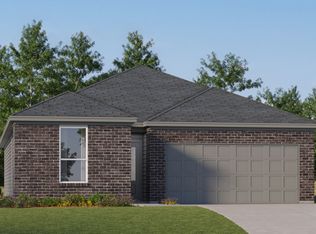
- from $285,9993 bd2 ba1.6k sqftCarmel Plan, Waterwheel : Coastline Collection, San Antonio, TX 78254New Construction
- from $339,9994 bd3 ba2.3k sqftCumberland Plan, Waterwheel : Coastline Collection, San Antonio, TX 78254New Construction
- $309,1005 bd4 ba2.6k sqft9356 Oxford Shire, San Antonio, TX 78213Off Market
- $--3 bd2 ba1.4k sqft14619 Cregg Mill Dr, San Antonio, TX 78254Sold
- $--3 bd2 ba1.4k sqft14624 Cregg Mill Dr, San Antonio, TX 78254Sold
- $--4 bd2 ba1.6k sqft14612 Cregg Mill Dr, San Antonio, TX 78254Sold
A local agent can set up tours, give advice and negotiate with sellers.
A local lender can help you make sure your offer is ready when you are.
Similar homes
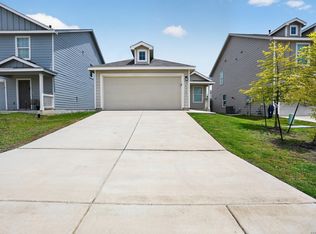
- $205,0003 bd2 ba1.4k sqft14927 Watson Ml, San Antonio, TX 78254For Sale
 MLS ID #1972859, Jeffrey Robillard TREC #687855, Newfound Real Estate. LERA MLS
 - $204,9953 bd2 ba1.1k sqft1035 Cozumel Emerald, San Antonio, TX 78253For Sale
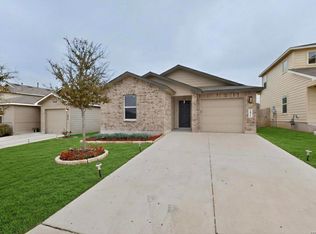 MLS ID #2009181, Vincent Salas TREC #516943, Texas Home Realty. LERA MLS
 - $204,9003 bd2 ba1.2k sqft5450 DAPHNE PATH, San Antonio, TX 78253For Sale
 MLS ID #1969043, Lynette Thomas TREC #635717, Entera Realty LLC. LERA MLS
 - $214,9003 bd2 ba1.4k sqft5430 DAPHNE PATH, San Antonio, TX 78253For Sale
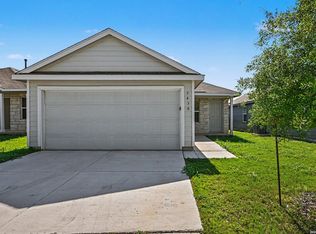 MLS ID #1969101, Lynette Thomas TREC #635717, Entera Realty LLC. LERA MLS
 - $214,9003 bd2 ba1.4k sqft5427 DAPHNE PATH, San Antonio, TX 78253For SaleMLS ID #1967815, Lynette Thomas TREC #635717, Entera Realty LLC. LERA MLS
- $219,9003 bd2 ba1.4k sqft5414 DAPHNE PATH, San Antonio, TX 78253For SaleMLS ID #1991583, Lynette Thomas TREC #635717, Entera Realty LLC. LERA MLS
- $214,9753 bd2 ba1.1k sqft13543 Barton Cove, San Antonio, TX 78253For SaleMLS ID #1990917, Shane Neal TREC #608871, eXp Realty. LERA MLS
- $275,0004 bd2 ba1.6k sqft14632 Bolinger Mill, San Antonio, TX 78254For SaleMLS ID #1945700, Daniel Juarez TREC #762109, eXp Realty. LERA MLS
- $219,9004 bd2 ba1.6k sqft5458 DAPHNE PATH, San Antonio, TX 78253For SaleMLS ID #1991577, Lynette Thomas TREC #635717, Entera Realty LLC. LERA MLS
- $245,0003 bd2 ba1.4k sqft14302 ELKHORN CRST, San Antonio, TX 78253For SaleMLS ID #1997661, Sandra Gonzalez TREC #596120, SK1 Properties, LLC. LERA MLS
- $290,0004 bd3 ba1.9k sqft8449 Lamus Wheel, San Antonio, TX 78254For SaleMLS ID #1948562, Garret Brandt TREC #742614, Keller Williams Heritage. LERA MLS
- $219,9004 bd2 ba1.9k sqft5438 DAPHNE PATH, San Antonio, TX 78253For SaleMLS ID #1990820, Lynette Thomas TREC #635717, Entera Realty LLC. LERA MLS
- $275,0004 bd3 ba2k sqft9802 Cotton Grass, San Antonio, TX 78254For SaleMLS ID #2008783, Christopher Marti TREC #628996, Keller Williams City-View. LERA MLS
- $215,0003 bd2 ba1.2k sqft542 Kathleen Pike, San Antonio, TX 78253For SaleMLS ID #2006129, Bradley Graves TREC #554579, Coldwell Banker D'Ann Harper, REALTOR. LERA MLS
- $214,9003 bd2 ba1.4k sqft5446 DAPHNE PATH, San Antonio, TX 78253For SaleMLS ID #1969011, Penny Watson TREC #438005, Entera Realty LLC. LERA MLS
- $219,0004 bd3 ba1.5k sqft7626 Chancery Gate, San Antonio, TX 78253For SaleMLS ID #1996654, Yousef Alzubi TREC #613239, Texas Signature Realty. LERA MLS
- $214,0003 bd2 ba1.2k sqft13819 Chital Chase, San Antonio, TX 78253New ConstructionMLS ID #1973229, Christopher Marti TREC #628996, Keller Williams City-View. LERA MLS
- $190,0004 bd3 ba1.9k sqft5514 Calton Bnd, San Antonio, TX 78253For SaleMLS ID #1993112, Steven Young TREC #760688, Levi Rodgers Real Estate Group. LERA MLS
- $289,9994 bd2 ba1.6k sqft9942 DICKET MEAD RD, San Antonio, TX 78254For SaleMLS ID #2003090, Crystal Hayes TREC #831694, Greenbelt Realty. LERA MLS
- $204,9993 bd3 ba1.3k sqft7106 PILSNER ST, San Antonio, TX 78252For SaleMLS ID #2005712, Sandra Macias TREC #796773, eXp Realty. LERA MLS
