This is your chance to purchase the Riverstone South Sales Center model home! This beautiful Primrose floor plan has an open concept floor plan with vaulted ceiling, sleek stone countertops and kitchen appliances included. The highlight of this home is the large and luxurious owner's suite which is set apart from the other 2 bedrooms on the main level and the vaulted ceiling makes the suite even more spacious-includes large walk in closet and owner's bathroom with double sinks and oversize shower. Downstairs, 2 additional bedrooms and a bathroom along with a large family room with a beautiful fireplace & walk out to your backyard gives plenty of space for everyone to hang out together or separately, whether working from home or playing at home. Sod and inground sprinkler are included.
Pending
$444,900
14624 Snowy Owl St NW, Ramsey, MN 55303
5beds
2,590sqft
:
Get pre-qualified$2,769/mo
Single Family
Built in 2022
6,534 Square Feet Lot
$446,200 Zestimate®
$172/sqft
$42/mo HOA
What's special
Sleek stone countertopsVaulted ceilingOpen concept floor planKitchen appliances included
- 19 days |
- 270 |
- 9 |
Zillow last checked:
Listing updated:
Listed by:
Janelle Gustafson 763-458-3068,
Capstone Realty, LLC
Source: NorthstarMLS as distributed by MLS GRID,MLS#: 7108110
Facts & features
Interior
Bedrooms & bathrooms
- Bedrooms: 5
- Bathrooms: 3
- Full bathrooms: 2
- 3/4 bathrooms: 1
Bedroom
- Level: Main
- Area: 216 Square Feet
- Dimensions: 18x12
Bedroom 2
- Level: Main
- Area: 120 Square Feet
- Dimensions: 12x10
Bedroom 3
- Level: Main
- Area: 120 Square Feet
- Dimensions: 10x12
Bedroom 4
- Level: Lower
- Area: 120 Square Feet
- Dimensions: 12x10
Bedroom 5
- Level: Lower
- Area: 137.5 Square Feet
- Dimensions: 12.5x11
Dining room
- Level: Main
- Area: 189.75 Square Feet
- Dimensions: 11.5x16.5
Family room
- Level: Lower
- Area: 361 Square Feet
- Dimensions: 19x19
Kitchen
- Level: Main
- Area: 140.25 Square Feet
- Dimensions: 8.5x16.5
Living room
- Level: Main
- Area: 240.5 Square Feet
- Dimensions: 13x18.5
Heating
- Forced Air
Cooling
- Central Air
Appliances
- Included: Air-To-Air Exchanger, Dishwasher, Microwave, Range, Refrigerator
Features
- Basement: Block,Drain Tiled,Finished,Walk-Out Access
- Number of fireplaces: 1
- Fireplace features: Family Room, Gas
Interior area
- Total structure area: 2,770
- Total interior livable area: 2,590 sqft
- Finished area above ground: 1,620
- Finished area below ground: 970
Property
Parking
- Total spaces: 2
- Parking features: Attached, Asphalt, Garage Door Opener
- Attached garage spaces: 2
- Has uncovered spaces: Yes
Accessibility
- Accessibility features: None
Features
- Levels: Multi/Split
Lot
- Size: 6,534 Square Feet
- Dimensions: 55*124*55*121
- Features: Sod Included in Price
Details
- Foundation area: 1150
- Parcel number: 293225230019
- Zoning description: Residential-Single Family
Construction
Type & style
- Home type: SingleFamily
- Property subtype: Single Family
Materials
- Roof: Asphalt
Condition
- New construction: Yes
- Year built: 2022
Details
- Builder name: CAPSTONE HOMES INC
Utilities & green energy
- Gas: Natural Gas
- Sewer: City Sewer/Connected
- Water: City Water/Connected
Community & HOA
HOA
- Has HOA: Yes
- Services included: Sanitation
- HOA fee: $42 monthly
- HOA name: FirstService Residential
- HOA phone: 952-277-2700
Location
- Region: Ramsey
Financial & listing details
- Price per square foot: $172/sqft
- Tax assessed value: $453,300
- Annual tax amount: $5,146
- Date on market: 7/11/2026
- Cumulative days on market: 20 days
Estimated market value
$446,200
$424,000 - $469,000
$3,109/mo
Price history
| Date | Event | Price |
|---|---|---|
| 7/13/2026 | Pending sale | $444,900$172/sqft |
Source:  NorthstarMLS as distributed by MLS GRID #7108110 Report a problem NorthstarMLS as distributed by MLS GRID #7108110 Report a problem | ||
| 7/11/2026 | Listed for sale | $444,900$172/sqft |
Source: NorthstarMLS as distributed by MLS GRID #7108110 Report a problem | ||
Public tax history
| Year | Property taxes | Tax assessment |
|---|---|---|
| 2025 | $4,785 +10.3% | $453,300 +7.9% |
| 2024 | $4,340 +30166.9% | $420,300 +2.1% |
| 2023 | $14 | $411,700 |
Find assessor info on the county website
Monthly payment
Est. payment
Payment breakdown
Explore the cost of this home by adjusting the details. Changes won't be saved.Climate risks
Neighborhood: 55303
Nearby schools
GreatSchools rating
- 7/10Ramsey Elementary SchoolGrades: K-5Distance: 3.7 mi
- 6/10Anoka Middle School For The ArtsGrades: 6-8Distance: 5.9 mi
- 7/10Anoka Senior High SchoolGrades: 9-12Distance: 5.2 mi
- $455,0005 bd3 ba2.6k sqft14612 Snowy Owl St NW, Ramsey, MN 55303Sold

- $410,1005 bd3 ba1.6k sqft14612 Snowy Owl St NW, Ramsey, MN 55303Off Market
- $404,9005 bd3 ba2.1k sqft14606 Snowy Owl St NW, Ramsey, MN 55303Sold
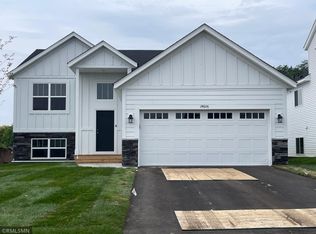
- $107,300-- bd-- ba-- sqft14642 Snowy Owl St NW, Ramsey, MN 55303Off Market
- $385,3005 bd3 ba1.5k sqft14627 Tiger St NW, Ramsey, MN 55303Off Market
- $403,9005 bd3 ba1.6k sqft14623 Snowy Owl St NW, Ramsey, MN 55303Off Market
- $459,9005 bd3 ba2.6k sqft14633 Tiger St NW, Ramsey, MN 55303Sold
- $438,9005 bd3 ba2.5k sqft14566 Rabbit St NW, Ramsey, MN 55303Sold
A local agent can set up tours, give advice and negotiate with sellers.
Similar homes
- $404,9005 bd3 ba2.6k sqft15275 Quintana Ct NW, Ramsey, MN 55303For Sale

 MLS ID #7096358, Lasha S Raddatz, Keller Williams Realty Integrity Lakes. NorthstarMLS as distributed by MLS GRID
 - $456,7003 bd2 ba2k sqft8756 151st Ave NW, Ramsey, MN 55303For Sale
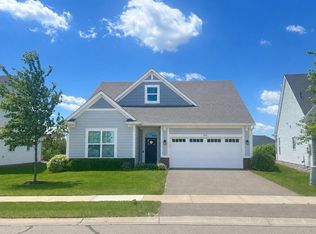 MLS ID #7066436, Steve Koleno, Beycome Brokerage Realty LLC. NorthstarMLS as distributed by MLS GRID
 - $394,9004 bd3 ba2k sqft8826 152nd Ln NW, Ramsey, MN 55303For Sale
 MLS ID #7096584, Danielle Camp, Northstar Real Estate Associates. NorthstarMLS as distributed by MLS GRID
 - $429,9003 bd2 ba1.9k sqft8886 152nd Ln NW, Ramsey, MN 55303For Sale
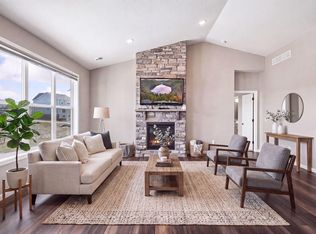 MLS ID #7112672, Lisa Ash, CRS, CDPE, SRES, Keller Williams Integrity NW. NorthstarMLS as distributed by MLS GRID
 - $589,9004 bd4 ba3k sqft5243 Randolph Ave NE, Otsego, MN 55374For SaleMLS ID #7114447, Alex Murray, Engel & Volkers Blaine. NorthstarMLS as distributed by MLS GRID
- from $492,9002 bd2 ba2.6k sqftAshlyn Plan, Trott Brook Crossing, Ramsey, MN 55303New ConstructionCreative Homes
- $454,0004 bd4 ba2.2k sqft12018 71st St NE, Elk River, MN 55330New ConstructionMLS ID #7084453, Joel DeMaris, D.R. Horton, Inc.. NorthstarMLS as distributed by MLS GRID
- $534,9004 bd4 ba2.4k sqft14111 Berkshire Ln N, Dayton, MN 55327For SaleMLS ID #7091428, Lee R Shelton, Home Avenue Flat Fee Realty. NorthstarMLS as distributed by MLS GRID
- $524,9005 bd4 ba3.5k sqft15337 75th Cir NE, Otsego, MN 55330For SaleMLS ID #7106302, Juli Schmidt, Compass. NorthstarMLS as distributed by MLS GRID
- $449,9003 bd3 ba2.3k sqft19206 72nd Ave N, Hamel, MN 55340For SaleMLS ID #7115024, Jay Ettinger, Edina Realty, Inc.. NorthstarMLS as distributed by MLS GRID
- from $529,9004 bd3 ba2.6k sqftSully Plan, Trott Brook Crossing, Ramsey, MN 55303New ConstructionCreative Homes
- from $510,9003 bd2 ba2.6k sqftHudson Plan, Trott Brook Crossing, Ramsey, MN 55303New ConstructionCreative Homes
- $465,0004 bd3 ba2.3k sqft24066 Escalante Ln, Rogers, MN 55374New ConstructionNorthstarMLS as distributed by MLS GRID
- $499,9004 bd3 ba2.7k sqft23855 187th St NW, Big Lake, MN 55309For SaleMLS ID #7116376, Wendy J. Gimpel, Keller Williams Select Realty. NorthstarMLS as distributed by MLS GRID
- $459,9904 bd4 ba2.2k sqft12337 71st St NE, Otsego, MN 55330New ConstructionNorthstarMLS as distributed by MLS GRID
- from $447,9904 bd3 ba2.3k sqftThe Holcombe Plan, Harvest View Express Select, Rogers, MN 55374New ConstructionDR Horton
- $534,9005 bd4 ba3.3k sqft7201 Lasalle Ave NE, Otsego, MN 55301For SaleMLS ID #7106695, Kristine Castonguay, TheMLSonline.com, Inc.. NorthstarMLS as distributed by MLS GRID
- $485,0005 bd3 ba2.6k sqft12834 Lawrence Way, Rogers, MN 55374New ConstructionNorthstarMLS as distributed by MLS GRID
- $539,5004 bd3 ba2.5k sqft12300 Pineridge Way N, Dayton, MN 55327For SaleMLS ID #7083537, Nalee Vue, Home Sellers. NorthstarMLS as distributed by MLS GRID
- $475,0005 bd4 ba2.5k sqft12321 71st St NE, Otsego, MN 55330New ConstructionNorthstarMLS as distributed by MLS GRID
